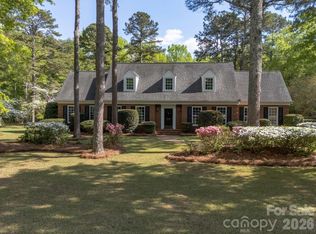
This amazing 4 acre property with a lovely brick home, has something for everyone! It fronts on the beautiful White Plains Golf Club course, but the onsite trees and extensive beautiful landscape affords plenty of privacy to the property with NO HOA! Enjoy overlooking the heated inground saltwater pool, from the rear deck or sunroom. The outdoor entertaining space includes a covered eating area with stone fireplace and large stone charcoal barbecue grill. The adjacent oudoor kitchen has a range, refrigerator and sink. The pool house has a half bath and outdoor heated shower. The climate controlled detached shop/garage has room for two more additional cars and workshop area. The split bedroom plan affords plenty of privacy to the primary bedroom and ensuite bathroom with soaking tub, shower and double vanity. There is a bonus room over the 3 car garage that has a closet and can be a 5th bedroom, along with a second primary bedroom with ensuite bathroom and two other bedrooms that share easy access to a full hall bathroom. The kitchen has lots of cabinets, granite counters, a bar area and adjacent breakfast area. The living room features a cozy fireplace with attractive adjacent built ins and there is plenty of room for indoor entertaining or relaxation in this living and dining room space with beautiful hardwood floors. Enjoy the inviting front covered porch, concrete driveway, and let's not forget the 22kw whole house generator! NOTE: If you are looking for alot more land, the adjoining 52.75+- acres is available to be negotiated/purchased ONLY with the purchase of this home and 4 acres.
Active
Price cut: $34K (7/8)
$865,000
299 Fairway Ln, Pageland, SC 29728
5beds
4,121sqft
Single Family Residence
Built in 1998
4 Acres Lot
$790,100 Zestimate®
$210/sqft
$-- HOA
What's special
Rear deckHeated inground saltwater poolInviting front covered porchLovely brick homeBeautiful hardwood floorsOutdoor entertaining space
- 162 days
- 288
- 21
Zillow last checked:
Listing updated:
Listed by:
Linnett Burr ltfoard@shtc.net,
A & E Real Estate
Source: Canopy MLS as distributed by MLS GRID,MLS#: 4359076
Facts & features
Interior
Bedrooms & bathrooms
- Bedrooms: 5
- Bathrooms: 4
- Full bathrooms: 3
- 1/2 bathrooms: 1
- Main level bedrooms: 4
Primary bedroom
- Features: Split BR Plan
- Level: Main
Bedroom s
- Level: Main
Bedroom s
- Level: Main
Bedroom s
- Level: Main
Bathroom full
- Level: Main
Bathroom full
- Level: Main
Bathroom full
- Level: Main
Bathroom half
- Level: Main
Other
- Level: Upper
Breakfast
- Level: Main
Dining room
- Level: Main
Kitchen
- Level: Main
Laundry
- Level: Main
Living room
- Level: Main
Heating
- Central, Electric
Cooling
- Central Air, Ductless, Electric
Appliances
- Included: Dishwasher, Double Oven, Electric Cooktop, Gas Water Heater, Microwave, Plumbed For Ice Maker, Propane Water Heater
- Laundry: Electric Dryer Hookup, Laundry Room
Features
- Soaking Tub, Walk-In Closet(s)
- Flooring: Carpet, Tile, Wood
- Has basement: No
- Fireplace features: Living Room
Interior area
- Total structure area: 4,121
- Total interior livable area: 4,121 sqft
- Finished area above ground: 4,121
- Finished area below ground: 0
Video & virtual tour
Property
Parking
- Total spaces: 3
- Parking features: Driveway, Attached Garage, Garage Door Opener, Garage Faces Side, Garage Shop, Garage on Main Level
- Attached garage spaces: 3
- Has uncovered spaces: Yes
Features
- Levels: 1 Story/F.R.O.G.
- Patio & porch: Covered, Deck, Front Porch, Rear Porch
- Exterior features: Outdoor Kitchen
- Has private pool: Yes
- Pool features: Heated, In Ground, Outdoor Pool, Salt Water
Lot
- Size: 4 Acres
- Features: On Golf Course, Wooded
Details
- Additional structures: Workshop
- Additional parcels included: 033 000 000 071
- Parcel number: 033000000068
- Zoning: None
- Special conditions: Standard
- Other equipment: Generator
Construction
Type & style
- Home type: SingleFamily
- Architectural style: Traditional
- Property subtype: Single Family Residence
Materials
- Brick Full
- Foundation: Crawl Space
Condition
- New construction: No
- Year built: 1998
Utilities & green energy
- Sewer: Septic Installed
- Water: County Water, Well
- Utilities for property: Electricity Connected, Propane
Community & HOA
Community
- Subdivision: None
Location
- Region: Pageland
Financial & listing details
- Price per square foot: $210/sqft
- Tax assessed value: $428,700
- Annual tax amount: $274
- Date on market: 3/30/2026
- Cumulative days on market: 162 days
- Listing terms: Cash,Conventional,FHA,USDA Loan,VA Loan
- Electric utility on property: Yes
- Road surface type: Concrete, Paved
Estimated market value
$790,100
$751,000 - $830,000
$2,863/mo
Price history
| Date | Event | Price |
|---|---|---|
| 7/8/2026 | Price change | $865,000-3.8%$210/sqft |
Source:  Canopy MLS as distributed by MLS GRID #4359076 Report a problem Canopy MLS as distributed by MLS GRID #4359076 Report a problem | ||
| 3/30/2026 | Listed for sale | $899,000+127.6%$218/sqft |
Source: Canopy MLS as distributed by MLS GRID #4359076 Report a problem | ||
| 2/1/2017 | Sold | $395,000$96/sqft |
Source: Canopy MLS as distributed by MLS GRID #3201687 Report a problem | ||
Public tax history
| Year | Property taxes | Tax assessment |
|---|---|---|
| 2025 | $274 +4.2% | $1,470 +2.8% |
| 2024 | $263 +3% | $1,430 |
| 2023 | $256 +3.7% | $1,430 |
| 2022 | $247 +25.9% | $1,430 |
| 2021 | $196 | $1,430 |
| 2020 | -- | $1,430 |
| 2018 | -- | $1,430 -33.5% |
| 2015 | $673 | $2,150 |
| 2014 | $673 | $2,150 +83.8% |
| 2010 | $673 | $1,170 |
Find assessor info on the county website
Monthly payment
Est. payment
Payment breakdown
Explore the cost of this home by adjusting the details. Changes won't be saved.Climate risks
Neighborhood: 29728
Nearby schools
Schools provided by the listing agent
- Elementary: Pageland
- Middle: New Heights
- High: Central
Source: Canopy MLS as distributed by MLS GRID. This data may not be complete. We recommend contacting the local school district to confirm school assignments for this home.
- $302,700-- bd-- ba-- sqft4816 White Plains Church Rd, Pageland, SC 29728Off Market
- $299,200-- bd2 ba1.8k sqft105 Graves Rd, Pageland, SC 29728Off Market
- $16,500-- bd-- ba-- sqft4787 White Plains Church Rd, Pageland, SC 29728Off Market
- $330,700-- bd-- ba3.2k sqft184 Graves Ln, Pageland, SC 29728Off Market
Similar homes
- $1,250,0004 bd4 ba4.2k sqft5453 White Plains Church Rd, Pageland, SC 29728For Sale

 MLS ID #4400925, Ann Cabaniss, Carolina Realty & Investing Group LLC. Canopy MLS as distributed by MLS GRID
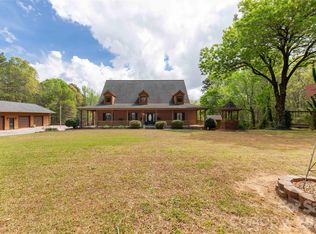
 - $760,0003 bd4 ba4.4k sqft216 Anderson St, Pageland, SC 29728For Sale
 MLS ID #4245644, Tracey Carrigan, Central Carolina Real Estate Group LLC. Canopy MLS as distributed by MLS GRID
 - $925,0004 bd4 ba5.6k sqft529 Langley Rd, Lancaster, SC 29720For Sale
 MLS ID #4364115, Melanie Outlaw, Northgroup Real Estate. Canopy MLS as distributed by MLS GRID
 - $850,0003 bd3 ba2.6k sqft4043 Thompson Rd, Lancaster, SC 29720For Sale
 MLS ID #4423460, Michelle Zawacki, Berkshire Hathaway HomeServices Carolinas Realty. Canopy MLS as distributed by MLS GRID
 - $899,0004 bd4 ba3.6k sqft1215 Rosa Dr, Monroe, NC 28112For SaleMLS ID #4366917, Sheila Fleming, Real Broker, LLC. Canopy MLS as distributed by MLS GRID
- $849,0003 bd5 ba3.6k sqft1421 Old Highway 74, Marshville, NC 28103For SaleMLS ID #4406828, Erin Haig, COMPASS. Canopy MLS as distributed by MLS GRID
- $775,0004 bd4 ba2.4k sqft4335 Palmer Lloyd Rd, Lancaster, SC 29720For SaleMLS ID #4377135, Melanie Outlaw, Northgroup Real Estate. Canopy MLS as distributed by MLS GRID
- $600,0002 bd2 ba3.7k sqft1497 White Store Rd, Pageland, SC 29728For SaleMLS ID #4279073, Johnny Cox, Plank Road Realty. Canopy MLS as distributed by MLS GRID
- $749,9004 bd4 ba3.6k sqft514 Arcadia Ln, Monroe, NC 28112For SaleMLS ID #4364222, Brian Benton, Emerald Pointe Realty. Canopy MLS as distributed by MLS GRID
- $825,0004 bd3 ba2.7k sqft902 Bridgewater Dr, Monroe, NC 28112For SaleMLS ID #4361236, Melissa Bass, NextHome Paramount. Canopy MLS as distributed by MLS GRID
- $995,0004 bd4 ba5.2k sqft747 Shoreline Dr, Lancaster, SC 29720For SaleMLS ID #4399285, Jessica Threatt, EXP Realty LLC Ballantyne. Canopy MLS as distributed by MLS GRID
- $669,0003 bd3 ba3.2k sqft1213 Diana Lee Ln, Monroe, NC 28112For SaleMLS ID #4414339, Liz Young, RE/MAX Executive. Canopy MLS as distributed by MLS GRID
- $795,0004 bd3 ba2.6k sqft6901 Potter Rd S #2, Waxhaw, NC 28173For SaleMLS ID #4398373, Kevin Holder, T-Rex Realty. Canopy MLS as distributed by MLS GRID
- $545,0003 bd2 ba3.3k sqft4415 Old Monroe Marshville Rd, Wingate, NC 28174For SaleMLS ID #4421538, Alexis Hughes, EXP Realty LLC Ballantyne. Canopy MLS as distributed by MLS GRID
- $680,0003 bd2 ba2.5k sqft6309 Landsford Rd, Marshville, NC 28103For SaleMLS ID #4400473, Lorena Pujols, United Real Estate-Queen City. Canopy MLS as distributed by MLS GRID
- $699,0004 bd3 ba3k sqft6211 Griffith Rd, Monroe, NC 28112For SaleMLS ID #4405679, Theresa Pavone, Keller Williams South Park. Canopy MLS as distributed by MLS GRID
- $600,0003 bd2 ba2.4k sqft2716 Camp Creek Rd, Lancaster, SC 29720For SaleMLS ID #4410898, Melanie Lee, Southern Properties Realty. Canopy MLS as distributed by MLS GRID
- $495,0004 bd3 ba3.5k sqft413 S Elm St, Marshville, NC 28103For SaleMLS ID #4423645, Sommer Belk, Howard Hanna Allen Tate Southland Homes + Realty LLC. Canopy MLS as distributed by MLS GRID
- $615,0003 bd3 ba3.7k sqft502 Cedarwood Dr, Monroe, NC 28112For SaleMLS ID #4405782, Tiffany Perez, Keller Williams South Park. Canopy MLS as distributed by MLS GRID
