Package deal, purchase 2 new construction homes right beside each other to add to your investment portfolio OR use for multi-generational or multi home retreat!
Construction is complete! Move in Ready! 2 stunning new construction homes both sit on 1.1 wooded acres, tucked away off a quiet private drive for the perfect blend of peace and convenience.
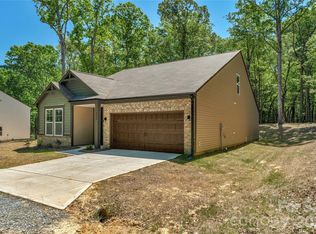
5624 Tipton has an open layout that’s ideal for modern living. The main level features a spacious living area filled with natural light, a beautiful kitchen with an oversized island, breakfast area, and a separate dining room—perfect for entertaining. The primary suite and a second main-floor bedroom offer easy access and flexibility for guests or home office needs. Upstairs, you’ll find two additional bedrooms plus a flex space—ideal for a playroom, gym, or media area. Enjoy quiet mornings or evening gatherings on the covered back porch, overlooking your peaceful wooded surroundings. A large two-car garage provides ample storage and parking.
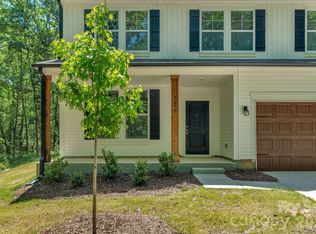
5630 Tipton is designed for peaceful living, this two-story home offers all the benefits of new construction without the restrictions of an HOA. The inviting white exterior with wood columns sets the tone for its warm farmhouse appeal. Inside, you’ll find an open-concept main floor that’s perfect for entertaining — featuring a spacious kitchen with a large island, breakfast area, bar seating, and a separate dining area. The open layout flows effortlessly into the bright living room, where large windows overlook the tranquil, wooded backyard — creating a cozy, relaxed atmosphere. Upstairs, enjoy a thoughtful layout with three bedrooms, two full baths, a loft area, and a convenient laundry room. The primary suite offers comfort and privacy, complete with a beautiful ensuite bath and ample closet space. Step outside to your back patio and take in the peaceful surroundings — ideal for morning coffee, evening gatherings, or simply enjoying nature. The two-car garage provides plenty of space for parking and storage.
With no HOA, you’ll have the freedom to enjoy your property your way. Conveniently located just a short drive from Waxhaw, Monroe, and Lancaster, this home offers the perfect mix of seclusion and accessibility.
Experience country charm with all the modern comforts—schedule your tour today!
Active
Price cut: $24.1K (7/29)
$874,900
5624/5630 Tipton Rd, Monroe, NC 28112
7beds
5,193sqft
Multi Family
Built in 2025
-- sqft lot
$865,700 Zestimate®
$168/sqft
$-- HOA
What's special
Breakfast area
- 78 days |
- 510 |
- 37 |
Zillow last checked:
Listing updated:
Listed by:
Mike Abernethy 980-254-1008,
EXP Realty LLC Ballantyne
Source: Canopy MLS as distributed by MLS GRID,MLS#: 4383667
Facts & features
Interior
Bedrooms & bathrooms
- Bedrooms: 7
- Bathrooms: 7
- Full bathrooms: 4
- 1/2 bathrooms: 2
Heating
- Central, Electric, Heat Pump
Cooling
- Central Air
Appliances
- Included: Dishwasher, Electric Oven, Electric Range, Microwave
- Laundry: Laundry Room, Lower Level
Features
- Kitchen Island, Open Floorplan, Pantry, Walk-In Closet(s), Walk-In Pantry
- Flooring: Carpet, Vinyl
- Windows: Insulated Windows
- Has basement: No
- Attic: Walk-In
Interior area
- Total structure area: 5,193
- Total interior livable area: 5,193 sqft
- Finished area above ground: 5,193
- Finished area below ground: 0
Property
Parking
- Total spaces: 4
- Parking features: Driveway, Attached Garage, Garage on Main Level
- Attached garage spaces: 4
- Has uncovered spaces: Yes
- Details: Each property has a 2 car garage
Features
- Patio & porch: Covered, Front Porch, Patio, Rear Porch
Lot
- Size: 2.2 Acres
- Features: Private, Wooded, Other - See Remarks
Details
- Additional parcels included: 04288014k
- Parcel number: 04288014J
- Zoning: RA-40
- Special conditions: Standard
Construction
Type & style
- Home type: MultiFamily
- Property subtype: Multi Family
Materials
- Brick Partial, Vinyl
- Foundation: Slab
- Roof: Fiberglass
Condition
- New construction: Yes
- Year built: 2025
Utilities & green energy
- Sewer: Septic Installed
- Water: Well
Community & HOA
Community
- Subdivision: none
Location
- Region: Monroe
Financial & listing details
- Price per square foot: $168/sqft
- Tax assessed value: $39,500
- Date on market: 5/29/2026
- Cumulative days on market: 78 days
- Listing terms: Cash,Conventional,FHA,USDA Loan,VA Loan
- Tenant pays: None
- Road surface type: Concrete, Gravel
Estimated market value
$865,700
$822,000 - $909,000
$2,077/mo
Price history
| Date | Event | Price |
|---|---|---|
| 7/29/2026 | Price change | $874,900-2.7%$168/sqft |
Source:  Canopy MLS as distributed by MLS GRID #4383667 Report a problem Canopy MLS as distributed by MLS GRID #4383667 Report a problem | ||
| 7/2/2026 | Price change | $899,000-5.4%$173/sqft |
Source: Canopy MLS as distributed by MLS GRID #4383667 Report a problem | ||
| 5/29/2026 | Listed for sale | $950,000$183/sqft |
Source: Canopy MLS as distributed by MLS GRID #4383667 Report a problem | ||
Public tax history
Tax history is unavailable.
Monthly payment
Est. payment
Payment breakdown
Explore the cost of this home by adjusting the details. Changes won't be saved.Climate risks
Neighborhood: 28112
Nearby schools
GreatSchools rating
- 5/10Prospect Elementary SchoolGrades: K-5Distance: 0.5 mi
- 4/10Parkwood Middle SchoolGrades: 6-8Distance: 2.5 mi
- 8/10Parkwood High SchoolGrades: 9-12Distance: 2.7 mi
Schools provided by the listing agent
- Elementary: Prospect
- Middle: Parkwood
- High: Parkwood
Source: Canopy MLS as distributed by MLS GRID. This data may not be complete. We recommend contacting the local school district to confirm school assignments for this home.
- $450,0004 bd4 ba2.6k sqft5624 Tipton Rd, Monroe, NC 28112New Construction
- $425,0003 bd3 ba2.5k sqft5630 Tipton Rd, Monroe, NC 28112New Construction
- $52,500-- bd-- ba-- sqft5620 Tipton Rd, Monroe, NC 28112Sold
- $52,500-- bd-- ba-- sqft5622 Tipton Rd, Monroe, NC 28112Sold
- $52,500-- bd-- ba-- sqft5618 Tipton Rd, Monroe, NC 28112Sold
- $52,5001.28 acres5622 Tipton Rd #1, Monroe, NC 28112Sold
- $267,6001 bd2 ba1.3k sqft5616 Tipton Rd, Monroe, NC 28112Off Market
- $52,5001.1 acres5624 Tipton Rd #4, Monroe, NC 28112Sold
A local agent can set up tours, give advice and negotiate with sellers.
Similar homes
- $799,9004 bd4 ba3.2k sqft4105 Parkwood School Rd, Monroe, NC 28112For Sale
 MLS ID #4402329, Jennifer Ledford, EXP Realty LLC Ballantyne. Canopy MLS as distributed by MLS GRID
 - $450,0004 bd4 ba2.6k sqft5624 Tipton Rd, Monroe, NC 28112New ConstructionMLS ID #4299036, Mike Abernethy, EXP Realty LLC Ballantyne. Canopy MLS as distributed by MLS GRID
- $799,0005 bd4 ba3.7k sqft606 Yucatan Dr, Waxhaw, NC 28173For Sale
 MLS ID #4412888, Lyn Palmer, Terra Vista Realty. Canopy MLS as distributed by MLS GRID
 - $849,9905 bd5 ba3.9k sqftBlair Place, Monroe, NC 28110New Construction
 MLS ID #4353485, Alisha Kasing, Mattamy Carolina Corporation. Canopy MLS as distributed by MLS GRID
 - $799,9905 bd5 ba3.9k sqftBlair Place, Monroe, NC 28110New ConstructionMLS ID #4327123, Alisha Kasing, Mattamy Carolina Corporation. Canopy MLS as distributed by MLS GRID
- $514,9904 bd3 ba2.6k sqft3610 Roughedge Dr, Monroe, NC 28112New ConstructionCanopy MLS as distributed by MLS GRID
- $579,9904 bd4 ba3.5k sqft3803 Forty Acre Dr, Monroe, NC 28112New ConstructionCanopy MLS as distributed by MLS GRID
- $585,0004 bd3 ba2.7k sqft1046 Stone Marker Dr, Monroe, NC 28112For SaleMLS ID #4406493, Kimberly Shepherd, Farms & Estates Realty Inc. Canopy MLS as distributed by MLS GRID
- $998,0006 bd5 ba5.3k sqft824 Abbeywood Dr, Waxhaw, NC 28173For SaleMLS ID #4372119, Faith Triggs, Keller Williams South Park. Canopy MLS as distributed by MLS GRID
- $890,0005 bd5 ba3.9k sqft102 Chadderton Way, Waxhaw, NC 28173For SaleMLS ID #4400572, Jay White, Keller Williams Ballantyne Area. Canopy MLS as distributed by MLS GRID
- $503,9904 bd3 ba2.8k sqft3710 Roughedge Dr, Monroe, NC 28112New ConstructionCanopy MLS as distributed by MLS GRID
- $564,9904 bd3 ba2.6k sqft3520 Oasis Dr, Monroe, NC 28112New ConstructionCanopy MLS as distributed by MLS GRID
- $650,0005 bd3 ba3.1k sqft2023 Turnsberry Dr, Monroe, NC 28112For SaleMLS ID #4363476, Jamie Thomas, Corcoran HM Properties. Canopy MLS as distributed by MLS GRID
- $870,0004 bd4 ba3.8k sqft4606 Quiet Rail Ct, Lancaster, SC 29720New ConstructionMLS ID #4395665, Brandy Rheinschmidt, Nestlewood Realty, LLC. Canopy MLS as distributed by MLS GRID
- $1,255,0004 bd4 ba4.1k sqft721 Cavesson Way, Monroe, NC 28110For SaleMLS ID #4411590, Stephen Scott, Realty Dynamics Inc.. Canopy MLS as distributed by MLS GRID
- $445,0005 bd3 ba2.8k sqft2334 Waverly Dr, Monroe, NC 28112For SaleMLS ID #4387579, Hope Foster, Capital Center, LLC. Canopy MLS as distributed by MLS GRID
- $800,0005 bd5 ba3.6k sqft2521 Surveyor General Dr, Waxhaw, NC 28173For SaleMLS ID #4390808, Marsela Green, Berkshire Hathaway HomeServices Carolinas Realty. Canopy MLS as distributed by MLS GRID
- $839,0005 bd6 ba3.5k sqft3401 Sherman Dr, Lancaster, SC 29720For SaleMLS ID #4386510, David Luyster, Keller Williams South Park. Canopy MLS as distributed by MLS GRID
- $735,0004 bd4 ba3.2k sqft507 Yucatan Dr, Waxhaw, NC 28173For SaleMLS ID #4333551, Gina Lorenzo, COMPASS. Canopy MLS as distributed by MLS GRID
- $529,0004 bd3 ba2.6k sqft1024 Baylor Grove Rd #19, Monroe, NC 28112New ConstructionMLS ID #4369107, Ashley Whitaker, RE/MAX Executive. Canopy MLS as distributed by MLS GRID
