Elegant 1-Bedroom Co-op in Luxury High-Rise – Towers at Waters Edge, Bayside
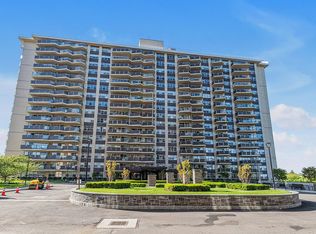
Welcome to luxury living in the heart of beautiful Bayside, Queens! This bright and spacious 1-bedroom co-op is located on the 4th floor of the sought-after Towers at Waters Edge – a full-service, Doorman high-rise offering premier amenities and a vibrant community.
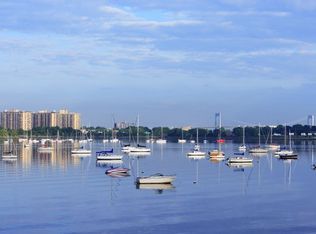
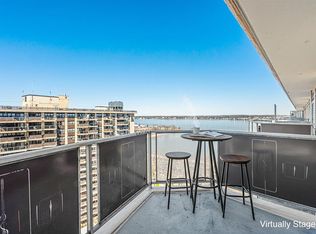
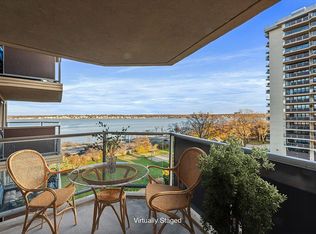
Step into a well-appointed home featuring an open layout, abundant natural light, and a private terrace with lovely views – perfect for your morning coffee or unwinding after a long day. The generous living and dining areas flow seamlessly, offering comfort and flexibility.
Residents enjoy resort-style amenities, including a state-of-the-art health club, basketball, pickleball, and tennis courts, a children’s playground, and a stylish game room/lounge ideal for private parties and events. The building also features a 24-hour doorman, on-site parking, and beautifully landscaped grounds.
Ideally located near shopping, dining, parks, and public transportation, this co-op combines the best of luxury and convenience in one of Queens’ most desirable neighborhoods.
Don’t miss your chance to own a piece of Bayside elegance at the Towers at Waters Edge! https://www.towersatwatersedgeforsale.com/resort-style-amenities/
Pending
$289,900
18-15 215th Street #4L, Bayside, NY 11360
1beds
650sqft
Stock Cooperative, Residential
Built in 1970
-- sqft lot
$-- Zestimate®
$446/sqft
$-- HOA
What's special
Abundant natural lightBeautifully landscaped groundsOpen layout
- 195 days
- 26
- 1
Zillow last checked:
Listing updated:
Listed by:
HomeSmart Premier Living Rlty 516-535-9692,
Natasha Conklin SRS 516-946-2909,
Kenneth D. Olson CBR SRS 917-828-1857,
HomeSmart Premier Living Rlty
Source: OneKey® MLS as distributed by MLS GRID,MLS#: 970041
Facts & features
Interior
Bedrooms & bathrooms
- Bedrooms: 1
- Bathrooms: 1
- Full bathrooms: 1
Bedroom 1
- Description: Spacious Bedroom with Large Closet
- Level: Other
Bathroom 1
- Level: Other
Kitchen
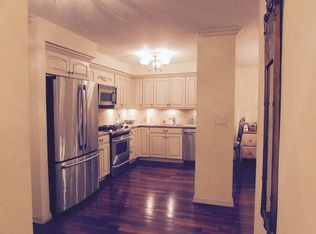
- Description: Updated Kitchen with Stainless Steal Appliances
- Level: Other
Living room
- Description: Spacious Living Room with Large Closets and Sliding Glass Doors to the Balcony
- Level: Other
Heating
- Forced Air, Other
Cooling
- Multi Units
Appliances
- Included: Gas Cooktop, Gas Oven, Microwave, Refrigerator, Stainless Steel Appliance(s)
- Laundry: In Basement, Laundry Room
Features
- Other
- Flooring: Other
- Basement: Common
- Has fireplace: No
- Fireplace features: None
Interior area
- Total structure area: 650
- Total interior livable area: 650 sqft
Property
Parking
- Total spaces: 2
- Parking features: Assigned, Garage
- Garage spaces: 2
Features
- Levels: One
- Patio & porch: Terrace
- Pool features: In Ground
- Has view: Yes
- View description: Bridge(s), Trees/Woods, Water
- Has water view: Yes
- Water view: Water
- Waterfront features: Bayfront
Details
- Parcel number: 4059380007
- Special conditions: None
Construction
Type & style
- Home type: Cooperative
- Architectural style: Other
- Property subtype: Stock Cooperative, Residential
Materials
- Block
Condition
- Updated/Remodeled
- Year built: 1970
- Major remodel year: 1970
Utilities & green energy
- Sewer: Public Sewer
- Water: Public
- Utilities for property: None
Community & HOA
Community
- Features: Clubhouse, Fitness Center, Gated, Park, Playground, Pool, Tennis Court(s)
- Security: Building Security, Smoke Detector(s)
- Subdivision: Towers at Water's Edge
HOA
- Has HOA: No
- Amenities included: Basketball Court, Building Link, Children's Playroom, Clubhouse, Concierge, Door Person, Elevator(s), Fitness Center, Tennis Court(s)
- Services included: Air Conditioning, Maintenance Structure, Gas, Maintenance Grounds, Hot Water, Sewer, Snow Removal, Trash, Water
- HOA name: 18-15 215th Street Owners Inc - The Saville
Location
- Region: Flushing
Financial & listing details
- Price per square foot: $446/sqft
- Date on market: 3/10/2026
- Cumulative days on market: 191 days
- Listing agreement: Exclusive Right To Sell
Estimated market value
Not available
Estimated sales range
Not available
Not available
Price history
| Date | Event | Price |
|---|---|---|
| 7/29/2026 | Pending sale | $289,900$446/sqft |
Source:  OneKey® MLS as distributed by MLS GRID #970041 Report a problem OneKey® MLS as distributed by MLS GRID #970041 Report a problem | ||
| 3/11/2026 | Listed for sale | $289,900-3.4%$446/sqft |
Source: OneKey® MLS as distributed by MLS GRID #970041 Report a problem | ||
| 1/2/2026 | Listing removed | $299,999$462/sqft |
Source: OneKey® MLS as distributed by MLS GRID #856306 Report a problem | ||
| 9/27/2025 | Price change | $299,999-8%$462/sqft |
Source: OneKey® MLS as distributed by MLS GRID #856306 Report a problem | ||
| 7/30/2025 | Price change | $325,999-3.8%$502/sqft |
Source: OneKey® MLS as distributed by MLS GRID #856306 Report a problem | ||
| 5/1/2025 | Listed for sale | $339,000+47.4%$522/sqft |
Source: OneKey® MLS as distributed by MLS GRID #856306 Report a problem | ||
| 10/21/2015 | Sold | $230,000-3.8%$354/sqft |
Source: Public Record Report a problem | ||
| 5/14/2015 | Listing removed | $2,500$4/sqft |
Source: Century 21 Bay Benjamin Report a problem | ||
| 3/14/2015 | Listed for rent | $2,500$4/sqft |
Source: Century 21 Bay Benjamin #2744383 Report a problem | ||
| 5/7/2014 | Listing removed | $239,000$368/sqft |
Source: Perfect Group Realty #2635315 Report a problem | ||
| 12/14/2013 | Listed for sale | $239,000+5.3%$368/sqft |
Source: Perfect Group Realty #2635315 Report a problem | ||
| 8/12/2008 | Sold | $227,000$349/sqft |
Source: Public Record Report a problem | ||
Public tax history
| Year | Property taxes | Tax assessment |
|---|---|---|
| 2010 | -- | -- |
| 2009 | -- | -- |
| 2008 | -- | -- |
Find assessor info on the county website
Monthly payment
Climate risks
Neighborhood: Bayside
Nearby schools
Schools provided by the listing agent
- Elementary: Ps 169 Bay Terrace
- Middle: Bell Academy
- High: Flushing High School
Source: OneKey® MLS as distributed by MLS GRID. This data may not be complete. We recommend contacting the local school district to confirm school assignments for this home.
Similar homes
- $320,0001 bd1 ba640 sqftThe Towers At Water's Edge, Flushing, NY 11360Active
 MLS ID #S1819723, David Legaz, Listing by: Keller Williams Realty Landmark. StreetEasy
 - $310,0001 bd1 ba700 sqft1785 215th St APT 1L, Flushing, NY 11360Active
 MLS ID #S1827825, Olga Zakinova, Listing by: Douglas Elliman. StreetEasy
 - $320,0001 bd1 ba639 sqft17-85 215th St APT 5L, Bayside, NY 11360Active
 MLS ID #S1802542, David Legaz, Listing by: Keller Williams Realty Landmark. StreetEasy
 - $349,0001 bd1 ba650 sqft18-15 215th Street #16 C, Bayside, NY 11360For Sale
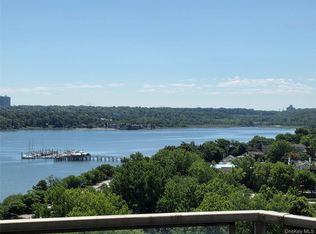
 MLS ID #1018186, Grace Schehr, Listing by: Century 21 Shared Purpose. OneKey® MLS as distributed by MLS GRID
 - $330,0001 bd1 ba750 sqft14470 41st Avenue #6, Flushing, NY 11355For SaleMLS ID #1021043, JingYun Chen, Listing by: Sany Realty Group LLC. OneKey® MLS as distributed by MLS GRID
- $289,0001 bd1 ba753 sqft27010 Grand Central Parkway #4M, Floral Park, NY 11005For SaleMLS ID #1009163, Linda D. Rappaport, Listing by: NSTowers Inc. OneKey® MLS as distributed by MLS GRID
- $418,0001 bd1 ba800 sqft17-85 215 Street #16J, Bayside, NY 11360For SaleMLS ID #891979, Grace Schehr, Listing by: Century 21 Shared Purpose. OneKey® MLS as distributed by MLS GRID
- $315,0002 bd1 ba814 sqft226-29 Manor Rd #2 Upper, Queens Village, NY 11427For SaleMLS ID #1050321, Lissette Acosta, Listing by: Keller Williams Landmark II. OneKey® MLS as distributed by MLS GRID
- $280,0001 bd1 ba750 sqft138-12 28th Road #1F, Flushing, NY 11354For SaleMLS ID #1004253, Dayu Li, Listing by: Chous Realty Group Inc. OneKey® MLS as distributed by MLS GRID
- $324,9001 bd1 ba800 sqft115 Dehaven Drive #205, Yonkers, NY 10703For SaleMLS ID #1037263, Lisa Y. Ahn, Listing by: Julia B Fee Sothebys Int. Rlty. OneKey® MLS as distributed by MLS GRID
- $319,0001 bd1 ba650 sqft5 Terrace Circle #1H, Great Neck, NY 11021For SaleMLS ID #1041549, Min Kang, Listing by: Prime Realty. OneKey® MLS as distributed by MLS GRID
- $285,0001 bd1 ba800 sqft480 Halstead Avenue #2J, Harrison, NY 10528For SaleMLS ID #966891, Barbara Abram, Listing by: Corcoran Legends Realty. OneKey® MLS as distributed by MLS GRID
- $315,0001 bd2 ba750 sqft27010 Grand Central Parkway #21M, Floral Park, NY 11005For SaleMLS ID #930990, Annette F. Kroll SRES, Listing by: Magic Of Great Neck Realty Inc. OneKey® MLS as distributed by MLS GRID
- $289,0003 bd1 ba950 sqft827 Fox Street #3A, Bronx, NY 10459For SaleMLS ID #1033952, Bryant Moran, Listing by: YourHomeSold Guaranteed Realty. OneKey® MLS as distributed by MLS GRID
- $379,8002 bd1 ba818 sqft209-10 41st Ave #3N, Bayside, NY 11361For SaleMLS ID #1023137, Karen A. Dobrucky Skala, Listing by: Prime Realty. OneKey® MLS as distributed by MLS GRID
- $315,0002 bd1 ba900 sqft365 Bronx River Road #1F, Yonkers, NY 10704For SaleMLS ID #1032796, Jermaine T. Robinson, Listing by: Real Broker NY LLC. OneKey® MLS as distributed by MLS GRID
