1815 E. Cornwall Street | Harrowgate | Philadelphia, PA STOP RENTING. START OWNING! BEAUTIFULLY RENOVATED 3-BEDROOM, 2.5-BATH HOME WITH CENTRAL AIR, UPDATED SYSTEMS & A SPACIOUS BACKYARD! CALLING ALL HOMEBUYERS & SAVVY INVESTORS! Why keep paying rent when you could be building equity in a place to call your own? Welcome to 1815 E. Cornwall Street, a beautifully renovated, move-in-ready home in Philadelphia's Harrowgate neighborhood offering modern finishes, a thoughtfully designed floor plan, and the conveniences today's buyers are looking for! NEW ELECTRICAL. NEW PLUMBING. CENTRAL AIR. MODERN FINISHES. MOVE-IN READY! The major improvements have already been completed—now it's your turn to enjoy them! STEP INSIDE AND FALL IN LOVE WITH THE POSSIBILITIES! The main level welcomes you with a bright, inviting open-concept floor plan, attractive vinyl flooring, and a seamless flow between the living and kitchen areas—perfect for everyday living and entertaining. The beautifully updated kitchen features quartz countertops, crisp white shaker-style cabinetry, and stainless-steel appliances, combining style and functionality in a space you'll enjoy spending time in. For added convenience, the main level also offers a powder room and a nicely sized bedroom with closet space, providing flexibility for guests, a home office, or additional living arrangements. AND WAIT UNTIL YOU SEE THE BACKYARD! Step outside to a generously sized rear yard with room to create your own outdoor retreat. Imagine summer barbecues, outdoor dining, gardening, or simply relaxing in your own space! UPSTAIRS – COMFORT, PRIVACY & CONVENIENCE! The second level features wall-to-wall carpeting and two nicely sized bedrooms, each offering ample closet space. The primary bedroom features its own private en-suite bathroom, creating a comfortable retreat at the end of the day. An additional full hallway bathroom provides convenience for the second upstairs bedroom and guests. And here's a feature you'll truly appreciate—a dedicated second-floor laundry room complete with a washer and dryer! No more carrying laundry up and down the stairs! Need storage? The clean basement provides additional space to keep seasonal items, household essentials, and belongings neatly organized. LOCATION! LOCATION! CONVENIENCE! Enjoy access to the Market-Frankford Line, connecting you to Center City Philadelphia, major transportation hubs, and destinations throughout the city. With I-95, shopping centers, neighborhood businesses, restaurants, and everyday conveniences nearby, getting around and taking care of daily errands is easy. BUYERS—WHY RENT WHEN YOU CAN OWN? Imagine having your own beautifully renovated home, a modern kitchen, 2.5 bathrooms, central air, upstairs laundry, and a backyard to enjoy, all while building equity instead of paying someone else's mortgage! INVESTORS—LOOKING TO EXPAND YOUR RENTAL PORTFOLIO? Here's your opportunity to explore a turnkey, renovated three-bedroom rental property with attractive amenities and updated major systems. Whether you're purchasing your first investment or expanding an existing portfolio, this property deserves a closer look! 3 BEDROOMS. 2.5 BATHROOMS. CENTRAL AIR. UPDATED SYSTEMS. SPACIOUS BACKYARD. MOVE-IN READY! THE RENOVATIONS ARE COMPLETE. THE OPPORTUNITY IS HERE. ALL THAT'S MISSING IS YOU! Don't just scroll past this one—schedule your private showing TODAY, experience the home for yourself, and submit your strongest offer! **Your next chapter could begin at 1815 E. Cornwall Street. Make your move!**
For sale
$189,000
1815 E Cornwall St, Philadelphia, PA 19134
3beds
1,300sqft
Townhouse
Built in 1900
979 Square Feet Lot
$186,800 Zestimate®
$145/sqft
$-- HOA
What's special
- 19 days
- 196
- 18
Likely to sell faster than
Zillow last checked:
Listing updated:
Listed by:
Nestor Colon 215-200-1089,
Eliakim Realty Inc 2676262398
Source: Bright MLS,MLS#: PAPH2687278
Facts & features
Interior
Bedrooms & bathrooms
- Bedrooms: 3
- Bathrooms: 3
- Full bathrooms: 2
- 1/2 bathrooms: 1
- Main level bathrooms: 1
- Main level bedrooms: 1
Basement
- Area: 0
Heating
- Forced Air, Electric
Cooling
- Central Air, Electric
Appliances
- Included: Stainless Steel Appliance(s), Electric Water Heater
- Laundry: Dryer In Unit, Washer In Unit, Upper Level
Features
- Basement: Full
- Has fireplace: No
Interior area
- Total structure area: 1,300
- Total interior livable area: 1,300 sqft
- Finished area above ground: 1,300
- Finished area below ground: 0
Property
Parking
- Parking features: None
Accessibility
- Accessibility features: None
Features
- Levels: Two
- Stories: 2
- Pool features: None
Lot
- Size: 979 Square Feet
Details
- Additional structures: Above Grade, Below Grade
- Parcel number: 452047500
- Zoning: RSA5
- Special conditions: Standard
Construction
Type & style
- Home type: Townhouse
- Architectural style: Traditional
- Property subtype: Townhouse
Materials
- Masonry
- Foundation: Concrete Perimeter
Condition
- Excellent
- New construction: No
- Year built: 1900
- Major remodel year: 2026
Utilities & green energy
- Sewer: Public Sewer
- Water: Public
Community & HOA
Community
- Subdivision: Harrowgate
HOA
- Has HOA: No
Location
- Region: Philadelphia
- Municipality: PHILADELPHIA
Financial & listing details
- Price per square foot: $145/sqft
- Tax assessed value: $98,600
- Annual tax amount: $1,380
- Date on market: 11/3/2026
- Listing agreement: Exclusive Right To Sell
- Listing terms: Cash,Conventional,FHA,PHFA,VA Loan
- Ownership: Fee Simple
Estimated market value
$186,800
$177,000 - $196,000
$1,978/mo
Price history
| Date | Event | Price |
|---|---|---|
| 11/3/2026 | Listed for sale | $189,000+278%$145/sqft |
Source:  Bright MLS #PAPH2687278 Report a problem | ||
| 11/29/2022 | Listing removed | $50,000$38/sqft |
Source: Bright MLS #PAPH2180780 Report a problem | ||
| 11/18/2022 | Listed for sale | $50,000+9900%$38/sqft |
Source: Bright MLS #PAPH2180780 Report a problem | ||
| 2/8/2016 | Sold | $500-98.7% |
Source: Public Record Report a problem | ||
| 2/28/2008 | Listing removed | $39,000$30/sqft |
Source: RealBird #5227231 Report a problem | ||
| 1/8/2008 | Listed for sale | $39,000+15%$30/sqft |
Source: RealBird #5227231 Report a problem | ||
| 3/1/2001 | Sold | $33,900+578%$26/sqft |
Source: Public Record Report a problem | ||
| 1/5/2000 | Sold | $5,000$4/sqft |
Source: Public Record Report a problem | ||
Public tax history
| Year | Property taxes | Tax assessment |
|---|---|---|
| 2025 | $1,246 +25% | $89,000 +25% |
| 2024 | $997 | $71,200 |
| 2023 | $997 +35.6% | $71,200 |
| 2022 | $735 | -- |
| 2021 | $735 +7.6% | -- |
| 2018 | $683 | -- |
| 2017 | $683 -19.2% | -- |
| 2016 | $845 | -- |
| 2015 | $845 | -- |
| 2014 | $845 +4.5% | $60,400 +811.8% |
| 2012 | $809 | $6,624 |
| 2011 | -- | $6,624 |
| 2010 | -- | $6,624 |
| 2009 | -- | $6,624 |
| 2008 | -- | $6,624 |
| 2007 | -- | $6,624 +7.3% |
| 2006 | -- | $6,176 |
| 2005 | -- | $6,176 |
| 2004 | -- | $6,176 |
| 2003 | -- | $6,176 |
| 2002 | -- | $6,176 +8.4% |
| 2000 | -- | $5,696 +4.7% |
| 1999 | -- | $5,440 |
Find assessor info on the county website
Monthly payment
Est. payment
Payment breakdown
Explore the cost of this home by adjusting the details. Changes won't be saved.Climate risks
Neighborhood: Harrowgate
Nearby schools
Schools provided by the listing agent
- District: Philadelphia City
Source: Bright MLS. This data may not be complete. We recommend contacting the local school district to confirm school assignments for this home.


Similar homes
- $179,9003 bd1 ba996 sqft1850 E Westmoreland St, Philadelphia, PA 19134For Sale

 MLS ID #PAPH2682884, Danielle Howard, Coldwell Banker Realty. Bright MLS
- $160,0003 bd1 ba1.1k sqft915 E Schiller St, Philadelphia, PA 19134For Sale
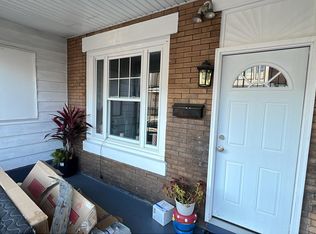 MLS ID #PAPH2691886, Reynaldo Nunez, Realty Mark Associates-CC. Bright MLS
- $199,9993 bd2 ba1k sqft814 E Russell St, Philadelphia, PA 19134For Sale
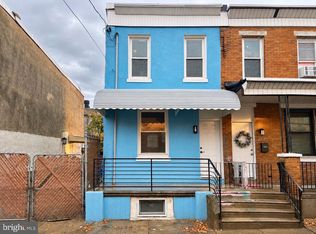 MLS ID #PAPH2686152, Kelly Walker, Honest Real Estate. Bright MLS
- $200,0004 bd3 ba942 sqft3352 Jasper St, Philadelphia, PA 19134For Sale
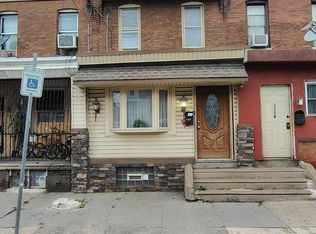 MLS ID #PAPH2683546, Yeisson Tena Tena-Figuereo, RE/MAX Properties - Newtown. Bright MLS
- $194,9004 bd2 ba1.3k sqft859 E Westmoreland St, Philadelphia, PA 19134For SaleMLS ID #PAPH2681962, Ashley Castillo, Realty ONE Group Focus. Bright MLS
- $179,7003 bd1 ba1.2k sqft3168 Reach St, Philadelphia, PA 19134For SaleMLS ID #PAPH2665598, Sergio Giraldo, Rehobot Real Estate, LLC. Bright MLS
- $159,0005 bd2 ba1.6k sqft2020 E Clearfield St, Philadelphia, PA 19134For SaleMLS ID #PAPH2689910, Alona Richardson, OCF Realty LLC - Philadelphia. Bright MLS
- $169,7004 bd2 ba1k sqft3070 Braddock St, Philadelphia, PA 19134For SaleMLS ID #PAPH2671920, Sergio Giraldo, Rehobot Real Estate, LLC. Bright MLS
- $149,0003 bd1 ba1k sqft1861 E Westmoreland St, Philadelphia, PA 19134For SaleMLS ID #PAPH2678506, Stephen Kennedy, KW Empower. Bright MLS
- $156,9003 bd2 ba1.3k sqft847 E Westmoreland St, Philadelphia, PA 19134For SaleMLS ID #PAPH2650336, Tony Green, Homestarr Realty. Bright MLS
- $160,0003 bd2 ba1k sqft1840 E Clementine St, Philadelphia, PA 19134For SaleMLS ID #PAPH2622168, Alex Edelkraut, Silver and Oak Realty. Bright MLS
- $220,0003 bd3 ba1.1k sqft510 E Westmoreland St, Philadelphia, PA 19134For SaleMLS ID #PAPH2665968, SELYNES REYNOSO URENA, Rehobot Real Estate, LLC. Bright MLS
- $205,0005 bd2 ba1.6k sqft2073 E Tioga St, Philadelphia, PA 19134For SaleMLS ID #PAPH2657708, Mandy Zhang, Bright Home Realty, LLC. Bright MLS
- $159,9993 bd2 ba1.2k sqft3023 F St, Philadelphia, PA 19134For SaleMLS ID #PAPH2649462, Aldo Torres, Homestarr Realty. Bright MLS
- $233,0003 bd2 ba1.2k sqft3371 Emerald St, Philadelphia, PA 19134For SaleMLS ID #PAPH2666692, Lixia Tapia, Opus Elite Real Estate. Bright MLS
- $180,0002 bd1 ba700 sqft2126 E Clementine St, Philadelphia, PA 19134For SaleMLS ID #PAPH2616094, Bob Cervone, Compass RE. Bright MLS
- $199,9002 bd2 ba1k sqft3150 Emerald St, Philadelphia, PA 19134For SaleMLS ID #PAPH2673524, Ryan Gallagher, RE/MAX Access. Bright MLS
- $134,9993 bd2 ba1.1k sqft1926 E Ontario St, Philadelphia, PA 19134For SaleMLS ID #PAPH2649470, Shawna McAleer, Realty World Properties, Inc.. Bright MLS
- $150,0003 bd1 ba1.2k sqft3411 G St, Philadelphia, PA 19134For SaleMLS ID #PAPH2652836, Marc Bennett, KW Empower. Bright MLS
