Welcome home to this spacious and rambling 3-bedroom, 2-bathroom residence, offering loads of space and incredible potential. Designed with an expansive 2647 sf flowing layout, the heart of the home features a sun-drenched open den, adjacent living area with fireplace, a bright sunroom, an office, and a kitchen that seamlessly connect. For those dreaming of a gourmet culinary space, the adjacent office can easily be integrated to create a massive, dream kitchen. The living spaces also boasts a formal living room and a separate dining room, either of which could be converted to a bedroom if needing more space to sleep. Retreat to the oversized primary suite complete with a dedicated ensuite bathroom. The additional guest bedrooms are generously sized, boasting striking vaulted ceilings and large windows that fill the rooms with warmth. Through the large sun room, step outside to the massive covered patio, which overlooks a large, fully fenced backyard. With no neighbors behind the property, you will enjoy unmatched privacy and a serene outdoor escape. The home also features a large driveway leading to a 2 car gage with stoage closet. Updates in recent years include a newer HVAC system and a durable roof. Whether you want to move right in or bring your custom design ideas to life, this structurally sound, light-filled property is completely ready for you to make it your own!
For sale
$249,000
1815 Mahalia St, Waco, TX 76705
3beds
2,647sqft
Single Family Residence
Built in 1966
0.63 Acres Lot
$-- Zestimate®
$94/sqft
$-- HOA
What's special
Large fully fenced backyardSeparate dining roomBright sunroomLarge sun roomSun-drenched open denDedicated ensuite bathroomSerene outdoor escape
- 45 days
- 586
- 51
Likely to sell faster than
Zillow last checked:
Listing updated:
Listed by:
Heather Vander Woude 533883,
The Vander Woude Group 254-723-6578,
Kevin Vander Woude 0602214 254-723-6578,
The Vander Woude Group
Source: NTREIS,MLS#: 21390124
Facts & features
Interior
Bedrooms & bathrooms
- Bedrooms: 3
- Bathrooms: 2
- Full bathrooms: 2
Primary bedroom
- Level: First
- Dimensions: 20 x 14
Family room
- Level: First
- Dimensions: 20 x 20
Living room
- Level: First
- Dimensions: 12 x 13
Heating
- Central, Natural Gas
Cooling
- Central Air, Ceiling Fan(s), Electric
Appliances
- Included: Dishwasher, Electric Cooktop, Gas Oven, Refrigerator
- Laundry: Laundry in Utility Room
Features
- Built-in Features, Eat-in Kitchen, Open Floorplan, Paneling/Wainscoting, Cable TV
- Windows: Window Coverings
- Has basement: No
- Number of fireplaces: 1
- Fireplace features: Masonry, Wood Burning
Interior area
- Total interior livable area: 2,647 sqft
Video & virtual tour
Property
Parking
- Total spaces: 2
- Parking features: Door-Single, Driveway, Garage, Garage Door Opener, Garage Faces Side
- Attached garage spaces: 2
Features
- Levels: One
- Stories: 1
- Patio & porch: Awning(s), Glass Enclosed, Covered
- Pool features: None
- Fencing: Fenced,Wood
Lot
- Size: 0.63 Acres
- Features: Interior Lot, Irregular Lot, Level
Details
- Parcel number: 480376030026007
Construction
Type & style
- Home type: SingleFamily
- Architectural style: Ranch,Detached
- Property subtype: Single Family Residence
Materials
- Brick
- Foundation: Slab
- Roof: Composition
Condition
- Resale
- Year built: 1966
Utilities & green energy
- Sewer: Public Sewer
- Water: Public
- Utilities for property: Electricity Connected, Natural Gas Available, Sewer Available, Separate Meters, Water Available, Cable Available
Community & HOA
Community
- Subdivision: Sharondale
HOA
- Has HOA: No
Location
- Region: Waco
Financial & listing details
- Price per square foot: $94/sqft
- Tax assessed value: $365,490
- Annual tax amount: $6,622
- Date on market: 9/21/2026
- Cumulative days on market: 45 days
- Listing terms: Cash,Conventional,FHA,VA Loan
- Road surface type: Asphalt
Estimated market value
Not available
Estimated sales range
Not available
$1,986/mo
Price history
| Date | Event | Price |
|---|---|---|
| 9/21/2026 | Listed for sale | $249,000$94/sqft |
Source: NTREIS #21390124 Report a problem | ||
Public tax history
| Year | Property taxes | Tax assessment |
|---|---|---|
| 2025 | $2,333 +18.7% | $294,533 +10% |
| 2024 | $1,966 -38.4% | $267,757 +10% |
| 2023 | $3,189 +5.8% | $243,415 +10% |
| 2022 | $3,013 -50.4% | $221,286 -5.8% |
| 2021 | $6,073 | $234,790 +16.4% |
| 2020 | -- | $201,660 +21.3% |
| 2019 | $2,886 | $166,255 -6.9% |
| 2018 | $2,886 +4.9% | $178,650 +12.9% |
| 2017 | $2,751 -6% | $158,260 +26.7% |
| 2016 | $2,925 | $124,910 +1.3% |
| 2015 | $2,925 | $123,280 -8.6% |
| 2014 | $2,925 | $134,920 -4.3% |
| 2012 | -- | $141,002 +8.4% |
| 2011 | -- | $130,108 |
| 2010 | -- | $130,108 +6.4% |
| 2009 | -- | $122,237 |
| 2008 | -- | $122,237 +5.7% |
| 2007 | -- | $115,620 |
| 2006 | -- | $115,620 +6.2% |
| 2005 | -- | $108,842 |
Find assessor info on the county website
Monthly payment
Est. payment
Payment breakdown
Explore the cost of this home by adjusting the details. Changes won't be saved.Climate risks
Neighborhood: Carver
Nearby schools
Schools provided by the listing agent
- Elementary: JH Hines
- Middle: GW Carver
- High: Waco
- District: Waco ISD
Source: NTREIS. This data may not be complete. We recommend contacting the local school district to confirm school assignments for this home.
Similar homes
- $259,0004 bd3 ba2.1k sqft2601 Shelton St, Waco, TX 76705For Sale
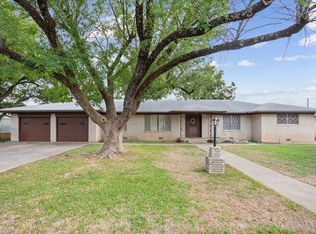 MLS ID #21424986, Cindy Gough. NTREIS
- $215,0003 bd2 ba1.9k sqft1825 Mahalia Dr, Waco, TX 76705For Sale
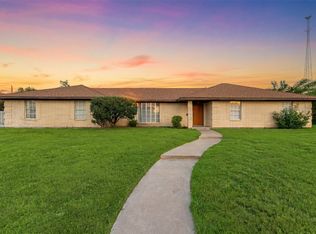 MLS ID #21380232, Cory Duncan. NTREIS
- $265,0004 bd2 ba1.7k sqft813 Glenwood Ave, Waco, TX 76705For Sale
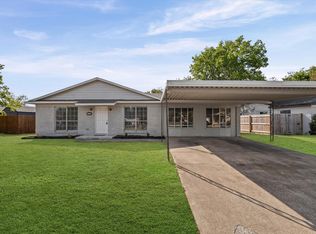 MLS ID #21429335, Renita Rodriguez. NTREIS
- $255,0003 bd2 ba1.6k sqft1936 Post Oak Dr, Waco, TX 76705For Sale
 MLS ID #21384438, Daniel Tagle Jr.. NTREIS
