Here's Your Chance For A Well Maintained, 3 Bedroom Ranch, Close To The University Of Findlay, Shopping, And Dining. Situated On A 65x135 Lot, This Lovely Property Features A Back Yard That Has Been Raked Through, Leveled And Re-seeded For A Nice Open Space, Along With An Almost Fully Fenced In Back Yard And Shed That Has A New Roof And Flooring. The Living Room/foyer Combination Features A Beautiful Woodburning Fireplace (which The Sellers Have Never Used) And New Vinyl Planking All Throughout. The Kitchen Features Newly Painted Cabinets And Island That Will Stay With The Property, Giving You A Convenient Space Saver. The Family Room Is A Place For Relaxation And A More Casual Feel For Entertaining. Three Bedrooms; One Featuring A Brand New Exterior Door Access With Stoop, And The Largest With Its' Own Half Bath. New Hot Water Tank And All Shelving Throughout Will Stay.open House On Saturday August 29 From 1:30-3:00pm. Don't Miss Your Chance To Buy This Great Home!
For sale
$214,900
1815 N Blanchard St, Findlay, OH 45840
3beds
1,624sqft
Single Family Residence
Built in 1977
8,772 Square Feet Lot
$-- Zestimate®
$132/sqft
$-- HOA
What's special
- 10 days
- 423
- 38
Likely to sell faster than
Zillow last checked:
Listing updated:
Listed by:
Dina M. Lukasko 419-681-3091 dina@ewellassoc.com,
Ewell & Associates
Source: Firelands MLS,MLS#: 20263335Originating MLS: Firelands MLS
Facts & features
Interior
Bedrooms & bathrooms
- Bedrooms: 3
- Bathrooms: 2
- Full bathrooms: 1
- 1/2 bathrooms: 1
Primary bedroom
- Level: Main
- Area: 166.75
- Dimensions: 14.5 x 11.5
Bedroom 2
- Level: Main
- Area: 115.5
- Dimensions: 11 x 10.5
Bedroom 3
- Level: Main
- Area: 132
- Dimensions: 11 x 12
Bedroom 4
- Area: 0
- Dimensions: 0 x 0
Bedroom 5
- Area: 0
- Dimensions: 0 x 0
Bathroom
- Level: Main
Bathroom 3
- Level: Main
Dining room
- Features: Combo
- Area: 0
- Dimensions: 0 x 0
Family room
- Level: Main
- Area: 215.25
- Dimensions: 20.5 x 10.5
Kitchen
- Level: Main
- Area: 195
- Dimensions: 15 x 13
Living room
- Level: Main
- Area: 336
- Dimensions: 28 x 12
Heating
- Electric, Baseboard
Cooling
- Window Unit(s), Wall Unit(s)
Appliances
- Included: Dishwasher, Disposal, Microwave, Range
- Laundry: Laundry Room
Features
- Ceiling Fan(s)
- Windows: Thermo Pane
- Basement: Crawl Space
- Has fireplace: Yes
- Fireplace features: Wood Burning
Interior area
- Total structure area: 1,624
- Total interior livable area: 1,624 sqft
Property
Parking
- Parking features: Off Street, Paved
- Has uncovered spaces: Yes
Features
- Levels: One
- Stories: 1
Lot
- Size: 8,772 Square Feet
- Dimensions: 65 x 135
Details
- Additional structures: Shed/Storage
- Parcel number: 570000218020
Construction
Type & style
- Home type: SingleFamily
- Property subtype: Single Family Residence
Materials
- Aluminum, Brick Veneer
- Roof: Asphalt
Condition
- Year built: 1977
Utilities & green energy
- Electric: Circuit Breakers, ON
- Sewer: Public Sewer
- Water: Public
- Utilities for property: Cable Connected
Community & HOA
Community
- Subdivision: Glenwood Gardens Subdivision
Location
- Region: Findlay
Financial & listing details
- Price per square foot: $132/sqft
- Tax assessed value: $4
- Annual tax amount: $1,934
- Price range: $214.9K - $214.9K
- Date on market: 8/24/2026
- Date available: 01/01/1800
Estimated market value
Not available
Estimated sales range
Not available
Not available
Price history
| Date | Event | Price |
|---|---|---|
| 8/28/2026 | Listed for sale | $214,900+21.1%$132/sqft |
Source: Firelands MLS #20263335 Report a problem | ||
| 9/21/2023 | Sold | $177,500-2.5%$109/sqft |
Source: NORIS #6104671 Report a problem | ||
| 9/21/2023 | Pending sale | $182,000$112/sqft |
Source: NORIS #6104671 Report a problem | ||
| 8/28/2023 | Contingent | $182,000$112/sqft |
Source: NORIS #6104671 Report a problem | ||
| 8/25/2023 | Price change | $182,000-4.2%$112/sqft |
Source: NORIS #6104671 Report a problem | ||
| 8/11/2023 | Price change | $189,900-5%$117/sqft |
Source: NORIS #6104671 Report a problem | ||
| 8/5/2023 | Listed for sale | $199,900+179.6%$123/sqft |
Source: NORIS #6104671 Report a problem | ||
| 6/2/2023 | Sold | $71,500$44/sqft |
Source: Public Record Report a problem | ||
Public tax history
| Year | Property taxes | Tax assessment |
|---|---|---|
| 2025 | $1,935 +6.2% | $63,090 +23% |
| 2024 | $1,822 -0.2% | $51,280 |
| 2023 | $1,825 +0.4% | $51,280 |
| 2022 | $1,819 +1.9% | $51,280 +16.9% |
| 2021 | $1,785 +0% | $43,850 |
| 2020 | $1,785 +2.1% | $43,850 |
| 2019 | $1,749 +5.3% | $43,850 +14.8% |
| 2018 | $1,661 +99.9% | $38,210 |
| 2017 | $831 -49.4% | $38,210 |
| 2016 | $1,643 +12.4% | $38,210 +14.3% |
| 2015 | $1,462 0% | $33,440 |
| 2014 | $1,462 -11.5% | $33,440 -10.9% |
| 2012 | $1,653 +0.2% | $37,530 |
| 2011 | $1,650 0% | $37,530 |
| 2010 | $1,650 +7.7% | $37,530 +1.6% |
| 2009 | $1,533 +10% | $36,950 |
| 2008 | $1,393 +0.3% | $36,950 |
| 2007 | $1,389 +8.3% | $36,950 +3.4% |
| 2005 | $1,282 | $35,720 +18.6% |
| 2004 | -- | $30,130 |
Find assessor info on the county website
Monthly payment
Est. payment
Payment breakdown
Explore the cost of this home by adjusting the details. Changes won't be saved.Climate risks
Neighborhood: 45840
Nearby schools
Schools provided by the listing agent
- District: Findlay
Source: Firelands MLS. This data may not be complete. We recommend contacting the local school district to confirm school assignments for this home.
Similar homes
- $235,0003 bd2 ba1.2k sqft644 Cherry St, Findlay, OH 45840For Sale
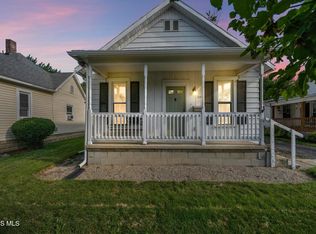 MLS ID #10012408, Heidi Jenkins, Serenity Realty LLC. NORIS
 - $221,5003 bd2 ba1.4k sqft246 E Eagle St, Findlay, OH 45840For Sale
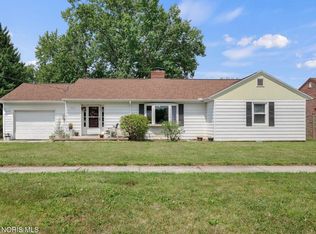 MLS ID #10011781, Dawn Heidlebaugh, The Danberry Co. NORIS
 - $205,0003 bd2 ba1.1k sqft1815 Jennifer Ln, Findlay, OH 45840For Sale
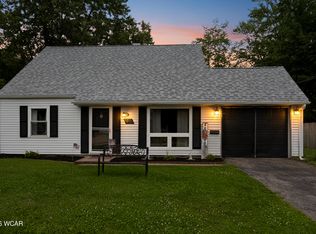
 MLS ID #311195, Anthony M. Langhals, Tony Langhals Real Estate. WCAR OH
 - $219,9003 bd2 ba1.2k sqft1505 Brand Manor Dr #1, Findlay, OH 45840For Sale
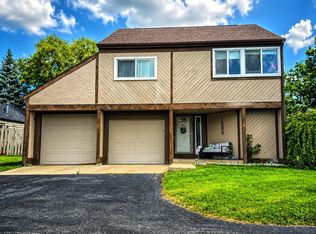 MLS ID #10012517, Lisa Lydick, The Danberry Co. NORIS
 - $212,5003 bd2 ba1.5k sqft515 Washington St #2, Findlay, OH 45840For SaleMLS ID #310996, Karen Brannan, Coldwell Banker Flag City. WCAR OH
