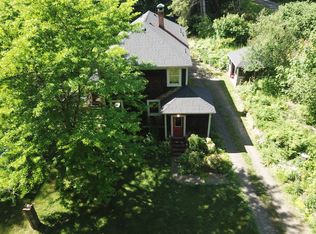
Extraordinary 22 acre coastal ranch located halfway between Florence and Eugene. The ultimate in peace, quiet and seclusion. Warm, sunny weather, out of the wind and fog. Northwest craftsman-designed custom home that has been in same family since built in 1981. Lots of recent upgrades. Open-beamed ceilings and walls of floor-to-ceiling windows capture the exquisite views of nature. Elk and wildlife abound. Work right from home with Peak internet, Pioneer phone/cable and Blachly-Lane Co-op electric. Property has water rights and has the potential for horses. 2,000 feet of crystal clear Lake Creek frontage. Fish right from your property. 35 x 60 Ag. building/shop with full bath. One of a kind property ready for you to make years of family memories here. Please make appointment to view.
Pending
$879,000
18156 Highway 36, Blachly, OR 97412
2beds
2,952sqft
:
Get pre-qualified$6,018/mo
Residential, Single Family Residence
Built in 1981
22 Acres Lot
$-- Zestimate®
$298/sqft
$-- HOA
What's special
Northwest craftsman-designed custom homeExquisite views of natureOpen-beamed ceilingsFloor-to-ceiling windows
- 297 days |
- 545 |
- 50 |
Zillow last checked:
Listing updated:
Listed by:
Andy Johnson 541-999-2190,
Coldwell Banker Coast Real Est,
Alva Bracey 541-505-1180,
Coldwell Banker Coast Real Est
Source: RMLS (OR),MLS#: 233243185
Facts & features
Interior
Bedrooms & bathrooms
- Bedrooms: 2
- Bathrooms: 3
- Full bathrooms: 3
- Main level bathrooms: 1
Rooms
- Room types: Bedroom 2, Dining Room, Family Room, Kitchen, Living Room, Primary Bedroom
Primary bedroom
- Features: Bathroom, Suite
- Level: Main
Bedroom 2
- Features: Bathroom, Suite
- Level: Main
Dining room
- Level: Main
Kitchen
- Level: Main
Living room
- Features: Fireplace Insert
- Level: Main
Heating
- Forced Air, Heat Pump
Cooling
- Heat Pump
Appliances
- Included: Built-In Range, Dishwasher, Double Oven, Electric Water Heater
Features
- Bathroom, Suite, Tile
- Flooring: Wall to Wall Carpet
- Doors: Sliding Doors
- Basement: Daylight
- Number of fireplaces: 1
- Fireplace features: Pellet Stove, Insert
Interior area
- Total structure area: 2,952
- Total interior livable area: 2,952 sqft
Video & virtual tour
Property
Parking
- Total spaces: 3
- Parking features: Carport, RV Access/Parking, Detached
- Garage spaces: 3
- Has carport: Yes
Features
- Stories: 3
- Patio & porch: Deck
- Exterior features: Dog Run, Garden
- Has spa: Yes
- Spa features: Builtin Hot Tub
- Has view: Yes
- View description: Creek/Stream, Mountain(s), Valley
- Has water view: Yes
- Water view: Creek/Stream
- Waterfront features: Creek
Lot
- Size: 22 Acres
- Features: Gentle Sloping, Secluded, Trees, Wooded, Acres 20 to 50
Details
- Additional structures: Workshop
- Parcel number: 1395688
- Zoning: EFU-40
Construction
Type & style
- Home type: SingleFamily
- Architectural style: Custom Style
- Property subtype: Residential, Single Family Residence
Materials
- Wood Siding
- Foundation: Block, Concrete Perimeter
- Roof: Composition
Condition
- Resale
- New construction: No
- Year built: 1981
Utilities & green energy
- Sewer: Septic Tank
- Water: Well
- Utilities for property: Cable Connected, Other Internet Service
Community & HOA
Community
- Security: Security System
HOA
- Has HOA: No
Location
- Region: Blachly
Financial & listing details
- Price per square foot: $298/sqft
- Tax assessed value: $341,346
- Annual tax amount: $3,314
- Date on market: 10/7/2025
- Cumulative days on market: 297 days
- Listing terms: Cash,Conventional,FHA,USDA Loan,VA Loan
- Road surface type: Gravel, Paved
Estimated market value
Not available
Estimated sales range
Not available
Not available
Price history
| Date | Event | Price |
|---|---|---|
| 7/31/2026 | Pending sale | $879,000$298/sqft |
Source:  RMLS (OR) #233243185 Report a problem RMLS (OR) #233243185 Report a problem | ||
| 4/23/2026 | Price change | $879,000-7.5%$298/sqft |
Source: RMLS (OR) #233243185 Report a problem | ||
| 10/7/2025 | Listed for sale | $950,000$322/sqft |
Source: RMLS (OR) #233243185 Report a problem | ||
Public tax history
| Year | Property taxes | Tax assessment |
|---|---|---|
| 2018 | $2,680 | $237,991 |
| 2017 | $2,680 +11.5% | $237,991 +2.9% |
| 2016 | $2,403 +2.2% | $231,175 +2.9% |
| 2015 | $2,352 | $224,552 +6.8% |
| 2014 | $2,352 | $210,222 |
Find assessor info on the county website
Monthly payment
Est. payment
Payment breakdown
Explore the cost of this home by adjusting the details. Changes won't be saved.Climate risks
Neighborhood: 97412
Nearby schools
GreatSchools rating
- 7/10Triangle Lake Charter SchoolGrades: K-12Distance: 5.9 mi
Schools provided by the listing agent
- Elementary: Triangle Lake
- Middle: Triangle Lake
- High: Triangle Lake
Source: RMLS (OR). This data may not be complete. We recommend contacting the local school district to confirm school assignments for this home.
- $358,4002 bd1 ba1.1k sqft18186 Highway 36, Blachly, OR 97412Off Market
- $499-- bd-- ba-- sqft18170 Highway 36, Blachly, OR 97412Off Market
- $398,100-- bd2 ba1.4k sqft18196 Highway 36, Blachly, OR 97412Off Market
- $224,300-- bd-- ba1.4k sqft18196 Highway 36, Blachly, OR 97412Off Market
- $372,2003 bd1 ba1.1k sqft18185 Highway 36, Blachly, OR 97412Off Market
- $399,9002 bd2 ba1.8k sqft18196 Highway 36, Blachly, OR 97412For Sale
- $58,382-- bd2 ba1.1k sqft18208 1/2 Highway 36, Blachly, OR 97412Off Market
- $432,200-- bd2 ba855 sqft18208 Highway 36, Blachly, OR 97412Off Market
A local agent can set up tours, give advice and negotiate with sellers.
Similar homes
- $799,0005 bd3 ba3.4k sqft18140 Highway 36, Blachly, OR 97412For Sale
 MLS ID #11741669, Cliff Farley, Mossy Oak Properties Oregon Field and Stream Realty. My State MLS
 - $875,0004 bd2 ba2.1k sqft92976 Deadwood Creek Rd, Deadwood, OR 97430For Sale
 MLS ID #11791203, Cliff Farley, Mossy Oak Properties Oregon Field and Stream Realty. My State MLS
 - $875,0003 bd2 ba2.1k sqft18495 Highway 126, Walton, OR 97490Active

 MLS ID #589734745, Savannah Branom, Oregon Empire Real Estate & Property Management. RMLS (OR)
 - $879,0003 bd3 ba1.9k sqft23292 Bird Haven Ln, Cheshire, OR 97419Active
 MLS ID #542384269, Brad Griffin, Elite Realty Professionals. RMLS (OR)
 - $850,0005 bd2 ba2.5k sqft89237 Sheffler Rd, Elmira, OR 97437ActiveMLS ID #542918995, Jin Zhao, Kelly Right Real Estate of Portland, LLC. RMLS (OR)
- $949,9004 bd3 ba2.2k sqft88467 Timberline Dr, Veneta, OR 97487ActiveMLS ID #393254058, Jeremy Parmenter, TLC Realty. RMLS (OR)
- $775,0002 bd1 ba2.6k sqft21542 Highway 126 #1, Noti, OR 97461ActiveMLS ID #679935456, Jenny Hitner, HORSEPOWER REAL ESTATE. RMLS (OR)
- $949,0003 bd2 ba2.3k sqft27777 Snyder Rd, Junction City, OR 97448For Sale
 MLS ID #841834, LYNNE NELSON, Hybrid Real Estate. WVMLS
 - $735,0005 bd4 ba2.6k sqft89879 Sheffler Rd, Elmira, OR 97437ActiveMLS ID #218373326, Brooke Hamby, Triple Oaks Realty LLC. RMLS (OR)
- $830,0004 bd2 ba2.2k sqft24741 Hall Rd, Cheshire, OR 97419ActiveMLS ID #483673212, Arica Mitchell, Song Real Estate. RMLS (OR)
- $845,0003 bd2 ba2k sqft24674 Bolton Hill Rd, Veneta, OR 97487ActiveMLS ID #588384888, Amy Dean, Amy Dean Real Estate, Inc.. RMLS (OR)
- $790,0003 bd2 ba2k sqft17463-17523 Alsea Hwy, Alsea, OR 97324For Sale
 MLS ID #26-1351, Barbara J Powell, Town & Country Sotheby's International Realty. OCMLS
 - $1,050,0005 bd4 ba3.4k sqft21626 Glaze Rd, Veneta, OR 97487For SaleMLS ID #841396, NICK SHIVERS, Exp Realty, Llc. WVMLS
- $875,0005 bd3 ba2.7k sqft24022 Alpine Rd, Monroe, OR 97456ActiveMLS ID #103295205, Amanda Parker, Parker Heights Realty. RMLS (OR)
- $1,150,0003 bd4 ba3.2k sqft89989 Goldie Ln, Elmira, OR 97437ActiveMLS ID #689800438, Christopher Mackey, Windermere RE Lane County. RMLS (OR)
- $790,0003 bd2 ba2k sqft17463 Alsea Hwy, Alsea, OR 97324For SaleMLS ID #836566, BARBARA POWELL, Town & Country Sotheby's International Realty. WVMLS
- $799,0004 bd3 ba2.5k sqft88952 Conrad Rd, Veneta, OR 97487ActiveMLS ID #738696223, Matthew Rossiter, Willamette Properties Group. RMLS (OR)
- $1,050,0004 bd3 ba2.9k sqft26718 Cantrell Rd, Eugene, OR 97402ActiveMLS ID #446989842, Leah Hyland, Haven Lane Realty. RMLS (OR)
- $699,0004 bd3 ba2.5k sqft88098 River View Ave, Mapleton, OR 97453ActiveMLS ID #743526884, Sarah Scardi, Arago Realty. RMLS (OR)
- $1,200,0004 bd3 ba2.7k sqft23681 Suttle Rd, Veneta, OR 97487ActiveMLS ID #745402824, Cindy Whipple, Berkshire Hathaway HomeServices Real Estate Professionals. RMLS (OR)
