First Time on the Market – A Private Country Retreat with Endless Possibilities. Welcome to this exceptional, first-time-on-the-market estate, offering the perfect blend of privacy, space, and functionality on 6 secluded, wooded acres. Tucked away behind a private gated driveway, this one-of-a-kind property is a dream for those seeking peaceful country living without sacrificing modern conveniences. The spacious 3,248-square-foot main home features 3 bedrooms and 3 bathrooms, including two primary suites—one conveniently located on the main level and a second upstairs complete with a private office, making it ideal for remote work or a quiet retreat. Designed for gathering and entertaining, the expansive great room provides plenty of space to relax, while the attached hot tub creates the perfect place to unwind after a long day. Abundant storage throughout the home ensures everything has its place. Car enthusiasts, hobbyists, and business owners will appreciate the incredible 2,400+ square-foot shop, featuring 12-foot ceilings, a dedicated machine shop, build room, and wood shop. Above the shop is an additional 900 square feet of finished living space, offering outstanding flexibility for guests, a home office, studio, or potential multi-generational living. Outside, the property continues to impress with a fully fenced perimeter, neighboring pastures to the east and north of the property, a beautifully irrigated main yard, and ample room for all your recreational vehicles. Enjoy RV parking with full hookups, boat parking, and generous outdoor storage. Whether you're looking for a private homestead, hobby farm, or the ultimate workshop property, this rare offering delivers unmatched versatility, privacy, and room to live your dream.
Active
$1,150,000
89989 Goldie Ln, Elmira, OR 97437
3beds
3,248sqft
:
Get pre-qualified$7,645/mo
Residential, Single Family Residence
Built in 1978
6 Acres Lot
$-- Zestimate®
$354/sqft
$-- HOA
What's special
Neighboring pasturesFully fenced perimeterAttached hot tubBeautifully irrigated main yardGenerous outdoor storageTwo primary suitesPrivate gated driveway
- 15 days |
- 637 |
- 26 |
Zillow last checked:
Listing updated:
Listed by:
Christopher Mackey 541-525-2559,
Windermere RE Lane County
Source: RMLS (OR),MLS#: 689800438
Facts & features
Interior
Bedrooms & bathrooms
- Bedrooms: 3
- Bathrooms: 4
- Full bathrooms: 4
- Main level bathrooms: 2
Rooms
- Room types: Workshop, Guest Quarters, Office, Bedroom 2, Bedroom 3, Dining Room, Family Room, Kitchen, Living Room, Primary Bedroom
Primary bedroom
- Features: Balcony, Bathroom, French Doors, Double Sinks, Jetted Tub, Vaulted Ceiling, Walkin Closet, Walkin Shower
- Level: Upper
- Area: 462
- Dimensions: 22 x 21
Bedroom 2
- Features: Bathroom
- Level: Main
- Area: 418
- Dimensions: 19 x 22
Bedroom 3
- Level: Main
- Area: 196
- Dimensions: 14 x 14
Dining room
- Level: Main
- Area: 132
- Dimensions: 12 x 11
Kitchen
- Features: Instant Hot Water, Pantry, Trash Compactor, Granite, Tile Floor
- Level: Main
- Area: 300
- Width: 12
Living room
- Features: Beamed Ceilings, Skylight, Vaulted Ceiling
- Level: Main
- Area: 682
- Dimensions: 31 x 22
Office
- Features: Builtin Features, High Ceilings
- Level: Upper
Heating
- Heat Pump, Zoned
Cooling
- Central Air, Heat Pump
Appliances
- Included: Free-Standing Range, Free-Standing Refrigerator, Range Hood, Washer/Dryer, Instant Hot Water, Trash Compactor, Electric Water Heater, Tank Water Heater
- Laundry: Laundry Room
Features
- Ceiling Fan(s), Granite, High Ceilings, Plumbed For Central Vacuum, Soaking Tub, Vaulted Ceiling(s), Bathroom, Kitchen, Built-in Features, Pantry, Beamed Ceilings, Balcony, Double Vanity, Walk-In Closet(s), Walkin Shower
- Flooring: Hardwood, Tile
- Doors: French Doors
- Windows: Double Pane Windows, Vinyl Frames, Wood Frames, Skylight(s)
- Basement: Crawl Space
- Number of fireplaces: 1
- Fireplace features: Wood Burning
Interior area
- Total structure area: 3,248
- Total interior livable area: 3,248 sqft
Video & virtual tour
Property
Parking
- Total spaces: 3
- Parking features: Carport, RV Access/Parking, RV Boat Storage, Detached, Extra Deep Garage, Oversized
- Garage spaces: 3
- Has carport: Yes
Accessibility
- Accessibility features: Bathroom Cabinets, Builtin Lighting, Kitchen Cabinets, Main Floor Bedroom Bath, Natural Lighting, Utility Room On Main, Walkin Shower, Accessibility
Features
- Levels: Two
- Stories: 2
- Patio & porch: Covered Deck, Porch
- Exterior features: Garden, Raised Beds, Yard, Balcony
- Has spa: Yes
- Spa features: Free Standing Hot Tub, Bath
- Fencing: Fenced
- Has view: Yes
- View description: Trees/Woods
Lot
- Size: 6 Acres
- Features: Gated, Level, Private, Wooded, Sprinkler, Acres 5 to 7
Details
- Additional structures: Barn, GuestQuarters, RVParking, RVBoatStorage, ToolShed
- Additional parcels included: 1142817
- Parcel number: 1183027
- Zoning: RR5
- Other equipment: Irrigation Equipment
Construction
Type & style
- Home type: SingleFamily
- Architectural style: Log
- Property subtype: Residential, Single Family Residence
Materials
- Board & Batten Siding, Log, T111 Siding
- Foundation: Concrete Perimeter, Stem Wall
- Roof: Metal
Condition
- Resale
- New construction: No
- Year built: 1978
Utilities & green energy
- Gas: Propane
- Sewer: Septic Tank
- Water: Private, Well
- Utilities for property: Cable Connected
Community & HOA
Community
- Security: Security Gate
HOA
- Has HOA: No
Location
- Region: Elmira
Financial & listing details
- Price per square foot: $354/sqft
- Tax assessed value: $789,889
- Annual tax amount: $6,260
- Date on market: 7/12/2026
- Listing terms: Cash,Conventional,VA Loan
- Road surface type: Gravel
Estimated market value
Not available
Estimated sales range
Not available
Not available
Price history
| Date | Event | Price |
|---|---|---|
| 7/13/2026 | Listed for sale | $1,150,000+820%$354/sqft |
Source:  RMLS (OR) #689800438 Report a problem RMLS (OR) #689800438 Report a problem | ||
| 3/31/1999 | Sold | $125,000$38/sqft |
Source: Public Record Report a problem | ||
Public tax history
| Year | Property taxes | Tax assessment |
|---|---|---|
| 2025 | $5,644 +3.1% | $420,078 +3% |
| 2024 | $5,475 +2.6% | $407,843 +3% |
| 2023 | $5,336 +4.2% | $395,965 +3% |
| 2022 | $5,121 +8.6% | $384,433 +3% |
| 2021 | $4,715 +2.6% | $373,236 +3% |
| 2020 | $4,597 +2.5% | $362,366 +3% |
| 2019 | $4,484 +3.5% | $351,812 +3% |
| 2018 | $4,332 | $341,566 +9.7% |
| 2017 | $4,332 +11% | $311,355 +3% |
| 2016 | $3,902 +6.7% | $302,286 +3% |
| 2015 | $3,658 +0.8% | $293,482 +3% |
| 2014 | $3,630 +7% | $284,934 +3% |
| 2013 | $3,391 +8.9% | $276,635 +3% |
| 2012 | $3,113 | $268,578 +0.6% |
| 2011 | -- | $267,070 +3% |
| 2010 | -- | $259,291 +7.3% |
| 2009 | -- | $241,575 -4% |
| 2008 | -- | $251,739 +3% |
| 2007 | -- | $244,407 +3% |
| 2006 | -- | $237,288 +3% |
| 2005 | -- | $230,377 +3% |
| 2004 | -- | $223,667 +3% |
| 2003 | -- | $217,152 +10.7% |
| 2002 | -- | $196,094 -7% |
| 2001 | -- | $210,827 +3% |
| 2000 | -- | $204,686 |
Find assessor info on the county website
Monthly payment
Est. payment
Payment breakdown
Explore the cost of this home by adjusting the details. Changes won't be saved.Climate risks
Neighborhood: 97437
Nearby schools
GreatSchools rating
- 5/10Elmira Elementary SchoolGrades: K-5Distance: 2.2 mi
- 6/10Fern Ridge Middle SchoolGrades: 6-8Distance: 2.4 mi
- 5/10Elmira High SchoolGrades: 9-12Distance: 2.2 mi
Schools provided by the listing agent
- Elementary: Elmira
- Middle: Fern Ridge
- High: Elmira
Source: RMLS (OR). This data may not be complete. We recommend contacting the local school district to confirm school assignments for this home.
- $26,5593 bd2 ba2.2k sqft89986 Goldie Ln, Elmira, OR 97437Off Market
- $354,4403 bd2 ba2.2k sqft89986 Goldie Ln, Elmira, OR 97437Off Market
- $705,1003 bd2 ba1.5k sqft25479 Lamb Rd, Elmira, OR 97437Off Market
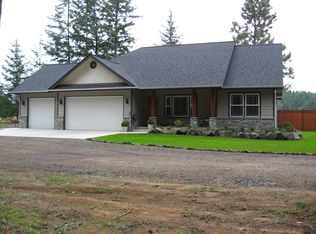
- $75,559-- bd-- ba-- sqft25393 Lamb Rd, Elmira, OR 97437Off Market
- $317,1343 bd2 ba1.8k sqft25393 Lamb Rd, Elmira, OR 97437Off Market
- $639,5003 bd2 ba1.1k sqft25393 Lamb Rd, Elmira, OR 97437Off Market
- $416,500-- bd-- ba-- sqft25393 Lamb Rd, Elmira, OR 97437Off Market
- $583,0002 bd1 ba1.6k sqft25415 Lamb Rd, Elmira, OR 97437Off Market
A local agent can set up tours, give advice and negotiate with sellers.
Similar homes
- $735,0005 bd4 ba2.6k sqft89879 Sheffler Rd, Elmira, OR 97437Active
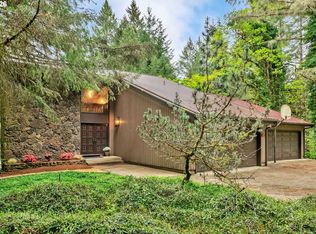
 MLS ID #218373326, Brooke Hamby, Triple Oaks Realty LLC. RMLS (OR)
 - $850,0005 bd2 ba2.5k sqft89237 Sheffler Rd, Elmira, OR 97437Active
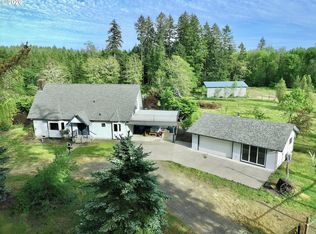 MLS ID #542918995, Jin Zhao, Kelly Right Real Estate of Portland, LLC. RMLS (OR)
 - $990,0003 bd4 ba2.4k sqft87121 Kellmore St, Eugene, OR 97402Active
 MLS ID #342229379, Shyann Harrington, Knipe Realty ERA Powered. RMLS (OR)
 - $1,200,0004 bd3 ba2.7k sqft23681 Suttle Rd, Veneta, OR 97487Active
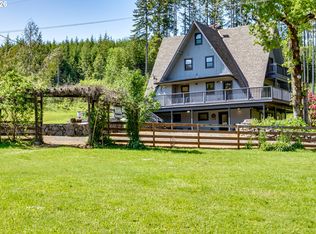 MLS ID #745402824, Cindy Whipple, Berkshire Hathaway HomeServices Real Estate Professionals. RMLS (OR)
 - $1,050,0005 bd4 ba3.4k sqft21626 Glaze Rd, Veneta, OR 97487For Sale
 MLS ID #841396, NICK SHIVERS, Exp Realty, Llc. WVMLS
 - $1,049,0003 bd3 ba2.4k sqft85574 Svarverud Rd, Eugene, OR 97405ActiveMLS ID #537319768, Tamara Angier, Keller Williams Realty Eugene and Springfield. RMLS (OR)
- $1,220,0004 bd4 ba3.2k sqft27067 Pickens Rd, Eugene, OR 97402ActiveMLS ID #544757981, Kristin Clark, John L. Scott Portland Central. RMLS (OR)
- $1,050,0004 bd3 ba2.9k sqft26718 Cantrell Rd, Eugene, OR 97402ActiveMLS ID #446989842, Leah Hyland, Haven Lane Realty. RMLS (OR)
- $998,0004 bd4 ba3.8k sqft27828 Gibralter Loop, Eugene, OR 97405ActiveMLS ID #681831752, Angela Burrell, Triple Oaks Realty LLC. RMLS (OR)
- $879,0003 bd3 ba1.9k sqft23292 Bird Haven Ln, Cheshire, OR 97419ActiveMLS ID #542384269, Brad Griffin, Elite Realty Professionals. RMLS (OR)
- $1,395,0004 bd4 ba4.2k sqft29535 Dane Ln, Junction City, OR 97448ActiveMLS ID #286083390, Tosh Dickenson, Willamette Properties Group. RMLS (OR)
- $799,0004 bd3 ba2.5k sqft88952 Conrad Rd, Veneta, OR 97487ActiveMLS ID #738696223, Matthew Rossiter, Willamette Properties Group. RMLS (OR)
- $1,149,0004 bd3 ba2.5k sqft1820 E 28th Ave, Eugene, OR 97403ActiveMLS ID #597179433, Rachel Ball, Triple Oaks Realty LLC. RMLS (OR)
- $1,170,0003 bd3 ba2.6k sqft2089 Graham Dr, Eugene, OR 97405ActiveMLS ID #120037653, Shae Donnelly, Frankly Real Estate. RMLS (OR)
- $649,0003 bd2 ba2.1k sqft87167 Dukhobar Rd, Eugene, OR 97402ActiveMLS ID #373606985, D'arcy Martin, Martin & Co Realty. RMLS (OR)
- $1,199,0003 bd3 ba3.3k sqft743 Club Way, Eugene, OR 97401ActiveMLS ID #645834714, Steven G Duncan, Keller Williams The Cooley Real Estate Group. RMLS (OR)
- $1,050,0005 bd4 ba3k sqft2804 Arline Way, Eugene, OR 97403ActiveMLS ID #332599742, Isaac Rhoads, ICON Real Estate Group. RMLS (OR)
- $1,149,9004 bd3 ba4.7k sqft2430 Wilson Dr, Eugene, OR 97405ActiveMLS ID #742268581, Shyann Harrington, Knipe Realty ERA Powered. RMLS (OR)
- $830,0004 bd4 ba2.9k sqft28974 Gimpl Hill Rd, Eugene, OR 97402ActiveMLS ID #502626151, Arica Mitchell, Song Real Estate. RMLS (OR)
- $1,090,0005 bd3 ba3.4k sqft2798 Firwood Way, Eugene, OR 97401ActiveMLS ID #528509252, Christopher Solares, Triple Oaks Realty LLC. RMLS (OR)
