This light filled home sits on a peaceful, tree-lined street with mature oaks in North Arcadia. Offering 2,106 square feet of updated living space with 3 bedrooms and 2 bathrooms. The beautifully remodeled open-concept kitchen offers expansive slabs of stunning granite counters, abundance of custom cabinetry and storage, Jenn Air appliances and a pantry closet. Generous sized island allows for seamless connection to family room with floor to ceiling stone fireplace and dining area. Separate living and family rooms offer flexibility for a variety of uses. Access the outdoors through French doors in both the family room/dining area and the primary bedroom. Privacy hedges create a lush backdrop for the inviting pebble-finished pool and spa, multiple stone patio areas, a pergola with a firepit, and a yard space with low-maintenance artificial grass. Additional features include upgraded electrical, updated copper plumbing, dual-glazed windows, central heating and newer central air conditioning, remodeled 3/4 bathroom, architectural roof shingles, fully-owned solar system, security system and an oversized two-car garage.
Pending
Listed by: Seven Gables Real Estate • Cathy Crockett • Contact: 626-676-1565
$1,780,000
1816 Chantry Dr, Arcadia, CA 91006
3beds
2,106sqft
Single Family Residence
Built in 1956
10,414 Square Feet Lot
$1,805,900 Zestimate®
$845/sqft
$-- HOA
What's special
- 12 days
- 89
- 1
Likely to sell faster than
Zillow last checked:
Listing updated:
Listed by:
Cathy Crockett DRE #00597561 626-676-1565,
Seven Gables Real Estate,
Vicky Hansen DRE #00696228 626-408-1678,
Seven Gables Real Estate
Source: CRMLS,MLS#: AR26198089 Originating MLS: California Regional MLS
Originating MLS: California Regional MLSFacts & features
Interior
Bedrooms & bathrooms
- Bedrooms: 3
- Bathrooms: 2
- Full bathrooms: 1
- 3/4 bathrooms: 1
- Main level bathrooms: 2
- Main level bedrooms: 3
Rooms
- Room types: Attic, Center Hall, Entry/Foyer, Family Room, Foyer, Living Room
Bathroom
- Features: Bathtub, Tub Shower, Walk-In Shower
Kitchen
- Features: Granite Counters, Kitchen Island, Kitchen/Family Room Combo, Pots & Pan Drawers, Remodeled, Updated Kitchen, Walk-In Pantry
Heating
- Central, Forced Air
Cooling
- Central Air, Attic Fan
Appliances
- Included: 6 Burner Stove, Dishwasher, Gas Range, Microwave, Refrigerator
- Laundry: In Garage
Features
- Beamed Ceilings, Ceiling Fan(s), Granite Counters, Open Floorplan, Pantry, Recessed Lighting, Attic, Entrance Foyer
- Flooring: Tile, Wood
- Doors: French Doors
- Windows: Double Pane Windows, Plantation Shutters
- Has fireplace: Yes
- Fireplace features: Family Room, Gas
- Common walls with other units/homes: No Common Walls
Interior area
- Total interior livable area: 2,106 sqft
Property
Parking
- Total spaces: 2
- Parking features: Driveway, Garage, Garage Door Opener
- Garage spaces: 2
Features
- Levels: One
- Stories: 1
- Entry location: Ground Level w/ Steps
- Patio & porch: Patio, Stone
- Has private pool: Yes
- Pool features: In Ground, Pebble, Private
- Has spa: Yes
- Spa features: In Ground
- Fencing: Block,Wood
- Has view: Yes
- View description: Mountain(s)
Lot
- Size: 10,414 Square Feet
- Features: Front Yard, Garden, Landscaped, Paved, Sprinkler System, Sloped Up, Trees
Details
- Parcel number: 5766008008
- Special conditions: Standard,Trust
Construction
Type & style
- Home type: SingleFamily
- Architectural style: Ranch
- Property subtype: Single Family Residence
Materials
- Roof: Composition
Condition
- Turnkey
- New construction: No
- Year built: 1956
Utilities & green energy
- Sewer: Public Sewer
- Water: Public
Green energy
- Energy generation: Solar
Community & HOA
Community
- Features: Biking, Curbs, Foothills, Hiking, Suburban
- Security: Security System, Carbon Monoxide Detector(s), Smoke Detector(s)
Location
- Region: Arcadia
Financial & listing details
- Price per square foot: $845/sqft
- Tax assessed value: $1,332,405
- Date on market: 9/28/2026
- Cumulative days on market: 12 days
- Listing terms: Cash,Cash to New Loan
- Inclusions: Refrigerator, gas range, and island stools in kitchen. Washing machine and dryer in garage.
- Exclusions: Staging furniture
- Road surface type: Paved
Estimated market value
$1,805,900
$1.72M - $1.90M
$5,429/mo
Price history
| Date | Event | Price |
|---|---|---|
| 10/23/2026 | Pending sale | $1,780,000$845/sqft |
Source:  CRMLS #AR26198089 Report a problem CRMLS #AR26198089 Report a problem | ||
| 10/9/2026 | Contingent | $1,780,000$845/sqft |
Source: CRMLS #AR26198089 Report a problem | ||
| 9/28/2026 | Listed for sale | $1,780,000+82.6%$845/sqft |
Source: CRMLS #AR26198089 Report a problem | ||
| 8/10/2006 | Sold | $975,000+124.1%$463/sqft |
Source: Public Record Report a problem | ||
| 7/11/1997 | Sold | $435,000-2.2%$207/sqft |
Source: Public Record Report a problem | ||
| 6/29/1994 | Sold | $445,000$211/sqft |
Source: Public Record Report a problem | ||
Public tax history
| Year | Property taxes | Tax assessment |
|---|---|---|
| 2026 | -- | $1,332,405 +2% |
| 2025 | $15,551 +6.2% | $1,306,280 +2% |
| 2024 | $14,637 +2.1% | $1,280,668 +2% |
| 2023 | $14,332 +3.4% | $1,255,558 +2% |
| 2022 | $13,860 +1.9% | $1,230,940 +2% |
| 2021 | $13,608 +1.3% | $1,206,805 +1% |
| 2020 | $13,436 | $1,194,432 +2% |
| 2019 | $13,436 +4.1% | $1,171,012 +2% |
| 2018 | $12,902 | $1,148,052 +2% |
| 2017 | $12,902 -0.1% | $1,125,542 +2% |
| 2016 | $12,909 +2.4% | $1,103,474 +1.5% |
| 2015 | $12,612 +3.2% | $1,086,899 +2% |
| 2014 | $12,217 | $1,065,609 +27.1% |
| 2012 | -- | $838,200 |
| 2011 | -- | $838,200 |
| 2010 | -- | $838,200 |
| 2009 | -- | $838,200 -2.9% |
| 2008 | -- | $863,500 -11.4% |
| 2007 | -- | $975,000 +91.8% |
| 2006 | -- | $508,267 |
| 2005 | -- | $508,267 +4% |
| 2004 | -- | $488,532 +1.9% |
| 2003 | -- | $479,579 +2% |
| 2002 | -- | $470,176 +4% |
| 2000 | -- | $451,921 |
Find assessor info on the county website
Monthly payment
Est. payment
Payment breakdown
Explore the cost of this home by adjusting the details. Changes won't be saved.Climate risks
Neighborhood: 91006
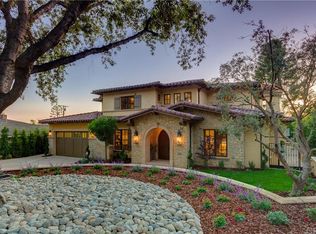
Similar homes
- $1,825,0003 bd2 ba2k sqft1705 N Santa Anita Ave, Arcadia, CA 91006For Sale
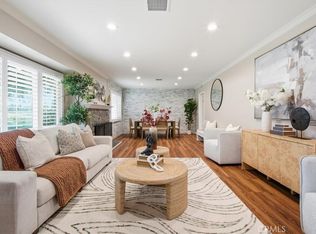 MLS ID #AR26158725, Thomas Yang, Kodmann, Inc.. CRMLS
 - $1,498,0003 bd2 ba2k sqft1709 El Vista Cir, Arcadia, CA 91006For Sale
 MLS ID #AR26224561, Joseph Chiovare, Coldwell Banker Realty. CRMLS
 - $--4 bd3 ba1.9k sqft321 Santa Anita Ct, Sierra Madre, CA 91024Auction
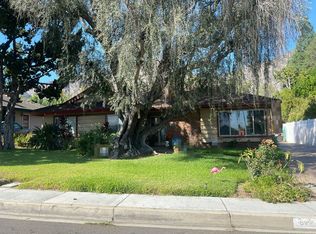 Auction.com 2
 - $1,575,0004 bd2 ba2k sqft1042 Whispering Oaks Dr, Arcadia, CA 91006For Sale
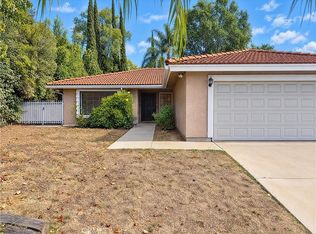 MLS ID #IV26227098, LISA SOLTESZ, OPENDOOR BROKERAGE INC.. CRMLS
Local buyer's agents are ready to help
