Available for the first time in nearly 50 years, this Mediterranean-inspired California Ranch is set in a fantastic location within Pasadena's Lower Hastings Ranch. A landscaped front yard and covered porch framed by graceful arches introduce the character of this inviting single-level home. Inside, newly refinished hardwood floors extend through much of the home. To the right of the entry, the spacious living room features crown molding, recessed lighting, dual-pane windows and a gas fireplace with stone surround & oversized classic mantel. A large picture window fills the room with natural light while overlooking the lush front yard. On the opposite side of the entry, the dining room features crown molding, recessed lighting & built-in shelving, with an open connection to both the kitchen and living areas. The kitchen offers stone countertops, tile flooring, abundant cabinetry, a gas cooktop, wall oven & broiler, breakfast nook and counter seating. A side door provides convenient access to the driveway leading to the finished detached 2-car garage. The bedroom wing offers a flexible layout with four bedrooms and three interior baths. Two secondary bedrooms feature hardwood floors, generous closet space and recessed lighting, with one connecting to a Jack-and-Jill bath featuring a tiled shower. An additional cozy bedroom with tile flooring and direct side-yard access also makes an ideal home office. A full hallway bath features a dual-sink, stone-topped vanity and a tub/shower combination, while built-in linen cabinetry provides additional storage throughout the hallways. At the rear of the home, the primary suite enjoys hardwood floors, crown molding, recessed lighting and a sliding glass door opening to a composite deck overlooking the backyard and pool. The ensuite bath features a stone-topped vanity and oversized tiled shower with built-in bench seating. Outside, the backyard is designed for Southern California living with a swimming pool, composite deck and a combination of covered & open patio spaces for relaxing and entertaining. A convenient exterior half bath serves the pool area, while the washer & dryer are located nearby within a covered space. With its single-level floor plan, classic character, pool setting and longtime ownership, this Lower Hastings Ranch home offers a wonderful opportunity to enjoy one of Pasadena's most established neighborhoods while making the home your own for years to come!
Under contract
Listed by: Keller Williams Realty • Jason Berns • 626-826-4544
$1,749,000
745 Hastings Ranch Dr, Pasadena, CA 91107
4beds
2,196sqft
Single Family Residence
Built in 1950
0.26 Acres Lot
$1,752,200 Zestimate®
$796/sqft
$-- HOA
What's special
- 11 days
- 1,592
- 151
Likely to sell faster than
Zillow last checked:
Listing updated:
Listed by:
Jason Berns DRE #01787757 626-826-4544,
Keller Williams Realty,
Laura Berns DRE #01407023,
Keller Williams Realty
Source: CRMLS,MLS#: P1-29359 Originating MLS: California Regional MLS (Ventura & Pasadena-Foothills AORs)
Facts & features
Interior
Bedrooms & bathrooms
- Bedrooms: 4
- Bathrooms: 4
- Full bathrooms: 1
- 3/4 bathrooms: 2
- 1/2 bathrooms: 1
Rooms
- Room types: Bathroom, Kitchen, Living Room, Primary Bathroom, Primary Bedroom, Dining Room
Primary bedroom
- Features: Primary Suite
Bathroom
- Features: Jack and Jill Bath
Bathroom
- Features: Dual Sinks, Stone Counters, Separate Shower, Tile Counters, Tub Shower, Upgraded
Kitchen
- Features: Kitchen Island, Stone Counters
Heating
- Central
Cooling
- Central Air
Appliances
- Included: Dishwasher, Gas Cooktop, Gas Oven, Refrigerator, Range Hood, Dryer, Washer
- Laundry: Outside
Features
- Breakfast Bar, Breakfast Area, Crown Molding, Separate/Formal Dining Room, Stone Counters, Recessed Lighting, Tile Counters, Jack and Jill Bath, Primary Suite
- Flooring: Tile, Wood
- Windows: Double Pane Windows
- Has fireplace: Yes
- Fireplace features: Living Room
- Common walls with other units/homes: No Common Walls
Interior area
- Total interior livable area: 2,196 sqft
Property
Parking
- Total spaces: 2
- Parking features: Driveway Level, Driveway, Driveway Up Slope From Street, On Street
- Garage spaces: 2
Features
- Levels: One
- Stories: 1
- Patio & porch: Rear Porch, Concrete, Covered, Deck, Open, Patio
- Exterior features: Rain Gutters
- Has private pool: Yes
- Pool features: Diving Board, In Ground
- Spa features: None
- Fencing: Block,Vinyl,Wood
Lot
- Size: 0.26 Acres
Details
- Parcel number: 5757002009
- Special conditions: Standard
Construction
Type & style
- Home type: SingleFamily
- Architectural style: Mediterranean,Ranch
- Property subtype: Single Family Residence
Materials
- Foundation: Raised
Condition
- Turnkey
- Year built: 1950
Utilities & green energy
- Sewer: Public Sewer
- Water: Public
Community & HOA
Community
- Features: Curbs, Foothills, Suburban, Sidewalks
Location
- Region: Pasadena
Financial & listing details
- Price per square foot: $796/sqft
- Tax assessed value: $189,825
- Date on market: 10/23/2026
- Cumulative days on market: 11 days
- Listing terms: Cash,Cash to New Loan,Conventional
Estimated market value
$1,752,200
$1.66M - $1.84M
$7,397/mo
Price history
| Date | Event | Price |
|---|---|---|
| 11/2/2026 | Contingent | $1,749,000$796/sqft |
Source:  CRMLS #P1-29359 Report a problem | ||
| 10/23/2026 | Listed for sale | $1,749,000$796/sqft |
Source: CRMLS #P1-29359 Report a problem | ||
| 8/30/2024 | Listing removed | $5,400$2/sqft |
Source: Zillow Rentals Report a problem | ||
| 8/9/2024 | Listed for rent | $5,400$2/sqft |
Source: Zillow Rentals Report a problem | ||
Public tax history
| Year | Property taxes | Tax assessment |
|---|---|---|
| 2026 | -- | $189,825 +2% |
| 2025 | $2,812 +8.1% | $186,104 +2% |
| 2024 | $2,601 +1% | $182,456 +2% |
| 2023 | $2,577 +3.2% | $178,879 +2% |
| 2022 | $2,497 +4.2% | $175,373 +2% |
| 2021 | $2,395 +3.4% | $171,935 +1% |
| 2020 | $2,317 | $170,173 +2% |
| 2019 | $2,317 +5.4% | $166,837 +2% |
| 2018 | $2,199 | $163,567 +2% |
| 2017 | $2,199 +1.7% | $160,360 +2% |
| 2016 | $2,162 +3.4% | $157,216 +1.5% |
| 2015 | $2,091 +2.6% | $154,855 +2% |
| 2014 | $2,039 | $151,823 +2.5% |
| 2012 | -- | $148,176 +2% |
| 2011 | -- | $145,271 +0.8% |
| 2010 | -- | $144,186 -0.2% |
| 2009 | -- | $144,529 +2% |
| 2008 | -- | $141,696 +2% |
| 2007 | -- | $138,919 +2% |
| 2006 | -- | $136,196 |
| 2005 | -- | $136,196 +4% |
| 2004 | -- | $130,908 +1.9% |
| 2003 | -- | $128,510 +2% |
| 2002 | -- | $125,991 +4% |
| 2000 | -- | $121,101 |
Find assessor info on the county website
Monthly payment
Est. payment
Payment breakdown
Explore the cost of this home by adjusting the details. Changes won't be saved.Climate risks
Neighborhood: North East

Similar homes
- $1,995,0003 bd3 ba2.3k sqft3840 Greenhill Rd, Pasadena, CA 91107For Sale
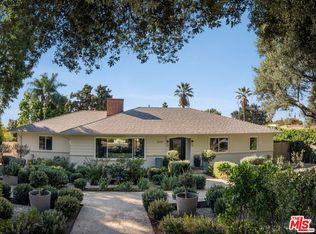 MLS ID #26105159, Bryony Atkinson DRE # 01737362, MAISONRE. CLAW
- $2,495,0004 bd3 ba2.6k sqft3835 Shadow Grove Rd, Pasadena, CA 91107For Sale
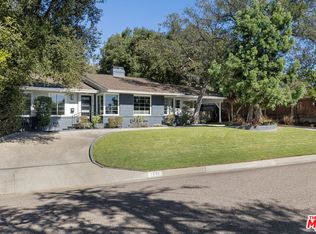 MLS ID #26102157, Tracy B Do DRE # 01350025, Coldwell Banker Realty. CLAW
- $1,980,0004 bd3 ba2.1k sqft1150 Leonard Ave, Pasadena, CA 91107For Sale
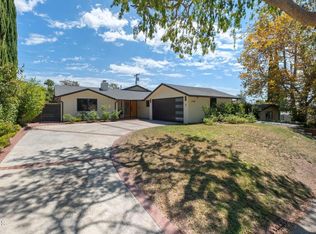 MLS ID #P1-28625, Evangelyn Lin, eXp Realty of California, Inc.. CRMLS
- $1,699,0004 bd3 ba2.1k sqft3860 Valley Lights Dr, Pasadena, CA 91107For Sale
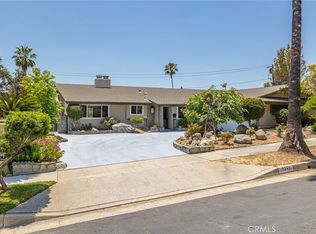 MLS ID #OC26119145, Michelle Beamish, Berkshire Hathaway HomeService. CRMLS
Local buyer's agents are ready to help
