This COMPLETELY RENOVATED all brick 3 Bedroom 2 Bath ranch is ready for a new family to occupy and create new memories!! When looking at the home, the word NEW is going to be expressed a lot. A NEW roof, NEW HVAC unit, NEW Kitchen to include NEW cabinets and NEW appliances are just a few of the things easily noticed when viewing this home. Both bathrooms have been completely renovated with airy colors which make them feel bright and open. The kitchen with soft closing cabinets, granite countertops and stainless steel appliances open up to the eat in area and family room. The original hardwoods have been refinished and have a beautiful finish. Have a hobby that needs a home? The detached 2 garage makes a great place to accompany that hobby. The flat yard is almost a 1/2 acre and would accommodate a playground or even a pool. Close to Fort Jackson, schools, interstates and shopping, this home is ready and waiting for you. WELCOME TO YOUR NEXT HOME!!! Disclaimer: CMLS has not reviewed and, therefore, does not endorse vendors who may appear in listings.
Pending
$214,900
1817 Bywood Dr, Columbia, SC 29223
3beds
1,200sqft
:
Get pre-qualified$1,359/mo
Single Family Residence
Built in 1962
0.45 Acres Lot
$213,700 Zestimate®
$179/sqft
$-- HOA
What's special
New roofNew cabinetsNew kitchenStainless steel appliancesNew appliancesGranite countertops
- 48 days |
- 505 |
- 34 |
Likely to sell faster than
Zillow last checked:
Listing updated:
Listed by:
Trey Brave,
NextHome Midlands
Source: Consolidated MLS,MLS#: 636855
Facts & features
Interior
Bedrooms & bathrooms
- Bedrooms: 3
- Bathrooms: 2
- Full bathrooms: 2
- Main level bathrooms: 2
Primary bedroom
- Features: Bath-Private
- Level: Main
Bedroom 2
- Features: Floors-Hardwood
- Level: Main
Bedroom 3
- Features: Floors-Hardwood
- Level: Main
Kitchen
- Features: Cabinets-Other, Counter Tops-Granite Tile
- Level: Main
Heating
- Central
Cooling
- Central Air
Appliances
- Included: Dishwasher, Disposal
- Laundry: Laundry Closet, Main Level
Features
- Flooring: Hardwood
- Basement: Crawl Space
- Has fireplace: No
Interior area
- Total structure area: 1,200
- Total interior livable area: 1,200 sqft
Property
Parking
- Total spaces: 2
- Parking features: Detached
- Garage spaces: 2
Features
- Stories: 1
- Fencing: Rear Only-Chain Link
Lot
- Size: 0.45 Acres
Details
- Parcel number: 169130410
Construction
Type & style
- Home type: SingleFamily
- Architectural style: Traditional
- Property subtype: Single Family Residence
Materials
- Brick-All Sides-AbvFound
Condition
- New construction: No
- Year built: 1962
Utilities & green energy
- Sewer: Public Sewer
- Water: Public
- Utilities for property: Electricity Connected
Community & HOA
Community
- Subdivision: WOODFIELD PARK
HOA
- Has HOA: No
Location
- Region: Columbia
Financial & listing details
- Price per square foot: $179/sqft
- Tax assessed value: $41,400
- Annual tax amount: $766
- Date on market: 6/19/2026
- Listing agreement: Exclusive Right To Sell
- Road surface type: Paved
Estimated market value
$213,700
$203,000 - $224,000
$1,523/mo
Price history
| Date | Event | Price |
|---|---|---|
| 7/23/2026 | Pending sale | $214,900$179/sqft |
Source:  Consolidated MLS #636855 Report a problem Consolidated MLS #636855 Report a problem | ||
| 6/19/2026 | Listed for sale | $214,900+114.9%$179/sqft |
Source: Consolidated MLS #636855 Report a problem | ||
| 1/30/2026 | Sold | $100,000$83/sqft |
Source: Public Record Report a problem | ||
Public tax history
| Year | Property taxes | Tax assessment |
|---|---|---|
| 2022 | $766 +13% | $1,660 |
| 2021 | $678 -0.9% | $1,660 |
| 2020 | $684 +5.1% | $1,660 |
| 2019 | $651 +161.4% | $1,660 |
| 2018 | $249 | -- |
| 2017 | $249 | -- |
| 2016 | $249 | -- |
| 2015 | $249 | -- |
| 2014 | $249 | -- |
| 2013 | $249 | -- |
| 2012 | -- | -- |
| 2011 | -- | $2,900 |
| 2010 | -- | $2,900 |
| 2009 | -- | $2,900 +13.3% |
| 2008 | -- | $2,560 |
| 2007 | -- | $2,560 |
| 2006 | -- | $2,560 |
| 2005 | -- | $2,560 +20.8% |
| 2004 | -- | $2,120 |
| 2003 | -- | $2,120 |
| 2002 | -- | $2,120 |
| 2000 | -- | $2,120 |
Find assessor info on the county website
Monthly payment
Est. payment
Payment breakdown
Explore the cost of this home by adjusting the details. Changes won't be saved.Climate risks
Neighborhood: Woodfield
Nearby schools
GreatSchools rating
- 4/10L. W. Conder Elementary SchoolGrades: PK-5Distance: 0.9 mi
- 3/10Dent Middle SchoolGrades: 6-8Distance: 1.2 mi
- 2/10Richland Northeast High SchoolGrades: 9-12Distance: 0.3 mi
Schools provided by the listing agent
- Elementary: Conder
- Middle: Dent
- High: Richland Northeast
- District: Richland Two
Source: Consolidated MLS. This data may not be complete. We recommend contacting the local school district to confirm school assignments for this home.
- $129,6003 bd1 ba975 sqft1813 Bywood Dr, Columbia, SC 29223Off Market
- $162,4003 bd1 ba1.5k sqft1821 Bywood Dr, Columbia, SC 29223Off Market
- $199,4003 bd2 ba1.7k sqft1809 Bywood Dr, Columbia, SC 29223Off Market
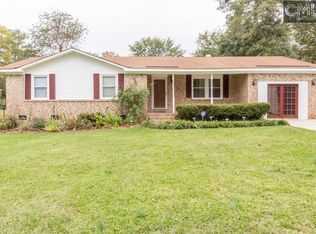
- $163,1003 bd1 ba1.1k sqft1825 Bywood Dr, Columbia, SC 29223Off Market
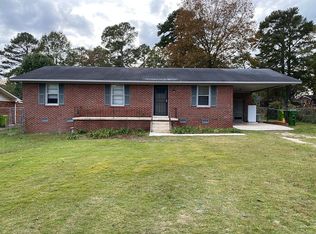
- $135,2001 bd1 ba1k sqft2119 Cermack St, Columbia, SC 29223Off Market
- $167,8003 bd1 ba1.2k sqft1808 Bywood Dr, Columbia, SC 29223Off Market
- $59,0003 bd1 ba1.5k sqft2123 Cermack St, Columbia, SC 29223Sold
- $82,7003 bd2 ba1.3k sqft2115 Cermack St, Columbia, SC 29223Off Market
A local agent can set up tours, give advice and negotiate with sellers.
Similar homes
- $179,9003 bd2 ba1.2k sqft1709 Woodfield Dr, Columbia, SC 29223For Sale
 MLS ID #638506, Angelena McFadden. Consolidated MLS
 - $220,0003 bd2 ba1.7k sqft200 Irongate Dr, Columbia, SC 29223For Sale
 MLS ID #639238, Daniel Vance. Consolidated MLS
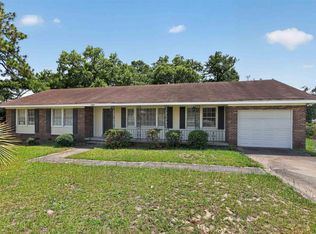
 - $189,9003 bd2 ba1.4k sqft2305 White Pine Rd, Columbia, SC 29223For Sale
 MLS ID #637828, Scott Baker. Consolidated MLS
 - $164,9003 bd1 ba1k sqft1601 Wynnewood Rd, Columbia, SC 29223For Sale
 MLS ID #635861, Constance Bennett. Consolidated MLS
 - $225,0003 bd1 ba1k sqft6612 Frances St, Columbia, SC 29209For SaleMLS ID #640100, Landon Loper. Consolidated MLS
- $199,9003 bd2 ba1.4k sqft3057 Covenant Rd, Columbia, SC 29204For SaleMLS ID #637370, Scott Baker. Consolidated MLS
- $230,0003 bd2 ba1.4k sqft134 Village Walk, Columbia, SC 29209For SaleMLS ID #640206, Rhonda Sweatt. Consolidated MLS
- $210,0003 bd2 ba1.2k sqft3741 Humphrey Dr, Columbia, SC 29223For SaleMLS ID #634740, Amber Gray. Consolidated MLS
- $214,9003 bd1 ba1.4k sqft1121 Woodlawn Ave, Columbia, SC 29209For SaleMLS ID #638025, Scott Baker. Consolidated MLS
- $315,0003 bd2 ba1.7k sqft208 Greenfield Rd, Columbia, SC 29223For SaleMLS ID #639605, Chris Seay. Consolidated MLS
- $249,9003 bd2 ba1.3k sqft3319 Covenant Rd, Columbia, SC 29204For SaleMLS ID #638397, Wes Davis. Consolidated MLS
- $245,0003 bd1 ba1.7k sqft3100 Dennis Dr, Columbia, SC 29204For SaleMLS ID #638115, Tinara Exume. Consolidated MLS
- $179,0003 bd2 ba1.3k sqft4100 Highland Park Dr, Columbia, SC 29204For SaleMLS ID #632315, Ruslan Roberts. Consolidated MLS
- $230,0003 bd2 ba1.4k sqft1206 Sycamore Ave, Columbia, SC 29203For SaleMLS ID #638058, Daniel Vance. Consolidated MLS
- $219,5004 bd2 ba1.4k sqft1809 Old Colony Rd, Columbia, SC 29209For SaleMLS ID #618895, Celia Means. Consolidated MLS
- $183,9993 bd2 ba1.1k sqft2808 Edison St, Columbia, SC 29204For SaleMLS ID #637865, Shareef Akram. Consolidated MLS
- $229,0003 bd2 ba1.6k sqft2126 Woodtrail Dr, Columbia, SC 29210For SaleMLS ID #636846, Zeke Riddle. Consolidated MLS
- $219,9003 bd2 ba1.2k sqft212 Adkins Cir, West Columbia, SC 29172For SaleMLS ID #639780, Yolanda Taylor. Consolidated MLS
- $234,0003 bd2 ba1.1k sqft1462 Dahlia Rd, Columbia, SC 29205For SaleMLS ID #633235, Lindsey Moore. Consolidated MLS
- $194,9003 bd2 ba1.4k sqft1437 Aralia Dr, Columbia, SC 29205For SaleMLS ID #635872, Scott Baker. Consolidated MLS
