1) An investment opportunity worth exploring that includes three residential units. This property offers both a spacious 4-bed 1.5 bath primary home and includes a separate two-unit duplex. The main house has been continuously utilized as a separate rental until just recently and you will find it is ready for occupancy with just minor remodeling. It becomes an excellent opportunity for a homeowner to live in the primary house while realizing additional rental income from the separate duplex units. Multiple improvements have just been completed to both rental units to include new flooring, interior remodeling, painting, and updated electric and water lines. All that remains is for appliances and fixtures to be added to make them ready for year round rental use. Conveniently located the property is within walking distance of town center so that everyday necessities are close at hand. Outdoor enthusiasts will enjoy being nearby breathtaking Au Sable Chasm, Lake Champlain for boating and water sports, and the spectacular Adirondack Mountains. The city of Plattsburgh is about 20 minutes North where you'll find shopping, hospital facilities, and quick access to the Plattsburgh International Airport. Whiteface Mountain and Lake Placid are about 25 minutes southwest, offering excellent skiing, snowboarding, and year-round recreational activities.
For sale
$300,000
1817 Us Highway 9, Keeseville, NY 12944
4beds
1,850sqft
Ranch
Built in 1950
0.95 Acres Lot
$-- Zestimate®
$162/sqft
$-- HOA
What's special
Interior remodelingNew flooring
- 1 day
- 80
- 4
Zillow last checked:
Listing updated:
Listed by:
B.A. Straight Real Estate 518-946-2600,
Amy Shalton
Source: ACVMLS,MLS#: 208703
Facts & features
Interior
Bedrooms & bathrooms
- Bedrooms: 4
- Bathrooms: 3
- Full bathrooms: 1
- 1/2 bathrooms: 2
Bedroom 1
- Features: Carpet
- Level: First
- Area: 162.71 Square Feet
- Dimensions: 16.11 x 10.1
Bedroom 3
- Features: Carpet
- Level: First
- Area: 138.55 Square Feet
- Dimensions: 16.11 x 8.6
Bedroom 4
- Features: Carpet
- Level: First
- Area: 103.2 Square Feet
- Dimensions: 12 x 8.6
Primary bathroom
- Features: Linoleum
- Level: First
- Area: 51 Square Feet
- Dimensions: 8.5 x 6
Bathroom
- Features: Linoleum
- Level: First
- Area: 39 Square Feet
- Dimensions: 6.5 x 6
Bathroom 2
- Features: Carpet
- Level: First
- Area: 133.71 Square Feet
- Dimensions: 16.11 x 8.3
Dining room
- Features: Carpet
- Level: First
- Area: 230.1 Square Feet
- Dimensions: 17.7 x 13
Family room
- Features: Carpet
- Level: First
- Area: 177 Square Feet
- Dimensions: 17.7 x 10
Kitchen
- Features: Linoleum
- Level: First
- Area: 182 Square Feet
- Dimensions: 13 x 14
Laundry
- Features: Linoleum
- Level: First
- Area: 42 Square Feet
- Dimensions: 7 x 6
Living room
- Features: Hardwood
- Level: First
- Area: 310.5 Square Feet
- Dimensions: 22.5 x 13.8
Other
- Features: Carpet
- Level: First
- Area: 42.5 Square Feet
- Dimensions: 8.5 x 5
Heating
- Baseboard, Electric, Heat Pump
Cooling
- Ceiling Fan(s), Electric, Window Unit(s)
Appliances
- Included: Dishwasher, Electric Range, Free-Standing Electric Range, Range Hood, Refrigerator
- Laundry: Electric Dryer Hookup, Laundry Room, Washer Hookup
Features
- Kitchen Island, Storage
- Flooring: Carpet, Laminate, Linoleum, Tile, Vinyl, Wood
- Windows: Insulated Windows, Wood Frames
- Basement: Concrete,None
Interior area
- Total structure area: 1,850
- Total interior livable area: 1,850 sqft
- Finished area above ground: 1,850
- Finished area below ground: 0
Property
Parking
- Parking features: Circular Driveway
Features
- Levels: One
- Exterior features: Lighting, Storage
- Fencing: None
- Has view: Yes
- View description: Neighborhood
- Frontage type: Other
Lot
- Size: 0.95 Acres
- Dimensions: 254.9 x 143.1
- Features: Cleared, Gentle Sloping
- Topography: Sloping
Details
- Additional structures: Garage(s), Guest House, Second Residence
- Parcel number: 316.1012
Construction
Type & style
- Home type: SingleFamily
- Architectural style: Old Style,Ranch
- Property subtype: Ranch
Materials
- Aluminum Siding
- Foundation: Slab
- Roof: Asbestos Shingle,Metal
Condition
- Year built: 1950
Utilities & green energy
- Electric: 150 Amp Service
- Sewer: Public Sewer
- Water: Public
- Utilities for property: Cable Available, Electricity Connected, Phone Available, Sewer Connected, Water Connected
Community & HOA
Community
- Security: Carbon Monoxide Detector(s), Smoke Detector(s)
Location
- Region: Keeseville
Financial & listing details
- Price per square foot: $162/sqft
- Annual tax amount: $2,447
- Date on market: 11/3/2026
- Listing agreement: Exclusive Right To Sell
- Listing terms: Cash,Conventional
- Lease term: Short Term Lease
- Electric utility on property: Yes
- Road surface type: Paved
Estimated market value
Not available
Estimated sales range
Not available
Not available
Price history
| Date | Event | Price |
|---|---|---|
| 11/3/2026 | Listed for sale | $300,000$162/sqft |
Source:  ACVMLS #208703 Report a problem | ||
Public tax history
Tax history is unavailable.
Monthly payment
Climate risks
Neighborhood: 12944
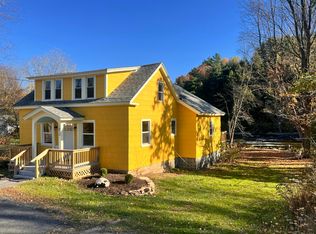
Similar homes
- $350,0003 bd1 ba1.1k sqft29 Cinnamon Rdg, Keeseville, NY 12944For Sale By Owner
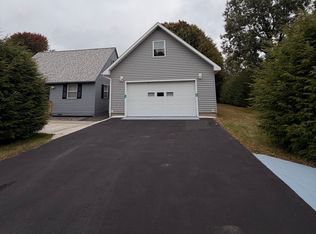
- $299,9003 bd2 ba1.3k sqft58 School St, Keeseville, NY 12944For Sale
 MLS ID #208632, Ellen Welch, Listing by: Adirondack Coast Realty, LLC. ACVMLS
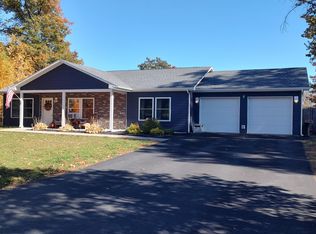
- $--4 bd1 ba1.8k sqft118 Rock Rd, Plattsburgh, NY 12901AuctionServiceLink Auction
- $350,0004 bd2 ba2.6k sqft209 Hill St, Keeseville, NY 12944For Sale
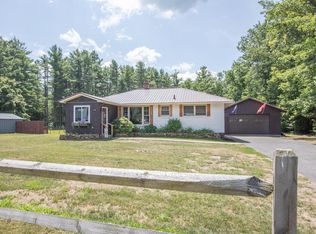 MLS ID #207833, Kira Witherwax, Listing by: REMAX North Country. ACVMLS
