Under contract-accepting backup offers. Welcome home to this spacious 4-bedroom, 2-bath residence offering over 2,000 square feet of comfortable living space! Designed with a desirable split-bedroom floor plan, this home features a bright and inviting living room with a tray ceiling, a formal dining room, and an open kitchen that overlooks the dining area. The kitchen is equipped with ample cabinet and counter space, a breakfast bar, and brand-new appliances (2025), making it the perfect place for everyday living and entertaining. The oversized primary suite is a private retreat with two walk-in closets and a spa-like ensuite bathroom featuring dual vanities, a relaxing soaking tub, and a separate walk-in shower. The guest bathroom also provides direct access to the covered and screened lanai, offering added convenience and great potential for outdoor enjoyment. Recent updates include a new roof (2023) and new kitchen appliances (2025). Additional features include ceramic tile flooring throughout, an inside laundry room with a utility sink, a spacious covered and screened lanai, and a 2-car garage. Best of all, this property is NOT IN A FLOOD ZONE, with NO HOA and NO DEED RESTRICTIONS, giving you the freedom and peace of mind you've been looking for. Ideally located in the heart of Port Charlotte, you'll enjoy easy access to shopping, restaurants, parks, golf courses, schools, boating, fishing, and the beautiful Gulf beaches. With convenient access to US-41 and I-75, commuting and exploring Southwest Florida is a breeze. Don't miss your chance to own this move-in-ready home that offers space, comfort, and an unbeatable location!
Under contract
$310,000
18174 DICKENS AVENUE, PORT CHARLOTTE, FL 33954
4beds
2,021sqft
:
Get pre-qualified$2,056/mo
Single Family Residence
Built in 2006
10,000 Square Feet Lot
$-- Zestimate®
$153/sqft
$-- HOA
What's special
Breakfast barOversized primary suiteRelaxing soaking tubDesirable split-bedroom floor planCeramic tile flooring throughoutFormal dining roomSeparate walk-in shower
- 17 days |
- 1,938 |
- 168 |
Likely to sell faster than
Zillow last checked:
Listing updated:
Listed by:
Sandra Maravolo 941-456-0910,
KNOWLEDGE BASE REAL ESTATE 239-299-7921,
Emily Rivera-Jackson 941-525-4319,
COLDWELL BANKER SUNSTAR REALTY
Source: Stellar MLS,MLS#: C7528156 Originating MLS: Port Charlotte
Originating MLS: Port Charlotte
Facts & features
Interior
Bedrooms & bathrooms
- Bedrooms: 4
- Bathrooms: 2
- Full bathrooms: 2
Primary bedroom
- Features: Walk-In Closet(s)
- Level: First
- Area: 238 Square Feet
- Dimensions: 14x17
Bedroom 2
- Features: Built-in Closet
- Level: First
- Area: 121 Square Feet
- Dimensions: 11x11
Bedroom 3
- Features: Built-in Closet
- Level: First
- Area: 140 Square Feet
- Dimensions: 10x14
Bedroom 4
- Features: Built-in Closet
- Level: First
- Area: 165 Square Feet
- Dimensions: 11x15
Primary bathroom
- Features: Walk-In Closet(s)
- Level: First
- Area: 144 Square Feet
- Dimensions: 12x12
Dining room
- Level: First
- Area: 80 Square Feet
- Dimensions: 10x8
Family room
- Level: First
- Area: 228 Square Feet
- Dimensions: 19x12
Kitchen
- Level: First
- Area: 88 Square Feet
- Dimensions: 11x8
Heating
- Central
Cooling
- Central Air
Appliances
- Included: Dishwasher, Dryer, Electric Water Heater, Exhaust Fan, Microwave, Range, Refrigerator, Washer, Water Softener
- Laundry: Inside, Laundry Room
Features
- Built-in Features, Ceiling Fan(s), Other, Primary Bedroom Main Floor, Solid Surface Counters, Tray Ceiling(s), Walk-In Closet(s)
- Flooring: Ceramic Tile, Tile
- Doors: French Doors, Sliding Doors
- Windows: Hurricane Shutters
- Has fireplace: No
Interior area
- Total structure area: 2,783
- Total interior livable area: 2,021 sqft
Video & virtual tour
Property
Parking
- Total spaces: 2
- Parking features: Driveway, Garage Door Opener
- Attached garage spaces: 2
- Has uncovered spaces: Yes
Features
- Levels: One
- Stories: 1
- Patio & porch: Covered, Enclosed, Patio, Screened
- Exterior features: Private Mailbox, Rain Gutters
Lot
- Size: 10,000 Square Feet
- Dimensions: 80 x 125
- Residential vegetation: Trees/Landscaped
Details
- Parcel number: 402206176007
- Zoning: RSF3.5
- Special conditions: None
Construction
Type & style
- Home type: SingleFamily
- Architectural style: Florida
- Property subtype: Single Family Residence
Materials
- Block, Stucco
- Foundation: Slab
- Roof: Shingle
Condition
- New construction: No
- Year built: 2006
Utilities & green energy
- Sewer: Septic Tank
- Water: Well
- Utilities for property: Electricity Connected
Community & HOA
Community
- Security: Closed Circuit Camera(s)
- Pet fee: $0 monthly
- Subdivision: PORT CHARLOTTE SEC 014
HOA
- Has HOA: No
Location
- Region: Port Charlotte
Financial & listing details
- Price per square foot: $153/sqft
- Tax assessed value: $378,012
- Annual tax amount: $5,773
- Date on market: 7/13/2026
- Cumulative days on market: 17 days
- Listing terms: Cash,Conventional,VA Loan
- Ownership: Fee Simple
- Total actual rent: 0
- Electric utility on property: Yes
- Road surface type: Paved, Asphalt
Estimated market value
Not available
Estimated sales range
Not available
Not available
Price history
| Date | Event | Price |
|---|---|---|
| 7/23/2026 | Contingent | $310,000$153/sqft |
Source:  Stellar MLS #C7528156 Report a problem Stellar MLS #C7528156 Report a problem | ||
| 7/13/2026 | Listed for sale | $310,000$153/sqft |
Source: Stellar MLS #C7528156 Report a problem | ||
| 2/13/2026 | Listing removed | $310,000$153/sqft |
Source: Stellar MLS #C7517517 Report a problem | ||
| 2/3/2026 | Pending sale | $310,000$153/sqft |
Source: Stellar MLS #C7517517 Report a problem | ||
| 1/20/2026 | Price change | $310,000-3.1%$153/sqft |
Source: Stellar MLS #C7517517 Report a problem | ||
| 12/11/2025 | Price change | $319,900-1.6%$158/sqft |
Source: Stellar MLS #C7517517 Report a problem | ||
| 11/12/2025 | Price change | $325,000-3%$161/sqft |
Source: Stellar MLS #C7517517 Report a problem | ||
| 10/18/2025 | Price change | $335,000-2.9%$166/sqft |
Source: Owner Report a problem | ||
| 10/10/2025 | Listed for sale | $345,000+40.8%$171/sqft |
Source: Owner Report a problem | ||
| 4/4/2025 | Sold | $245,000$121/sqft |
Source: Stellar MLS #D6141357 Report a problem | ||
| 3/24/2025 | Pending sale | $245,000$121/sqft |
Source: Stellar MLS #D6141357 Report a problem | ||
| 3/23/2025 | Listed for sale | $245,000+145%$121/sqft |
Source: Stellar MLS #D6141357 Report a problem | ||
| 6/7/2018 | Listing removed | $1,450$1/sqft |
Source: FLORIDA INVESTORS PROPERTY SVC #T3107896 Report a problem | ||
| 5/17/2018 | Listed for rent | $1,450+26.1%$1/sqft |
Source: FLORIDA INVESTORS PROPERTY SVC #T3107896 Report a problem | ||
| 6/15/2012 | Listing removed | $1,150$1/sqft |
Source: Florida Investors Property Management Services Report a problem | ||
| 6/4/2012 | Listed for rent | $1,150$1/sqft |
Source: Florida Investors Property Management Services Report a problem | ||
| 4/12/2012 | Sold | $100,000-16.6%$49/sqft |
Source: Public Record Report a problem | ||
| 1/12/2012 | Price change | $119,900-7.7%$59/sqft |
Source: RE/MAX ANCHOR REALTY #D5785546 Report a problem | ||
| 12/8/2011 | Listed for sale | $129,900$64/sqft |
Source: RE/MAX ANCHOR REALTY #D5785546 Report a problem | ||
Public tax history
| Year | Property taxes | Tax assessment |
|---|---|---|
| 2025 | $5,773 +2.7% | $298,632 +10% |
| 2024 | $5,624 +4.3% | $271,484 +10% |
| 2023 | $5,389 +12.2% | $246,804 +10% |
| 2022 | $4,802 +11.4% | $224,367 +10% |
| 2021 | $4,312 +14.6% | $203,970 +10% |
| 2020 | $3,762 +3.3% | $185,427 +10% |
| 2019 | $3,642 +17.5% | $168,570 +10% |
| 2018 | $3,099 | $153,245 -8.8% |
| 2017 | $3,099 +3.7% | $167,955 +32.6% |
| 2016 | $2,990 +7.5% | $126,649 +10% |
| 2015 | $2,780 +3.5% | $115,135 +10% |
| 2014 | $2,687 +63% | $104,668 +16.9% |
| 2013 | $1,649 +8.4% | $89,546 -4.6% |
| 2012 | $1,522 -3.8% | $93,860 |
| 2011 | $1,581 -13.1% | $93,860 -11.6% |
| 2010 | $1,819 -17.4% | $106,230 -23.1% |
| 2009 | $2,202 | $138,123 |
Find assessor info on the county website
Monthly payment
Est. payment
Payment breakdown
Explore the cost of this home by adjusting the details. Changes won't be saved.Climate risks
Neighborhood: 33954
Nearby schools
GreatSchools rating
- 6/10Liberty Elementary SchoolGrades: PK-5Distance: 2.4 mi
- 5/10Murdock Middle SchoolGrades: 6-8Distance: 1.9 mi
- 2/10Port Charlotte High SchoolGrades: 9-12Distance: 1.6 mi
Schools provided by the listing agent
- Elementary: Liberty Elementary
- Middle: Murdock Middle
- High: Port Charlotte High
Source: Stellar MLS. This data may not be complete. We recommend contacting the local school district to confirm school assignments for this home.
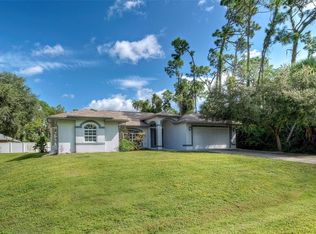
- $325,0004 bd2 ba2k sqft18182 Dickens Ave, Port Charlotte, FL 33954Sold
- $16,000-- bd-- ba-- sqft18166 Dickens Ave, Port Charlotte, FL 33954Off Market
- $4,6000.46 Acres18165 Dickens Ave, Port Charlotte, FL 33954Off Market

- $289,9003 bd2 ba1.8k sqft18175 Zanzibar Ave, Pt Charlotte, FL 33954Off Market
- $281,4003 bd2 ba1.8k sqft18183 Zanzibar Ave, Pt Charlotte, FL 33954Off Market
- $13,00010,001 Square Feet18142 Dickens Ave, Port Charlotte, FL 33954Off Market
- $302,0003 bd2 ba1.8k sqft18167 Zanzibar Ave, Pt Charlotte, FL 33954Off Market
- $20,000-- bd-- ba-- sqft18190 Dickens Ave, Port Charlotte, FL 33954Sold
A local agent can set up tours, give advice and negotiate with sellers.
Similar homes
- $364,9003 bd2 ba1.7k sqft297 FLAMINGO BOULEVARD, PORT CHARLOTTE, FL 33954For Sale

 MLS ID #C7527874, Patricia Uzar, CENTURY 21 ALLPOINTS REALTY. Stellar MLS
 - $378,0004 bd2 ba1.8k sqft49 TROUTDALE STREET, PORT CHARLOTTE, FL 33954For Sale
 MLS ID #A4686801, Larissa Smith, TOP FLORIDA HOMES. Stellar MLS
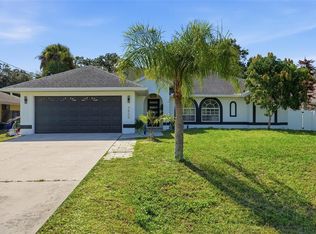
 - $319,9003 bd2 ba1.8k sqft4850 S SALFORD BOULEVARD, NORTH PORT, FL 34287For Sale
 MLS ID #TB8528261, Valeria Aliaga, NETWORTH REALTY OF TAMPA, LLC. Stellar MLS
 - $289,9003 bd2 ba1.3k sqft1128 INVERNESS STREET, PORT CHARLOTTE, FL 33952For Sale
 MLS ID #C7528267, Jane Lizell, REALTY HUB. Stellar MLS
 - $305,0003 bd2 ba1.3k sqft336 TIMBRUCE LANE NW, PORT CHARLOTTE, FL 33952For SaleMLS ID #N6140454, Regina Melman, RE/MAX PALM REALTY OF VENICE. Stellar MLS
- $289,0003 bd2 ba1.4k sqft19358 ABHENRY CIRCLE, PORT CHARLOTTE, FL 33948For SaleMLS ID #D6147616, Elizabeth Burr, MICHAEL SAUNDERS & CO. - BOCA. Stellar MLS
- $349,9003 bd2 ba1.9k sqft2510 SHEILA LANE, NORTH PORT, FL 34286For SaleMLS ID #A4691761, Eugene Petrusha, AMERICAS BEST REALTY FL LLC. Stellar MLS
- $359,9004 bd2 ba1.9k sqft1929 NORVELL AVENUE, NORTH PORT, FL 34286For SaleMLS ID #A4690456, Steven Weiss, REDFIN CORPORATION. Stellar MLS
- $284,0003 bd2 ba1.6k sqft1160 NUCELLI ROAD, NORTH PORT, FL 34288For SaleMLS ID #C7526688, Leslie Poole, POOLE REALTY GROUP, LLC. Stellar MLS
- $309,9004 bd2 ba1.4k sqft3215 SORREL STREET, PORT CHARLOTTE, FL 33981For SaleMLS ID #C7523577, Marina Sozina, BERKSHIRE HATHAWAY HOMESERVICE. Stellar MLS
- $325,0003 bd3 ba1.7k sqft973 DOBELL TERRACE NW, PORT CHARLOTTE, FL 33948For SaleMLS ID #C7519947, Tammy Lowe, SELLSTATETITANIUM REALTY. Stellar MLS
- $299,9003 bd2 ba1.7k sqft3291 HORACE AVENUE, NORTH PORT, FL 34286For SaleMLS ID #N6144458, Max Pereira, EXIT KING REALTY. Stellar MLS
- $272,0003 bd2 ba1.6k sqft19519 MIDWAY BOULEVARD, PORT CHARLOTTE, FL 33948For SaleMLS ID #C7526050, Bobbie Leahey, EXP REALTY LLC. Stellar MLS
- $324,9003 bd2 ba1.5k sqft1201 LOTUS STREET, PORT CHARLOTTE, FL 33953For SaleMLS ID #C7519987, Chad McKinney, RE/MAX PALM REALTY. Stellar MLS
- $299,0003 bd2 ba1.4k sqft3535 SHAWNEE TERRACE, NORTH PORT, FL 34286For SaleMLS ID #O6427497, Jonathon, PA McLeod, KELLER WILLIAMS ELITE REALTY. Stellar MLS
- $280,0003 bd2 ba1.3k sqft1263 MENDAVIA TERRACE, NORTH PORT, FL 34286For SaleMLS ID #N6144677, Anna Bridinger, PA, PELICAN REALTY CORP. Stellar MLS
- $350,0003 bd2 ba1.5k sqft814 ELLICOTT CIRCLE NW, PORT CHARLOTTE, FL 33952For SaleMLS ID #A4688491, Thien Nguyen, VETERANS REALTY INC.. Stellar MLS
- $289,9002 bd2 ba1.1k sqft2506 LAKESHORE CIRCLE, PORT CHARLOTTE, FL 33952For SaleMLS ID #D6147949, Jayson Burtch, CENTURY 21 SUNBELT REALTY. Stellar MLS
- $349,8883 bd2 ba2k sqft4248 KILPATRICK STREET, PORT CHARLOTTE, FL 33948For SaleMLS ID #C7524938, Ashley Harris, REAL BROKER, LLC. Stellar MLS
- $299,9002 bd2 ba1k sqft18091 EAU GALLIE CIRCLE, PORT CHARLOTTE, FL 33948For SaleMLS ID #N6144693, Elke Von Oertzen, PREMIER SOTHEBYS INTL REALTY. Stellar MLS
