Welcome home to this beautifully maintained and recently remodeled property nestled in a desirable family-friendly neighborhood. Designed with both comfort and functionality in mind, this home offers 4 bedrooms plus a versatile bonus room currently being used as a 5th bedroom—perfect for a growing family, playroom, homeschool space, or home office. The split-bedroom floor plan provides added privacy, while the open and inviting living spaces create the ideal setting for everyday living and making lasting memories. Outside, you'll find a spacious backyard with plenty of room for children and pets to play, family gatherings, summer barbecues, and outdoor entertaining. Conveniently located with easy access to I-84 and just minutes from shopping, restaurants, schools, and parks, this home offers the perfect balance of neighborhood charm and everyday convenience. Move-in ready and thoughtfully updated, this is a place you'll be proud to call home. Please do not disturb tenants. Shown by appointment only.
Pending
$379,900
18179 Calico Ave, Nampa, ID 83687
4beds
2baths
1,467sqft
:
Get pre-qualified$2,319/mo
Single Family Residence
Built in 2005
6,098 Square Feet Lot
$378,500 Zestimate®
$259/sqft
$19/mo HOA
What's special
- 49 days |
- 126 |
- 10 |
Likely to sell faster than
Zillow last checked:
Listing updated:
Listed by:
Ashley Kaiser Main:208-442-8500,
Homes of Idaho,
William Kaiser 208-598-6047,
Homes of Idaho
Source: IMLS,MLS#: 98989174
Facts & features
Interior
Bedrooms & bathrooms
- Bedrooms: 4
- Bathrooms: 2
- Main level bathrooms: 2
- Main level bedrooms: 4
Primary bedroom
- Level: Main
- Area: 156
- Dimensions: 13 x 12
Bedroom 2
- Level: Main
- Area: 110
- Dimensions: 11 x 10
Bedroom 3
- Level: Main
- Area: 100
- Dimensions: 10 x 10
Bedroom 4
- Level: Main
- Area: 100
- Dimensions: 10 x 10
Living room
- Level: Main
- Area: 195
- Dimensions: 15 x 13
Heating
- Forced Air
Cooling
- Central Air
Appliances
- Included: Dishwasher, Microwave
Features
- Bath-Master, Bed-Master Main Level, Family Room, Walk-In Closet(s), Pantry, Number of Baths Main Level: 2
- Flooring: Carpet
- Has basement: No
- Has fireplace: No
Interior area
- Total structure area: 1,467
- Total interior livable area: 1,467 sqft
- Finished area above ground: 1,467
Property
Parking
- Total spaces: 2
- Parking features: Attached
- Attached garage spaces: 2
Features
- Levels: One
- Fencing: Wood
Lot
- Size: 6,098 Square Feet
- Dimensions: 100 x 62
- Features: Standard Lot 6000-9999 SF, Auto Sprinkler System, Pressurized Irrigation Sprinkler System
Details
- Parcel number: 34346296 0
Construction
Type & style
- Home type: SingleFamily
- Property subtype: Single Family Residence
Materials
- Stone, Vinyl Siding
- Roof: Composition
Condition
- Year built: 2005
Utilities & green energy
- Water: Public
- Utilities for property: Sewer Connected
Community & HOA
Community
- Subdivision: Black Hawk
HOA
- Has HOA: Yes
- HOA fee: $225 annually
Location
- Region: Nampa
Financial & listing details
- Price per square foot: $259/sqft
- Tax assessed value: $359,200
- Annual tax amount: $2,685
- Date on market: 6/5/2026
- Listing terms: Cash,Conventional,FHA,VA Loan
- Ownership: Fee Simple
Estimated market value
$378,500
$360,000 - $397,000
$2,166/mo
Price history
Price history is unavailable.
Public tax history
| Year | Property taxes | Tax assessment |
|---|---|---|
| 2025 | $2,685 -1.3% | $359,200 +4.2% |
| 2024 | $2,720 -2.4% | $344,700 +1.2% |
| 2023 | $2,788 -4.5% | $340,700 -3.3% |
| 2022 | $2,921 -14.1% | $352,400 +33.4% |
| 2021 | $3,400 -4.8% | $264,100 +15% |
| 2020 | $3,573 -7.1% | $229,700 +13.8% |
| 2019 | $3,846 +17.1% | $201,800 +27.1% |
| 2017 | $3,285 +7.3% | $158,800 |
| 2016 | $3,062 | -- |
| 2015 | $3,062 +3.3% | -- |
| 2014 | $2,964 | $122,600 |
| 2013 | -- | -- |
| 2012 | -- | -- |
| 2011 | -- | -- |
| 2010 | -- | -- |
| 2007 | -- | -- |
| 2006 | -- | -- |
| 2005 | -- | $26,000 |
Find assessor info on the county website
Monthly payment
Est. payment
Payment breakdown
Explore the cost of this home by adjusting the details. Changes won't be saved.Climate risks
Neighborhood: 83687
Nearby schools
GreatSchools rating
- 5/10Desert Springs Elementary SchoolGrades: PK-5Distance: 0.2 mi
- 6/10Sage Valley Middle SchoolGrades: 6-8Distance: 0.3 mi
- 3/10Ridgevue High SchoolGrades: 9-12Distance: 2.3 mi
Schools provided by the listing agent
- Elementary: Desert Springs
- Middle: Sage Valley
- High: Vallivue
- District: Vallivue School District #139
Source: IMLS. This data may not be complete. We recommend contacting the local school district to confirm school assignments for this home.
- $360,4003 bd2 ba1.5k sqft18191 Calico Ave, Nampa, ID 83687Off Market
- $360,1004 bd2 ba1.5k sqft18167 Calico Ave, Nampa, ID 83687Off Market
- $369,0004 bd2 ba1.5k sqft18180 Spicebush Ave, Nampa, ID 83687Off Market
- $357,3003 bd2 ba1.2k sqft18199 Calico Ave, Nampa, ID 83687Off Market
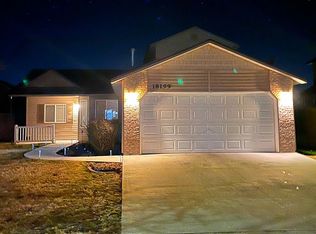
- $379,2003 bd2 ba1.5k sqft18168 Spicebush Ave, Nampa, ID 83687Off Market
- $--4 bd3 ba1.6k sqft18157 Calico Ave, Nampa, ID 83687Sold
- $--4 bd3 ba1.5k sqft18190 Spicebush Ave, Nampa, ID 83687Sold
- $--3 bd3 ba2k sqft10273 Loneleaf Dr, Nampa, ID 83687Sold
A local agent can set up tours, give advice and negotiate with sellers.
A local lender can help you make sure your offer is ready when you are.
Similar homes
- $359,9003 bd2 ba1.6k sqft10773 Gossamer St, Nampa, ID 83687Active
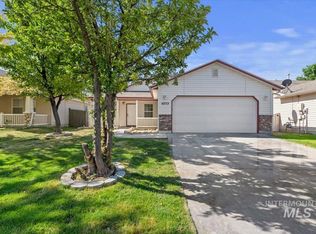 MLS ID #98987272, Danielle Cheatle, A.V. West. IMLS
 - $--4 bd2 ba1.7k sqft17368 N Wingtip Way, Nampa, ID 83687Auction
 Auction.com 2
 - $449,9003 bd2 ba1.6k sqft16915 N Darmady Loop, Nampa, ID 83687Active
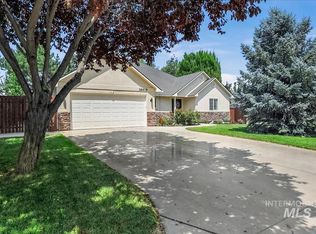 MLS ID #98994786, Connie Boyce, Homes of Idaho. IMLS
 - $374,9003 bd2 ba1.4k sqft11803 Penobscot St, Caldwell, ID 83605Active
 MLS ID #98994789, Andy Curry, Better Homes & Gardens 43North. IMLS
 - $440,0004 bd2 ba1.9k sqft18566 White Rose Pl, Nampa, ID 83687ActiveMLS ID #98991773, John Chandler, Silvercreek Realty Group. IMLS
- $379,9903 bd2 ba1.5k sqft1828 W Lotus Ponds Ct, Nampa, ID 83651Price ChangeMLS ID #98993068, Morey Allaway, Finding 43 Real Estate. IMLS
- $369,9003 bd2 ba1.1k sqft19854 Montclair Way, Caldwell, ID 83605ActiveMLS ID #98993414, Lori Fenix-murray, Silvercreek Realty Group. IMLS
- $375,0003 bd2 ba1.3k sqft731 W Miranda Ave, Nampa, ID 83686ActiveMLS ID #98990673, Josh Cook, Integrity Realty. IMLS
- $450,0004 bd3 ba1.6k sqft6417 E Brimley Dr, Nampa, ID 83687ActiveMLS ID #98992188, Alex Zayshlyy, West Real Estate Group. IMLS
- $410,0003 bd3 ba2k sqft335 E Willowcreek Dr, Middleton, ID 83644NewMLS ID #98995101, Lori Fenix-murray, Silvercreek Realty Group. IMLS
- $444,9003 bd2 ba1.6k sqft7218 Birch Ln, Nampa, ID 83687ActiveMLS ID #98981409, Stephanie Smith, Silvercreek Realty Group. IMLS
- $375,0004 bd2 ba1.5k sqft2811 Apollo Pl, Caldwell, ID 83605ActiveMLS ID #98979715, Veronica Hernandez, RE/MAX Executives. IMLS
- $410,0005 bd2 ba1.4k sqft5222 Weston Ave, Caldwell, ID 83605ActiveMLS ID #98990904, Andrea Merrill, LPT Realty. IMLS
- $379,0003 bd2 ba1.3k sqft3304 S Holly St, Nampa, ID 83686ActiveMLS ID #98988059, Todd Moffis, Team Realty. IMLS
- $399,5003 bd3 ba1.3k sqft913 S Lily Ct, Nampa, ID 83686ActiveMLS ID #98990822, Cody Riggs, Amherst Madison. IMLS
- $416,9003 bd2 ba1.4k sqft1622 S Horton St, Nampa, ID 83686ActiveMLS ID #98991264, Jennifer Bullock, Bullock and Company, Realtors. IMLS
- $394,9003 bd2 ba1.6k sqft721 Chance St, Caldwell, ID 83605ActiveMLS ID #98987312, Alison Hawes, Silvercreek Realty Group. IMLS
- $400,0003 bd3 ba1.8k sqft80 Cobblestone Ct, Middleton, ID 83644ActiveMLS ID #98993042, Nina Palmer, Better Homes & Gardens 43North. IMLS
- $429,9903 bd2 ba1.4k sqft5744 E Garby St, Nampa, ID 83687ActiveMLS ID #98992900, Shelby Hawks, Homes of Idaho. IMLS
- $425,0003 bd2 ba1.7k sqft1708 S Glasgow Ave, Nampa, ID 83686ActiveMLS ID #98991759, Attila Csikos, Silvercreek Realty Group. IMLS
