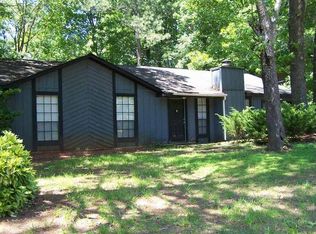
Welcome to 1818 Petite Lane, Lithonia's hottest newly renovated stepless ranch! This beautifully updated 3-bedroom, 2-bath home is move-in ready and designed for easy, comfortable living. Step inside to find fresh modern finishes throughout, including new flooring, a fully renovated kitchen, updated bathrooms, new HVAC, new roof, and new siding. The open and inviting layout offers the perfect blend of style and function, making it ideal for first-time buyers, downsizers, or anyone looking for low-maintenance living. Situated on an almost half-acre lot, this home offers plenty of outdoor space for entertaining, gardening, pets, or future possibilities. The one-car garage adds convenience and extra storage. With major updates already completed, all that's left to do is move in and make it yours. 1818 Petite Lane is ready for its next buyer!
Pending
Price cut: $6K (9/11)
$239,000
1818 Petite Ln, Lithonia, GA 30058
3beds
1,208sqft
Single Family Residence, Residential
Built in 1982
0.34 Acres Lot
$239,200 Zestimate®
$198/sqft
$-- HOA
What's special
- 129 days
- 230
- 18
Zillow last checked:
Listing updated:
Listed by:
ANGELA PANNELL,
EXP Realty, LLC. 888-959-9461
Source: FMLS GA,MLS#: 7787624
Facts & features
Interior
Bedrooms & bathrooms
- Bedrooms: 3
- Bathrooms: 2
- Full bathrooms: 2
- Main level bathrooms: 2
- Main level bedrooms: 3
Primary bedroom
- Features: Master on Main
- Level: Master on Main
Bedroom
- Features: Master on Main
Primary bathroom
- Features: Shower Only
Dining room
- Features: Open Concept
Kitchen
- Features: Cabinets White, Stone Counters
Heating
- Central
Cooling
- Central Air
Appliances
- Included: Dishwasher, Gas Range, Microwave
- Laundry: Laundry Closet
Features
- High Speed Internet
- Flooring: Carpet, Laminate, Luxury Vinyl
- Windows: None
- Basement: None
- Number of fireplaces: 1
- Fireplace features: Great Room
- Common walls with other units/homes: No Common Walls
Interior area
- Total structure area: 1,208
- Total interior livable area: 1,208 sqft
- Finished area above ground: 1,208
- Finished area below ground: 0
Video & virtual tour
Property
Parking
- Total spaces: 1
- Parking features: Garage, Garage Faces Front, Kitchen Level
- Garage spaces: 1
Accessibility
- Accessibility features: None
Features
- Levels: One
- Stories: 1
- Patio & porch: None
- Exterior features: None
- Pool features: None
- Spa features: None
- Fencing: None
- Has view: Yes
- View description: Neighborhood
- Waterfront features: None
- Body of water: None
Lot
- Size: 0.34 Acres
- Dimensions: 66x63x147x69x137
- Features: Back Yard, Front Yard, Level
Details
- Additional structures: None
- Parcel number: 16 060 08 030
- Other equipment: None
- Horse amenities: None
Construction
Type & style
- Home type: SingleFamily
- Architectural style: Ranch,Traditional
- Property subtype: Single Family Residence, Residential
Materials
- Wood Siding
- Foundation: Slab
- Roof: Composition
Condition
- Resale
- New construction: No
- Year built: 1982
Utilities & green energy
- Electric: 110 Volts
- Sewer: Public Sewer
- Water: Public
- Utilities for property: Cable Available, Electricity Available, Natural Gas Available, Phone Available, Sewer Available, Water Available
Green energy
- Energy efficient items: None
- Energy generation: None
Community & HOA
Community
- Features: None
- Security: None
- Subdivision: Ridgefield
HOA
- Has HOA: No
Location
- Region: Lithonia
Financial & listing details
- Price per square foot: $198/sqft
- Tax assessed value: $198,400
- Annual tax amount: $1,090
- Date on market: 6/12/2026
- Cumulative days on market: 127 days
- Listing terms: 1031 Exchange,Cash,Conventional,FHA,VA Loan
- Electric utility on property: Yes
- Road surface type: Paved
Estimated market value
$239,200
$227,000 - $251,000
$1,690/mo
Price history
| Date | Event | Price |
|---|---|---|
| 9/17/2026 | Contingent | $239,000$198/sqft |
Source: eXp Realty #10784905 Report a problem | ||
| 9/17/2026 | Pending sale | $239,000$198/sqft |
Source:  FMLS GA #7787624 Report a problem FMLS GA #7787624 Report a problem | ||
| 9/11/2026 | Price change | $239,000-2.4%$198/sqft |
Source:  GAMLS #10784905 Report a problem GAMLS #10784905 Report a problem | ||
| 8/27/2026 | Listed for sale | $245,000$203/sqft |
Source: GAMLS #10784905 Report a problem | ||
| 8/21/2026 | Pending sale | $245,000$203/sqft |
Source: GAMLS #10784905 Report a problem | ||
| 7/6/2026 | Price change | $245,000-5.8%$203/sqft |
Source: GAMLS #10784905 Report a problem | ||
| 6/12/2026 | Listed for sale | $260,000+246.7%$215/sqft |
Source: GAMLS #10784905 Report a problem | ||
| 1/12/2026 | Sold | $75,000$62/sqft |
Source: Public Record Report a problem | ||
Public tax history
| Year | Property taxes | Tax assessment |
|---|---|---|
| 2025 | $1,090 -73.9% | $79,360 -6.2% |
| 2024 | $4,176 +2% | $84,640 +0.8% |
| 2023 | $4,095 +31% | $84,000 +33.7% |
| 2022 | $3,126 +35.1% | $62,840 +41.8% |
| 2021 | $2,313 +13.2% | $44,320 +16.1% |
| 2020 | $2,043 +14.6% | $38,160 +18.4% |
| 2019 | $1,783 -8.1% | $32,240 -9.7% |
| 2018 | $1,940 +22.9% | $35,720 +30.2% |
| 2017 | $1,578 +7% | $27,440 +9.6% |
| 2016 | $1,475 | $25,040 +49.4% |
| 2014 | $1,475 | $16,760 +52.4% |
| 2013 | -- | $11,000 +24.4% |
| 2012 | -- | $8,840 -58.5% |
| 2011 | -- | $21,320 -30.3% |
| 2010 | $984 -8.9% | $30,600 -9% |
| 2009 | $1,080 -5.8% | $33,640 -23.8% |
| 2008 | $1,147 +6.9% | $44,160 |
| 2007 | $1,073 | $44,160 +5.7% |
| 2006 | $1,073 +6.3% | $41,760 |
| 2005 | $1,010 +8.5% | $41,760 +5.3% |
| 2004 | $930 +1.5% | $39,640 +2.2% |
| 2003 | $917 +27.8% | $38,800 +11.6% |
| 2002 | $718 +40% | $34,760 |
| 2001 | $513 | $34,760 |
Find assessor info on the county website
Monthly payment
Est. payment
Payment breakdown
Explore the cost of this home by adjusting the details. Changes won't be saved.Climate risks
Neighborhood: 30058
Nearby schools
Schools provided by the listing agent
- Elementary: Panola Way
- Middle: Redan
- High: Redan
Source: FMLS GA. This data may not be complete. We recommend contacting the local school district to confirm school assignments for this home.

Similar homes
- $254,9004 bd3 ba1.7k sqft6155 Raleigh Oaks Ct, Lithonia, GA 30058Active

 MLS ID #10801516, Arthur Chung, EveryState. GAMLS
 - $239,9003 bd2 ba1.4k sqft4246 Colony East Dr, Stone Mountain, GA 30083Active Under Contract
 MLS ID #10834980, Jacob Naviaux, Skystone Acquisitions. GAMLS
 - $249,9003 bd2 ba1.3k sqft1050 Chapman Cir, Stone Mountain, GA 30088Active
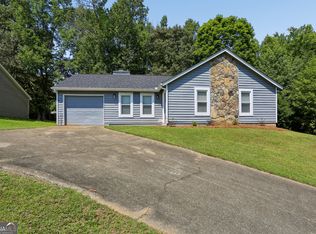 MLS ID #10825380, Curtis Swilley, Rock River Realty LLC. GAMLS
 - $249,9003 bd2 ba1.4k sqft5747 McCurdy Ct, Stone Mountain, GA 30087Active
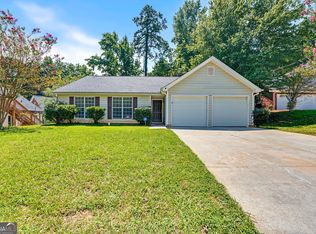 MLS ID #10830222, Michael Brock, Realty of America. GAMLS
 - $259,0003 bd2 ba1.2k sqft8454 Hightower Trl, Snellville, GA 30039ActiveMLS ID #10870166, C.J. Nelson II, Realty Associates of Atlanta. GAMLS
- $255,0003 bd2 ba1.4k sqft4398 Old Lake Dr, Decatur, GA 30034For Sale
 MLS ID #7800829, Joel Elliott, Keller Williams Realty West Atlanta. FMLS GA
 - $269,9004 bd3 ba1.3k sqft1551 Pine Glen Cir, Decatur, GA 30035ActiveMLS ID #10781728, Jacquelyn Taylor, Austin Patrick and Associates. GAMLS
- $211,0003 bd2 ba1.3k sqft5468 Pepperwood Ct, Stone Mountain, GA 30087ActiveMLS ID #10458580, Chris Hurd, Blue Mountain Realty GA LLC. GAMLS
- $294,9004 bd2 ba1.3k sqft5770 Ivywood Dr, Lithonia, GA 30038ActiveMLS ID #10831153, LaQuil M Baker, Joe Stockdale Real Estate. GAMLS
- $224,9003 bd2 ba1.3k sqft45 Guthrie Pl, Stockbridge, GA 30281ActiveMLS ID #10826915, Joe Brondo, Southern Classic Realtors. GAMLS
- $274,9003 bd2 ba1.1k sqft1875 Creekside Ct, Decatur, GA 30032ActiveMLS ID #10735807, Kelley Kesterson, Pathfinder Realty. GAMLS
- $233,0003 bd2 ba1.4k sqft5857 Mistyview Dr, Rex, GA 30273ActiveMLS ID #10835393, Tanya Pickens, Opendoor Brokerage. GAMLS
- $275,0003 bd3 ba1.5k sqft5059 Martins Crossing Rd, Stone Mountain, GA 30088ActiveMLS ID #10729646, Ashley Babykin, Coldwell Banker Realty. GAMLS
- $237,0003 bd2 ba1.2k sqft2391 Prestige Valley Ct, Morrow, GA 30260ActiveMLS ID #10822232, Nytia Porter, Virtual Properties Realty.com. GAMLS
- $280,0004 bd3 ba1.3k sqft3081 Glendale Ct, Decatur, GA 30032Active Under ContractMLS ID #10834941, Thomas Villacis, V Realty. GAMLS
- $224,9003 bd2 ba1.1k sqft5893 Ronnie Dr, Rex, GA 30273ActiveMLS ID #10831056, Robert E Salmons Jr., Entera Realty. GAMLS
- $247,4003 bd2 ba1.5k sqft1627 Oak Forest Dr SE, Conyers, GA 30013ActiveMLS ID #10818931, Arthur Chung, EveryState. GAMLS
- $270,0003 bd3 ba1.5k sqft2984 Rapids Dr, Decatur, GA 30034ActiveMLS ID #10822518, Mark Spain, Mark Spain Real Estate. GAMLS
- $225,0003 bd2 ba1k sqft2146 Nelms Dr SW, Atlanta, GA 30315ActiveMLS ID #10835922, Michael Brock, Realty of America. GAMLS
- $295,0003 bd2 ba1.1k sqft3066 Glendale Ct, Decatur, GA 30032ActiveMLS ID #10857054, Anthony Davis, Virtual Properties Realty.com. GAMLS
