Welcome home to this exceptional four-sided brick ranch home offering quality, style, and thoughtful design in Stone Mountain! Freshly repainted interiors and newly refinished hardwood floors give the home a crisp, move-in-ready feel throughout. The custom kitchen features granite countertops and stainless steel appliances, opening seamlessly to a spacious living and dining area-perfect for everyday living and entertaining. All bathrooms have been completely renovated, with a major show-stopper being the oversized, double shower in the master! Roof, driveway, water heater, and windows were all replaced in 2023. HVAC replaced in 2019. The home also sits over a partial, unfinished basement, providing excellent additional storage space with the potential to finish it for a home office, gym, recreation room, workshop, or other flexible living space. Step outside onto the extra-large new deck, overlooking a generous, private backyard with a newly landscaped lawn-an ideal space for relaxing, entertaining, or enjoying your own outdoor retreat. This home truly stands out from the competition. A rare combination of quality, space, privacy, and value-this is a great opportunity for a move-in-ready home!
Active
$239,900
4246 Colony East Dr, Stone Mountain, GA 30083
3beds
1,468sqft
Single Family Residence
Built in 1968
0.33 Acres Lot
$241,100 Zestimate®
$163/sqft
$-- HOA
What's special
Four-sided brick ranch homeNewly landscaped lawnExtra-large new deckStainless steel appliancesGenerous private backyardGranite countertopsCustom kitchen
- 13 days
- 1,198
- 136
Zillow last checked:
Listing updated:
Listed by:
Jacob Naviaux 678-523-9513,
Skystone Acquisitions,
Jade Bridges 770-597-1060,
Skystone Acquisitions
Source: GAMLS,MLS#: 10834980
Facts & features
Interior
Bedrooms & bathrooms
- Bedrooms: 3
- Bathrooms: 2
- Full bathrooms: 2
- Main level bathrooms: 2
- Main level bedrooms: 3
Rooms
- Room types: Laundry
Heating
- Central, Natural Gas
Cooling
- Ceiling Fan(s), Central Air
Appliances
- Included: Dishwasher, Electric Water Heater
- Laundry: Common Area
Features
- Master On Main Level, Other, Rear Stairs
- Flooring: Hardwood
- Windows: Bay Window(s), Double Pane Windows
- Basement: Exterior Entry,Partial,Unfinished
- Has fireplace: No
- Common walls with other units/homes: No Common Walls
Interior area
- Total structure area: 1,468
- Total interior livable area: 1,468 sqft
- Finished area above ground: 1,468
- Finished area below ground: 0
Property
Parking
- Parking features: Off Street
Features
- Levels: One
- Stories: 1
- Patio & porch: Deck
- Body of water: None
Lot
- Size: 0.33 Acres
- Features: Level
Details
- Parcel number: 15 195 06 100
- Special conditions: Agent/Seller Relationship,Investor Owned
Construction
Type & style
- Home type: SingleFamily
- Architectural style: Brick 4 Side,Ranch
- Property subtype: Single Family Residence
Materials
- Brick
- Foundation: Block
- Roof: Composition
Condition
- Updated/Remodeled
- New construction: No
- Year built: 1968
Utilities & green energy
- Electric: 220 Volts
- Sewer: Public Sewer
- Water: Public
- Utilities for property: Cable Available, Electricity Available, Natural Gas Available, Phone Available, Sewer Available, Water Available
Community & HOA
Community
- Features: None
- Security: Smoke Detector(s)
- Subdivision: Colony East
HOA
- Has HOA: No
- Services included: None
Location
- Region: Stone Mountain
Financial & listing details
- Price per square foot: $163/sqft
- Tax assessed value: $260,200
- Annual tax amount: $4,410
- Date on market: 8/28/2026
- Cumulative days on market: 6 days
- Listing agreement: Exclusive Right To Sell
- Electric utility on property: Yes
Estimated market value
$241,100
$229,000 - $253,000
$1,702/mo
Price history
| Date | Event | Price |
|---|---|---|
| 8/28/2026 | Listed for sale | $239,900-14.3%$163/sqft |
Source:  FMLS GA #7822602 Report a problem FMLS GA #7822602 Report a problem | ||
| 10/2/2023 | Sold | $279,900$191/sqft |
Source:  GAMLS #20141394 Report a problem GAMLS #20141394 Report a problem | ||
| 9/13/2023 | Pending sale | $279,900$191/sqft |
Source: FMLS GA #7261612 Report a problem | ||
| 9/9/2023 | Price change | $279,900-3.1%$191/sqft |
Source: GAMLS #20141394 Report a problem | ||
| 8/30/2023 | Price change | $289,000-3.3%$197/sqft |
Source: FMLS GA #7261612 Report a problem | ||
| 8/16/2023 | Listed for sale | $299,000+92.9%$204/sqft |
Source: GAMLS #20141394 Report a problem | ||
| 5/31/2023 | Sold | $155,000+19.3%$106/sqft |
Source: Public Record Report a problem | ||
| 6/10/2005 | Sold | $129,900+99.8%$88/sqft |
Source: Public Record Report a problem | ||
| 10/18/2000 | Sold | $65,000-1.5%$44/sqft |
Source: Public Record Report a problem | ||
| 7/2/1997 | Sold | $66,000$45/sqft |
Source: Public Record Report a problem | ||
Public tax history
| Year | Property taxes | Tax assessment |
|---|---|---|
| 2025 | $5,004 -2.8% | $104,080 -3.1% |
| 2024 | $5,147 +768.2% | $107,400 +31.2% |
| 2023 | $593 -20.2% | $81,880 +14.5% |
| 2022 | $743 +0% | $71,520 +38.3% |
| 2021 | $743 -0.1% | $51,720 -1.8% |
| 2020 | $743 +7.7% | $52,680 +19.2% |
| 2019 | $690 +14.3% | $44,200 +24% |
| 2018 | $604 +19.1% | $35,640 +30.5% |
| 2017 | $507 -0.2% | $27,320 -4.6% |
| 2016 | $508 | $28,640 -27.2% |
| 2014 | $508 | $39,320 +247.3% |
| 2013 | -- | $11,320 +58.1% |
| 2012 | -- | $7,160 -46.7% |
| 2011 | -- | $13,440 -55.9% |
| 2010 | $484 -11.7% | $30,464 -20% |
| 2009 | $548 -58.3% | $38,080 -22.3% |
| 2008 | $1,312 -2.7% | $49,040 |
| 2007 | $1,348 +2.2% | $49,040 |
| 2006 | $1,319 +41.8% | $49,040 +23.7% |
| 2005 | $930 -4% | $39,640 +1.8% |
| 2004 | $970 +29.1% | $38,920 +14.2% |
| 2003 | $751 +25.5% | $34,080 +9.9% |
| 2002 | $599 +49.8% | $31,000 |
| 2001 | $400 | $31,000 |
Find assessor info on the county website
Monthly payment
Est. payment
Payment breakdown
Explore the cost of this home by adjusting the details. Changes won't be saved.Climate risks
Neighborhood: 30083
Nearby schools
Schools provided by the listing agent
- Elementary: Rowland
- Middle: Mary Mcleod Bethune
- High: Towers
Source: GAMLS. This data may not be complete. We recommend contacting the local school district to confirm school assignments for this home.
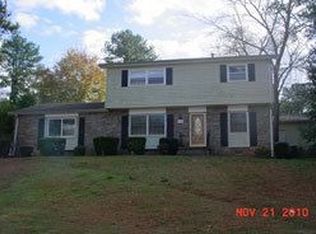
- $7,500-- bd0 ba1.2k sqft4238 Colony East Dr, Stone Mountain, GA 30083Off Market
- $249,9004 bd2 ba1.2k sqft4252 Colony East Dr, Stone Mountain, GA 30083Off Market
- $195,3003 bd1 ba1.3k sqft4258 Colony East Dr, Stone Mountain, GA 30083Off Market
- $239,9005 bd3 ba1.7k sqft4249 Colony East Dr, Stone Mountain, GA 30083Off Market
Similar homes
- $254,9004 bd3 ba1.9k sqft4564 Cypress Ridge Ct, Stone Mountain, GA 30083Active
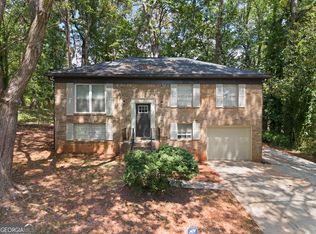
 MLS ID #10839359, Natalie Stampfly, Southern Classic Realtors. GAMLS
 - $225,0003 bd2 ba1.2k sqft677 N Hairston Rd, Stone Mountain, GA 30083Active
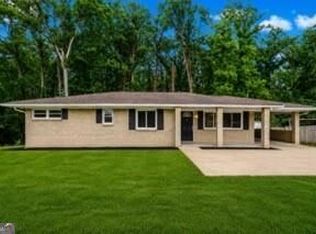 MLS ID #10835544, Richard Mesa, Keller Williams Realty. GAMLS
 - $239,0003 bd2 ba1.7k sqft2089 Quilt Ct, Lithonia, GA 30058Active Under Contract
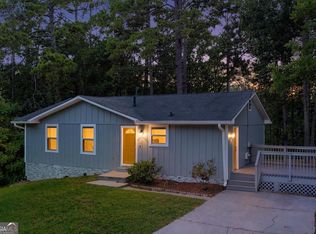 MLS ID #10819199, Mona Carter, Lokation Real Estate LLC. GAMLS
 - $265,0003 bd2 ba1.1k sqft3738 Brookcrest Cir, Decatur, GA 30032Active
 MLS ID #10793871, Sherika Massey, Luxelle Brokerage. GAMLS
 - $295,0003 bd2 ba1.2k sqft1395 Dennis Dr, Decatur, GA 30032ActiveMLS ID #10834515, Shelley Woody, Keller Williams Realty First Atlanta. GAMLS
- $255,0003 bd2 ba1.4k sqft4398 Old Lake Dr, Decatur, GA 30034For Sale
 MLS ID #7800829, Joel Elliott, Keller Williams Realty West Atlanta. FMLS GA
 - $279,9004 bd3 ba1.8k sqft5809 Oakleaf Way, Stone Mountain, GA 30087For SaleMLS ID #7805595, VICKI SAIN, HomeSmart. FMLS GA
- $129,0003 bd1 ba1.1k sqft1678 Lee St, Decatur, GA 30035ActiveMLS ID #10838213, Benjamin Hitchins, Mainstay Brokerage. GAMLS
- $254,9003 bd3 ba1.6k sqft4068 Hunt Way, Rex, GA 30273ActiveMLS ID #10836720, Diane O'Cain, SouthSide, REALTORS. GAMLS
- $249,9003 bd3 ba1.4k sqft1868 Longdale Dr, Decatur, GA 30032ActiveMLS ID #10782211, Deandra Bryant, Trelora Realty, Inc.. GAMLS
- $219,9002 bd2 ba1.5k sqft3426 Glenwood Rd, Decatur, GA 30032ActiveMLS ID #10782218, Yvonne Harris, Trelora Realty, Inc.. GAMLS
- $239,0003 bd2 ba1.9k sqft210 Pinewood Ln, Stockbridge, GA 30281ActiveMLS ID #10814399, Tanya Pickens, Opendoor Brokerage. GAMLS
- $230,0002 bd2 ba1k sqft1950 Glendale Dr, Decatur, GA 30032ActiveMLS ID #10765706, Lisa David, New Generation Realty LLC. GAMLS
- $284,5004 bd2 ba1.4k sqft1836 Cindy Dr, Decatur, GA 30032ActiveMLS ID #10790895, Pilar Brito, Keller Williams Realty Atl. Partners. GAMLS
- $230,0004 bd2 ba1.2k sqft2840 Somerton Dr, Morrow, GA 30260ActiveMLS ID #10834683, Stephanie Mack, eXp Realty. GAMLS
- $324,9903 bd2 ba1.3k sqft1752 Atherton Dr, Decatur, GA 30035ActiveMLS ID #10790905, Kara Tran, Real Broker, LLC. GAMLS
- $229,9003 bd2 ba1.1k sqft5893 Ronnie Dr, Rex, GA 30273ActiveMLS ID #10831056, Robert E Salmons Jr., Entera Realty. GAMLS
- $240,0003 bd2 ba1.1k sqft2462 Macon Dr SW, Atlanta, GA 30315ActiveMLS ID #10804953, Angela Carpinella, Keller Williams Realty PeachtreeRoad. GAMLS
- $225,0003 bd2 ba1.2k sqft594 Kingston Ln NW, Conyers, GA 30012ActiveMLS ID #10788802, Sharon Bicknell, eXp Realty. GAMLS
- $318,0004 bd3 ba1.5k sqft1933 Glen Echo Dr, Decatur, GA 30032ActiveMLS ID #10832911, Ben Cohen, Keller Williams Realty North Atlanta. GAMLS
