Discover the perfect blend of convenience and charm in this well maintained Executive Estates home. Ideally situated just minutes from I-94, WMU, vibrant downtown dining, and shopping, this property truly puts you at the center of it all. The main level boasts a sun-drenched living room that flows seamlessly into the dining area and an updated kitchen, complete with modern cabinetry and granite countertops. Unwind in the family room, featuring a cozy fireplace and sliding glass doors that open to the back patio. A full bathroom rounds out the main floor. Upstairs, you'll find four bedrooms and a second full bath, while the finished lower-level recreation room offers excellent bonus space alongside abundant storage. Outdoor living is a breeze in the fenced backyard, where mature shade trees frame a large patio perfect for relaxing afternoons. Complete with a two-car garage and an extra concrete parking pad, this solid home is ready for its next chapter.
Pending
$349,900
1818 Skyler Dr, Kalamazoo, MI 49008
4beds
1,982sqft
:
Get pre-qualified$2,721/mo
Single Family Residence
Built in 1964
0.35 Acres Lot
$-- Zestimate®
$177/sqft
$-- HOA
What's special
Cozy fireplaceFenced backyardMature shade treesTwo-car garageGranite countertopsUpdated kitchenModern cabinetry
- 15 days |
- 616 |
- 33 |
Zillow last checked:
Listing updated:
Listed by:
Sherry L Crossley 269-370-1286,
Jaqua, REALTORS 269-629-5612,
Lee Crossley,
Chuck Jaqua, REALTOR
Source: MichRIC,MLS#: 26036332
Facts & features
Interior
Bedrooms & bathrooms
- Bedrooms: 4
- Bathrooms: 2
- Full bathrooms: 2
Heating
- Forced Air
Cooling
- Attic Fan, Central Air
Appliances
- Included: Dishwasher, Dryer, Microwave, Range, Refrigerator, Washer
- Laundry: In Basement
Features
- Ceiling Fan(s)
- Flooring: Carpet, Tile, Wood
- Windows: Replacement, Bay/Bow
- Basement: Full
- Number of fireplaces: 1
- Fireplace features: Family Room
Interior area
- Total structure area: 1,682
- Total interior livable area: 1,982 sqft
- Finished area below ground: 300
Property
Parking
- Total spaces: 2
- Parking features: Attached
- Garage spaces: 2
Features
- Stories: 2
Lot
- Size: 0.35 Acres
- Dimensions: 94.05 x 166.26
Details
- Parcel number: 0632499029
Construction
Type & style
- Home type: SingleFamily
- Architectural style: Traditional
- Property subtype: Single Family Residence
Materials
- Aluminum Siding, Brick
- Roof: Composition,Shingle
Condition
- New construction: No
- Year built: 1964
Utilities & green energy
- Sewer: Public Sewer
- Water: Public
Community & HOA
Location
- Region: Kalamazoo
Financial & listing details
- Price per square foot: $177/sqft
- Tax assessed value: $88,981
- Annual tax amount: $4,444
- Date on market: 7/16/2026
- Listing terms: Cash,FHA,VA Loan,Conventional
- Road surface type: Paved
Estimated market value
Not available
Estimated sales range
Not available
Not available
Price history
| Date | Event | Price |
|---|---|---|
| 7/18/2026 | Pending sale | $349,900$177/sqft |
Source:  MichRIC #26036332 Report a problem MichRIC #26036332 Report a problem | ||
| 7/16/2026 | Listed for sale | $349,900+138%$177/sqft |
Source: MichRIC #26036332 Report a problem | ||
| 7/27/2015 | Sold | $147,000-10.9%$74/sqft |
Source: MichRIC #15023441 Report a problem | ||
| 6/18/2015 | Price change | $164,900+6.5%$83/sqft |
Source: ERA Network Real Estate #15023441 Report a problem | ||
| 6/12/2015 | Price change | $154,900-6.1%$78/sqft |
Source: ERA Network Real Estate #15023441 Report a problem | ||
| 5/15/2015 | Listed for sale | $164,900$83/sqft |
Source: ERA Network Real Estate #15023441 Report a problem | ||
Public tax history
| Year | Property taxes | Tax assessment |
|---|---|---|
| 2025 | $4,316 +4.8% | $120,600 +12.7% |
| 2024 | $4,119 | $107,000 +11.1% |
| 2023 | -- | $96,300 +6.4% |
| 2022 | -- | $90,500 +6.1% |
| 2021 | -- | $85,300 -0.1% |
| 2020 | -- | $85,400 +20.3% |
| 2018 | -- | $71,000 -1.5% |
| 2017 | $3,455 | $72,100 +6.5% |
| 2016 | $3,455 | $67,700 +0.9% |
| 2015 | $3,455 | $67,100 +3.5% |
| 2014 | $3,455 | $64,800 +1.6% |
| 2013 | -- | $63,800 +0.6% |
| 2012 | -- | $63,400 +0.5% |
| 2011 | -- | $63,100 +0.5% |
| 2010 | -- | $62,800 -3.5% |
| 2009 | -- | $65,100 -7.9% |
| 2008 | -- | $70,700 +13.7% |
| 2004 | -- | $62,200 +7.6% |
| 2003 | -- | $57,800 +3% |
| 2002 | -- | $56,100 +4.2% |
| 2001 | -- | $53,850 |
Find assessor info on the county website
Monthly payment
Est. payment
Payment breakdown
Explore the cost of this home by adjusting the details. Changes won't be saved.Climate risks
Neighborhood: South Westnedge
Nearby schools
GreatSchools rating
- 6/10Woods Lake Elementary:A Magnet Center For The ArtsGrades: PK-5Distance: 0.9 mi
- 6/10Milwood Middle SchoolGrades: 6-8Distance: 3.1 mi
- 8/10Loy Norrix High SchoolGrades: 9-12Distance: 1.9 mi
- $408,2004 bd3 ba2.7k sqft1826 Skyler Dr, Kalamazoo, MI 49008Off Market
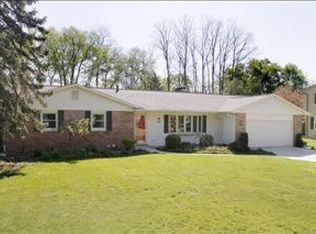
- $311,2004 bd2 ba2.8k sqft1806 W Kilgore Rd, Kalamazoo, MI 49008Off Market
- $312,9003 bd3 ba2k sqft1814 W Kilgore Rd, Kalamazoo, MI 49008Off Market
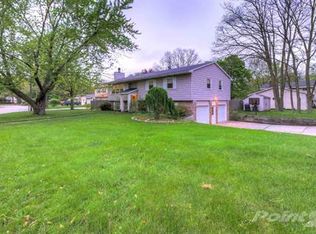
- $343,3003 bd2 ba-- sqft1834 Skyler Dr, Kalamazoo, MI 49008Off Market
- $220,8002 bd1 ba-- sqft1726 W Kilgore Rd, Kalamazoo, MI 49008Off Market
- $799,9004 bd4 ba4.7k sqft1722 W Kilgore Rd, Kalamazoo, MI 49008Pending
- $342,1004 bd1 ba-- sqft1825 Skyler Dr, Kalamazoo, MI 49008Off Market
- $403,5004 bd3 ba2.8k sqft1815 Skyler Dr, Kalamazoo, MI 49008Off Market
A local agent can set up tours, give advice and negotiate with sellers.
Similar homes
- $359,9003 bd3 ba2.4k sqft2805 Winchell Ave, Kalamazoo, MI 49008For Sale
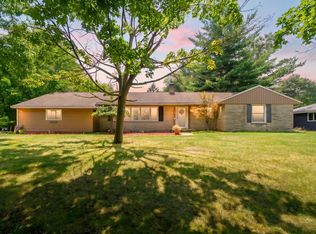
 MLS ID #26035132, Jane M Pennings, Chuck Jaqua, REALTOR. MichRIC
 - $319,9003 bd3 ba2.4k sqft1117 W Kilgore Rd, Portage, MI 49024For Sale
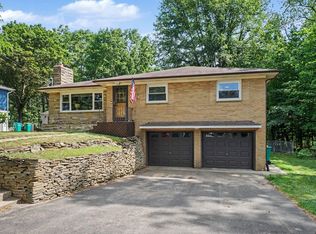 MLS ID #26039865, Greg S Miller, Berkshire Hathaway HomeServices MI. MichRIC
 - $389,0003 bd2 ba2.3k sqft4309 Sunnybrook Dr, Kalamazoo, MI 49008For Sale
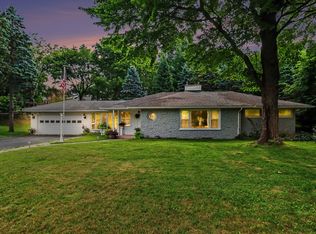 MLS ID #26032988, Kelli Scheffers, eXp Realty LLC. MichRIC
 - $349,9004 bd3 ba2.5k sqft1734 Greenbriar Dr, Portage, MI 49024For Sale
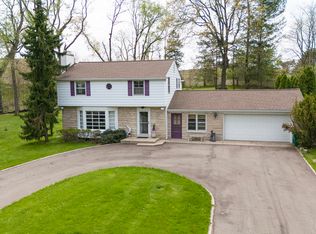 MLS ID #26021491, Heather A Martell, Martell Realty Inc.. MichRIC
 - $300,0004 bd2 ba1.7k sqft7824 W Q Ave, Kalamazoo, MI 49009For SaleMLS ID #26038752, Greg S Miller, Berkshire Hathaway HomeServices MI. MichRIC
- $349,0003 bd2 ba2k sqft141 S Drake Rd, Kalamazoo, MI 49009For SaleMLS ID #26014536, Kerry L Keefer Fischer, Five Star Real Estate. MichRIC
- $338,0005 bd2 ba2.3k sqft2605 E Heverly Dr, Portage, MI 49024For SaleMLS ID #26028046, Jeff Wright, Keller Williams Kalamazoo Market Center. MichRIC
- $289,5004 bd2 ba1.7k sqft1217 Pinehurst Blvd, Kalamazoo, MI 49006For SaleMLS ID #26038186, Jesusa Aleman, Century 21 Affiliated. MichRIC
- $369,9003 bd3 ba2.2k sqft7611 Thrasher Ln, Kalamazoo, MI 49009For SaleMLS ID #26032823, Brendon Zabavski, RE/MAX Advantage. MichRIC
- $389,0005 bd4 ba2.7k sqft1738 Greenbriar Dr, Portage, MI 49024For SaleMLS ID #26022472, Heather A Martell, Martell Realty Inc.. MichRIC
- $330,0004 bd3 ba1.5k sqft9169 N Riverview Dr, Kalamazoo, MI 49004For SaleMLS ID #26038507, Kerry L Keefer Fischer, Five Star Real Estate. MichRIC
- $309,9003 bd2 ba1.5k sqft1853 Cumberland St, Kalamazoo, MI 49006For SaleMLS ID #26038659, Matthew Hadden, Chuck Jaqua, REALTOR. MichRIC
- $364,9004 bd3 ba2.4k sqft9050 Almena Dr, Kalamazoo, MI 49009For SaleMLS ID #26029292, Kawika Singson, Epique Realty. MichRIC
- $390,0004 bd3 ba2.6k sqft5836 Tradewind Dr, Portage, MI 49024For SaleMLS ID #26038198, Deb K Nault, Chuck Jaqua, REALTOR. MichRIC
- $349,9003 bd3 ba2k sqft7666 Stermer Dr, Kalamazoo, MI 49048For SaleMLS ID #26037784, Greg S Miller, Berkshire Hathaway HomeServices MI. MichRIC
- $399,9004 bd3 ba2.7k sqft2600 Orange Meadow Ln, Kalamazoo, MI 49004For SaleMLS ID #26030145, Kevan Hess, Jaqua, REALTORS. MichRIC
- $345,0002 bd3 ba2.9k sqft1008 Cohasset Ln, Kalamazoo, MI 49008For SaleMLS ID #26035024, Brian R Bay, Strong Properties, LLC. MichRIC
- $483,0004 bd4 ba2.9k sqft2146 Treehaven Dr, Kalamazoo, MI 49008For SaleMLS ID #26014143, Kathleen Hawkins, BHG Connections-Lawton. MichRIC
- $290,0004 bd3 ba2.2k sqft5283 W Q Ave, Kalamazoo, MI 49009For SaleMLS ID #26019187, Jodi Noble, Jaqua, REALTORS. MichRIC
- $365,0003 bd2 ba2.5k sqft597 Winter Slope, Kalamazoo, MI 49009For SaleMLS ID #26033588, Theresa A Page, Jaqua, REALTORS. MichRIC
