This land/home package really is the total package! This 3 bedroom 2 bath home has all of the style, space and value that you can pack into just under 1500 square feet. Starting out in the livingroom/kitchen open concept areas you will appreciate the neutral color selections with stylish accents in each room including the large, beautiful island and accent wall within this main living space. The stainless steel appliances add exactly the touch needed to remind you of that most perfect farmhouse setup-only upgraded! Don't miss the coffee bar that seperates the kitchen from large laundry space. In the primary suite, you'll love the natural light overflowing into the spacious sleeping area and in the bathroom, dual sinks with upgraded mirror accent wall and walk in shower. The guest rooms and bath occupy the opposite side of the home, offering the perfect split floorplan giving everyone plenty of privacy, peace and quiet. With just over an acre of yard and no restrictions, possibilities are endless! The landscaping has been started to include a seed and straw package. You can just pick up where the builder left off. Sit out back on your large deck and dream up what project comes next.
New construction
$220,865
18181 Barnes Bridge Rd, Laurinburg, NC 28352
3beds
1,475sqft
Manufactured Home, Single Family Residence
Built in 2026
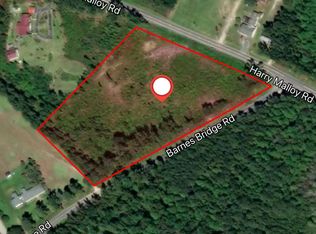
1.09 Acres Lot
$-- Zestimate®
$150/sqft
$-- HOA
What's special
Large deckLarge beautiful islandStainless steel appliances
- 5 days
- 121
- 15
Zillow last checked:
Listing updated:
Listed by:
JESSICA WHEELER,
RE/MAX REAL ESTATE SERVICE
Source: LPRMLS,MLS#: 771119 Originating MLS: Longleaf Pine Realtors
Facts & features
Interior
Bedrooms & bathrooms
- Bedrooms: 3
- Bathrooms: 2
- Full bathrooms: 2
Heating
- Heat Pump
Cooling
- Central Air
Appliances
- Included: Dishwasher, Range, Refrigerator, Range Hood
Features
- Double Vanity, See Remarks, Walk-In Closet(s), Walk-In Shower
- Flooring: Vinyl
- Doors: Storm Door(s)
- Basement: Crawl Space
- Has fireplace: No
- Fireplace features: None
Interior area
- Total interior livable area: 1,475 sqft
Property
Features
- Patio & porch: Deck
- Exterior features: Deck
Lot
- Size: 1.09 Acres
- Features: 1-2 Acres
Details
- Parcel number: 01024707010
- Special conditions: Standard
Construction
Type & style
- Home type: MobileManufactured
- Architectural style: Manufactured Home
- Property subtype: Manufactured Home, Single Family Residence
Materials
- Vinyl Siding
Condition
- New construction: Yes
- Year built: 2026
Details
- Warranty included: Yes
Utilities & green energy
- Sewer: Septic Tank
- Water: Well
Community & HOA
Community
- Subdivision: None
HOA
- Has HOA: No
Location
- Region: Laurinburg
Financial & listing details
- Price per square foot: $150/sqft
- Date on market: 10/20/2026
- Cumulative days on market: 7 days
- Listing terms: Cash,Conventional,FHA,USDA Loan,VA Loan
- Inclusions: Refrigerator, Dishwasher, Range, Range Hood
- Exclusions: N/A
- Ownership: Less than a year
Estimated market value
Not available
Estimated sales range
Not available
Not available
Price history
| Date | Event | Price |
|---|---|---|
| 10/20/2026 | Listed for sale | $220,865$150/sqft |
Source:  LPRMLS #771119 Report a problem | ||
Public tax history
Tax history is unavailable.
Monthly payment
Climate risks
Neighborhood: 28352
Nearby schools
Schools provided by the listing agent
- Middle: Springhill Middle School
- High: Scotland County Schools
Source: LPRMLS. This data may not be complete. We recommend contacting the local school district to confirm school assignments for this home.
Similar homes
- $220,0003 bd2 ba1.5k sqft998 State Highway 71 N, Maxton, NC 28364For Sale
 MLS ID #767490, LAKISHA LOCKLEAR, HIDDEN FIGURES REAL ESTATE GROUP LLC. LPRMLS
- $225,0003 bd2 ba1.3k sqft14900 Blue Woods Road, Laurinburg, NC 28352For Sale

 MLS ID #100590784, Taylor Schlyer, Stateline Realty and Property Management LLC. Hive MLS
- $184,9003 bd2 ba1.4k sqft16941 Wagram Rd, Laurinburg, NC 28352For Sale
 MLS ID #768959, LISA RIVERA, THE AVALON REALTY GROUP, LLC.. LPRMLS
- $239,9003 bd2 ba1.5k sqft5841 Crestline Road, Laurinburg, NC 28352For Sale
 MLS ID #100565844, Karen R Milligan, Weichert, Realtors Associated Group. Hive MLS
- $199,9993 bd1 ba1.6k sqft10481 Bostic Road, Laurinburg, NC 28352For SaleMLS ID #100571969, Randy C McCall, Weichert, Realtors Associated Group. Hive MLS
- $230,0003 bd2 ba1.2k sqft12601 Cotton Drive, Laurinburg, NC 28352For SaleMLS ID #100606375, Brenda B Grubbs, Realty World-Graham/ Grubbs & Associates. Hive MLS
- $229,9003 bd2 ba2k sqft309 Pecan Lane, Laurinburg, NC 28352For SaleMLS ID #100580339, Tristan J McCall, Weichert, Realtors Associated Group. Hive MLS
- $239,9003 bd2 ba1.7k sqft12021 Cypress Drive, Laurinburg, NC 28352For SaleMLS ID #100598985, Randy C McCall, Weichert, Realtors Associated Group. Hive MLS
- $174,9003 bd2 ba1.6k sqft200 Marcellus Street, Laurinburg, NC 28352For SaleMLS ID #100573384, Stephen Scott Passarelli, Redfin Corporation. Hive MLS
- $199,0003 bd2 ba1.6k sqft22581 Hoyl Circle, Maxton, NC 28364For SaleMLS ID #100594849, Graysen Burroughs, Stateline Realty and Property Management LLC. Hive MLS
- $164,9994 bd2 ba1.7k sqft18060 Queen Road, Laurinburg, NC 28352For SaleMLS ID #100601670, Leasa H Haselden, Keller Williams Pinehurst. Hive MLS
- $149,9993 bd2 ba1.4k sqft8801 Johns Mill Road, Maxton, NC 28364For SaleMLS ID #100610854, Deborah Liguori, Stateline Realty and Property Management LLC. Hive MLS
- $193,8003 bd2 ba1.4k sqft108 Mcnatt Street, Maxton, NC 28364For SaleMLS ID #100583542, Thomas P Iuliucci, RDU Homes for You. Hive MLS
- $179,9004 bd2 ba1.7k sqft12940 Montclair Drive, Laurinburg, NC 28352For SaleMLS ID #100581046, Randy C McCall, Weichert, Realtors Associated Group. Hive MLS
- $180,0003 bd2 ba1.5k sqft9761 Turnpike Road, Laurinburg, NC 28352For SaleMLS ID #100585105, Lee A McColl, Hasty Realty. Hive MLS
