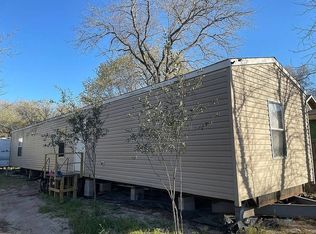
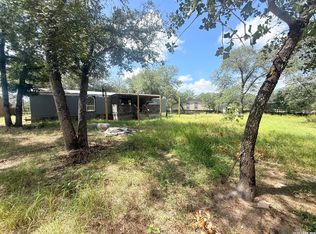
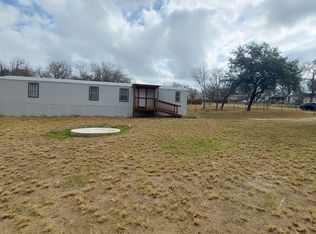
This 3-bedroom, 2-bath modular home situated on approximately 1.15 acres on the south side of San Antonio offers a functional floor plan with spacious living area, open kitchen, and a private primary suite. Ideal for those seeking additional outdoor space with room for expansion, gardening, or recreational use. Conveniently located just 20 miles from downtown San Antonio, with easy access to major highways, shopping, and dining. Approximately 30 miles to SeaWorld and Six Flags Fiesta Texas, and a short 2.5-hour drive to Corpus Christi and the Texas Gulf Coast. Great opportunity for buyers looking for a balance of country-style living with close proximity to city amenities.
Pending
$125,000
1819 Medina Cir, San Antonio, TX 78264
3beds
1,216sqft
Manufactured Home
Built in 2007
-- sqft lot
$-- Zestimate®
$103/sqft
$-- HOA
What's special
- 136 days |
- 29 |
- 2 |
Zillow last checked:
Listed by:
Shannon Webb 830-816-5151,
Hill Country Properties
Source: BHHS broker feed,MLS#: 1956134
Facts & features
Interior
Bedrooms & bathrooms
- Bedrooms: 3
- Bathrooms: 2
- Full bathrooms: 2
Heating
- Electric
Cooling
- Central Air
Features
- Has basement: No
Interior area
- Total structure area: 1,216
- Total interior livable area: 1,216 sqft
Property
Details
- Parcel number: 181718
Construction
Type & style
- Home type: MobileManufactured
- Property subtype: Manufactured Home
Materials
- Roof: Metal
Condition
- Year built: 2007
Community & HOA
Location
- Region: San Antonio
Financial & listing details
- Price per square foot: $103/sqft
- Tax assessed value: $195,090
- Annual tax amount: $3,536
- Date on market: 4/9/2026
- Lease term: Contact For Details
- Electric utility on property: Yes
Estimated market value
Not available
Estimated sales range
Not available
$1,385/mo
Price history
| Date | Event | Price |
|---|---|---|
| 8/21/2026 | Sold | -- |
Source:  LERA MLS #1956134 Report a problem LERA MLS #1956134 Report a problem | ||
| 7/16/2026 | Pending sale | $125,000$103/sqft |
Source: LERA MLS #1956134 Report a problem | ||
| 7/10/2026 | Price change | $125,000-10.7%$103/sqft |
Source: LERA MLS #1956134 Report a problem | ||
| 7/3/2026 | Price change | $140,000-15.2%$115/sqft |
Source: LERA MLS #1956134 Report a problem | ||
| 4/8/2026 | Listed for sale | $165,000$136/sqft |
Source: LERA MLS #1956134 Report a problem | ||
Public tax history
| Year | Property taxes | Tax assessment |
|---|---|---|
| 2025 | $3,536 +5.8% | $195,090 +5.9% |
| 2024 | $3,342 | $184,160 +50.9% |
| 2023 | -- | $122,074 +10% |
| 2022 | -- | $110,976 +10% |
| 2021 | -- | $100,887 +10% |
| 2020 | -- | $91,715 +10% |
| 2019 | -- | $83,377 +10% |
| 2018 | -- | $75,797 +10% |
| 2017 | -- | $68,906 +10% |
| 2016 | -- | $62,642 +10% |
| 2015 | $13 | $56,947 +10% |
| 2014 | $13 | $51,770 -3.8% |
| 2013 | -- | $53,830 -0.2% |
| 2012 | -- | $53,920 -1.5% |
| 2011 | -- | $54,750 -0.7% |
| 2010 | -- | $55,150 -1.3% |
| 2009 | -- | $55,870 +24.3% |
| 2008 | -- | $44,940 +524.2% |
| 2007 | -- | $7,200 |
| 2006 | -- | $7,200 |
| 2005 | -- | $7,200 |
Find assessor info on the county website
Monthly payment
Climate risks
Neighborhood: 78264
Nearby schools
GreatSchools rating
- 8/10Heritage Elementary SchoolGrades: 1-5Distance: 3.4 mi
- 5/10Julius L Matthey Middle SchoolGrades: 6-8Distance: 2.6 mi
- 4/10Southside High SchoolGrades: 9-12Distance: 4 mi
- $274,7003 bd2 ba1.9k sqft1815 Medina Cir, San Antonio, TX 78264Off Market
- $240,800-- bd-- ba720 sqft1823 Medina Cir, San Antonio, TX 78264Off Market
- $188,0003 bd2 ba1.1k sqft1811 Medina Cir, San Antonio, TX 78264Off Market
- $184,600-- bd-- ba1.1k sqft1811 Medina Cir, San Antonio, TX 78264Off Market
- $275,5003 bd2 ba1.6k sqft23127 Blackjack Pass, San Antonio, TX 78264Off Market
- $163,600-- bd-- ba403 sqft23131 Blackjack Pass, San Antonio, TX 78264Off Market
- $186,100-- bd-- ba1.2k sqft23131 Blackjack Pass, San Antonio, TX 78264Off Market
- $216,400-- bd-- ba1.2k sqft1828 Medina Cir, San Antonio, TX 78264Off Market
Similar homes
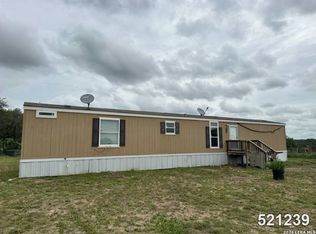
- $168,9903 bd2 ba924 sqft23002 Deer Run Dr, San Antonio, TX 78264For Sale By Owner
- $165,0002 bd1 ba728 sqft23318 CAT CV, San Antonio, TX 78264For Sale
 MLS ID #1998595, Genevieve Cavazos TREC #711602, AXIS Brokerage. LERA MLS
 - $129,5002 bd2 ba1k sqft4325 Mountain Pass, Von Ormy, TX 78073For Sale
 MLS ID #1941446, Arthur Sable TREC #628151, Keller Williams Legacy. LERA MLS
 - $119,9003 bd2 ba1.1k sqft116 Sandy Ridge Dr, Poteet, TX 78065For Sale
 MLS ID #2008275, Darla Wallace TREC #590262, BRAVA Realty. LERA MLS
 - $149,9003 bd2 ba1k sqft3911 ANAQUA DR, Elmendorf, TX 78112For SaleMLS ID #1994778, Arlette Rodriguez TREC #731021, Real Broker, LLC. LERA MLS
- $150,0003 bd2 ba1.7k sqft23027 Fawn Trail Dr., Elmendorf, TX 78112For SaleMLS ID #1870470, Jessica Garcia TREC #622403, Russell Realty Group, LLC. LERA MLS
- $180,0003 bd2 ba924 sqft23197 W Addison, San Antonio, TX 78264For SaleMLS ID #55629967, Amable Lopez, LPT Realty, LLC. HAR
- $129,0003 bd2 ba1k sqft311 N REED ST, Pleasanton, TX 78064For SaleMLS ID #1993411, Gary Bisha TREC #508227, My Castle Realty. LERA MLS
- $115,0004 bd2 ba1.6k sqft3703 S PINE ST, San Antonio, TX 78223For SaleMLS ID #2010999, Mark Watson TREC #721496, Real Broker, LLC. LERA MLS
- $132,5003 bd1 ba984 sqft611 KOEHLER CT, San Antonio, TX 78223For SaleMLS ID #2005925, Summer Lafferty TREC #664133, Southeast, REALTORS. LERA MLS
- $128,5002 bd2 ba937 sqft606 Viewpoint Dr, Poteet, TX 78065For SaleMLS ID #1994154, Victoria Rojo TREC #761752, Real Broker, LLC. LERA MLS
- $135,0003 bd2 ba1k sqft119 IKE ST, San Antonio, TX 78211For SaleMLS ID #2008120, Alberto Olmos TREC #556396, Robert Cortez Realty. LERA MLS
- $127,5002 bd2 ba1k sqft310 Duck, Pleasanton, TX 78064For SaleMLS ID #1861093, Amanda Velasquez TREC #787071, Brohill Realty Ltd. LERA MLS
- $129,5003 bd2 ba1k sqft343 Ceralvo, San Antonio, TX 78207For SaleMLS ID #1953002, Yvonne Davis TREC #761971, Real Broker, LLC. LERA MLS
- $90,0003 bd1 ba1.1k sqft7297 Signature Street, San Antonio, TX 78263For SaleMLS ID #2009954, Adriana Vann TREC #503784, Premier Realty Group Platinum. LERA MLS
- $144,0002 bd2 ba960 sqft7210 Killdee, San Antonio, TX 78223For SaleMLS ID #1933555, Fred Ohnesorge TREC #710167, Dwell Real Estate Group. LERA MLS
- $140,0003 bd2 ba1.3k sqft211 Lyric, San Antonio, TX 78223For SaleMLS ID #1994949, Sterling Harlan TREC #786519, Riverbend Realty Group, LLC. LERA MLS
- $134,9003 bd1 ba1k sqft1837 E HIGHLAND BLVD, San Antonio, TX 78210For SaleMLS ID #1999667, Cesar Amezcua TREC #580573, CA & Company, REALTORS. LERA MLS
- $140,0003 bd2 ba1.4k sqft86 Fm 478, Floresville, TX 78114For SaleMLS ID #1945386, Jessica Green TREC #791988, RE/MAX Southern Estate Realty. LERA MLS
- $97,7503 bd2 ba1.3k sqft243 Pennystone, San Antonio, TX 78223For SaleMLS ID #2007582, Edward McClintick TREC #303307, Joseph Walter Realty, LLC. LERA MLS
