Don't miss this incredible opportunity to own a stellar West Side oasis, complete with an ADU! This property consists of a charming 2-bed, 2-bath, 1344 sqft ranch-style main house and a 1-bed, 2-bath, 813 sqft two-story ADU. This is move-in-ready at its finest! The main home (fully renovated in 2014) has a practical floor plan that flows nicely from the cozy family room, through the gourmet kitchen, to the large dining/living area complete with a dry bar and patio doors to the backyard. The primary suite is a dream, with 2 walk-in closets, a fully updated ensuite bathroom (with a custom walk-in shower and double vanity), and private access to the back patio. The front bedroom is sunny and bright and adjoins the updated main bath, making it fantastic for guests! Beyond the main house, the ADU (built in 2017) has a practical open-concept main level, complete with an updated kitchen, breakfast bar, access to a private patio, and 1/2 bath with laundry. Upstairs, the 1-bedroom suite includes a full bath, large closet, and access to a separate balcony. Between the dwellings lies a fully fenced backyard, complete with a flagstone patio, pergola, storage shed/workshop, and beautifully established landscaping. If off-street parking is of concern, the main house has a large driveway, and the ADU has a separate parking space off the alley. Both dwellings are in immaculate condition and have been meticulously maintained by the current owner! Recent upgrades include: Sewer line from city right-of-way to city main replaced with PVC (2024). New water heater (2024). New stucco on main house and ADU (2026). New TPO roof on main house (2026). New gutters on main house (2026). New LVP throughout main house (2024). Main home crawlspace encapsulation by GroundWorks (2024). New refrigerator in main house (2025). New roof on the outdoor shed/workshop (2026). Newly painted interior (2024-2026). This is a spectacular property- we can't wait for you to take a look!
For sale
Price cut: $5.1K (7/29)
$759,900
1819 W Pikes Peak Ave, Colorado Springs, CO 80904
2beds
1,344sqft
Single Family Residence
Built in 1940
7,501 Square Feet Lot
$-- Zestimate®
$565/sqft
$-- HOA
What's special
- 30 days |
- 726 |
- 36 |
Zillow last checked:
Listing updated:
Listed by:
Madalyn Schmid GRI 719-238-1489,
REMAX PROPERTIES,
Tom Schmid CRS GRI 719-331-8910
Source: elevateMLS,MLS#: 4787118
Facts & features
Interior
Bedrooms & bathrooms
- Bedrooms: 2
- Bathrooms: 2
- Full bathrooms: 1
- 3/4 bathrooms: 1
Other
- Level: Main
- Area: 168 Square Feet
- Dimensions: 12 x 14
Heating
- Forced Air
Cooling
- Central Air
Appliances
- Included: Dishwasher, Disposal, Dryer, Gas in Kitchen, Exhaust Fan, Range, Refrigerator, Washer
Features
- Dry Bar
- Flooring: Luxury Vinyl
- Has basement: No
- Number of fireplaces: 1
- Fireplace features: Gas, One
Interior area
- Total structure area: 1,344
- Total interior livable area: 1,344 sqft
- Finished area above ground: 1,344
- Finished area below ground: 0
Property
Parking
- Parking features: No Garage, See Remarks, Gravel Driveway
Features
- Patio & porch: Concrete
- Fencing: Back Yard
- Has view: Yes
- View description: Mountain(s)
Lot
- Size: 7,501 Square Feet
- Features: Level, Landscaped
Details
- Additional structures: Storage
- Parcel number: 7411421005
Construction
Type & style
- Home type: SingleFamily
- Architectural style: Ranch
- Property subtype: Single Family Residence
Materials
- Stucco, Frame
- Foundation: Crawl Space
- Roof: Rolled/Hot Mop
Condition
- Existing Home
- New construction: No
- Year built: 1940
Utilities & green energy
- Water: Municipal
- Utilities for property: Cable Available, Electricity Connected, Natural Gas Connected, Solar, Phone Available
Green energy
- Energy generation: Solar Photovoltaic
Community & HOA
Location
- Region: Colorado Springs
Financial & listing details
- Price per square foot: $565/sqft
- Tax assessed value: $691,800
- Annual tax amount: $2,472
- Date on market: 7/17/2026
- Listing terms: Cash,Conventional,VA Loan
- Electric utility on property: Yes
Estimated market value
Not available
Estimated sales range
Not available
Not available
Price history
| Date | Event | Price |
|---|---|---|
| 7/29/2026 | Price change | $759,900-0.7%$565/sqft |
Source:  elevateMLS #4787118 Report a problem elevateMLS #4787118 Report a problem | ||
| 7/17/2026 | Listed for sale | $765,000-4.3%$569/sqft |
Source: elevateMLS #4787118 Report a problem | ||
| 7/17/2023 | Sold | $799,000$594/sqft |
Source: Public Record Report a problem | ||
| 6/1/2023 | Price change | $799,000-2%$594/sqft |
Source: elevateMLS #1730546 Report a problem | ||
| 4/13/2023 | Listed for sale | $815,000+56.7%$606/sqft |
Source: elevateMLS #1730546 Report a problem | ||
| 8/26/2019 | Sold | $520,000-4.6%$387/sqft |
Source: Public Record Report a problem | ||
| 7/13/2019 | Listed for sale | $545,000+1173.4%$406/sqft |
Source: Re/Max Properties Inc #6140649 Report a problem | ||
| 9/24/2017 | Listing removed | $1,650$1/sqft |
Source: RE/MAX PROPERTIES, INC #5130428 Report a problem | ||
| 9/18/2017 | Listed for rent | $1,650$1/sqft |
Source: RE/MAX PROPERTIES, INC #5130428 Report a problem | ||
| 12/27/2011 | Sold | $42,800+16.9%$32/sqft |
Source: Public Record Report a problem | ||
| 11/24/2011 | Price change | $36,600$27/sqft |
Source: Fannie Mae #778469 Report a problem | ||
| 11/19/2011 | Listed for sale | -- |
Source: foreclosure.com Report a problem | ||
Public tax history
| Year | Property taxes | Tax assessment |
|---|---|---|
| 2024 | $2,204 +15% | $46,350 |
| 2023 | $1,917 -7.8% | $46,350 +35.3% |
| 2022 | $2,079 | $34,250 -2.8% |
| 2021 | -- | $35,230 +18.8% |
| 2020 | $2,013 +0.5% | $29,660 |
| 2019 | $2,002 +85.6% | $29,660 +43% |
| 2018 | $1,079 -29.1% | $20,740 +33.6% |
| 2017 | $1,522 | $15,520 |
Find assessor info on the county website
Monthly payment
Est. payment
Payment breakdown
Explore the cost of this home by adjusting the details. Changes won't be saved.Climate risks
Neighborhood: Old Colorado City
Nearby schools
GreatSchools rating
- 6/10West Elementary SchoolGrades: PK-5Distance: 0.1 mi
- 5/10West Middle SchoolGrades: 6-8Distance: 0.1 mi
- 4/10Coronado High SchoolGrades: 9-12Distance: 2.2 mi
Schools provided by the listing agent
- District: Colorado Springs 11
Source: elevateMLS. This data may not be complete. We recommend contacting the local school district to confirm school assignments for this home.
- $502,4004 bd2 ba1.5k sqft1823 W Pikes Peak Ave, Colorado Springs, CO 80904Off Market
- $426,7002 bd2 ba1k sqft1815 W Pikes Peak Ave, Colorado Springs, CO 80904Off Market
- $425,7003 bd1 ba1.2k sqft1825 W Pikes Peak Ave, Colorado Springs, CO 80904Off Market
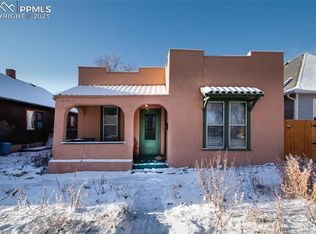
- $274,9001 bd1 ba610 sqft1811 W Pikes Peak Ave, Colorado Springs, CO 80904Off Market

- $935,6004 bd4 ba2.8k sqft1829 W Pikes Peak Ave, Colorado Springs, CO 80904Off Market
- $394,0003 bd1 ba1.5k sqft1807 W Pikes Peak Ave, Colorado Springs, CO 80904Off Market
- $---- bd-- ba-- sqft1820 W Colorado Ave, Colorado Springs, CO 80904Off Market
- $684,4004 bd3 ba1.9k sqft1824 W Colorado Ave, Colorado Springs, CO 80904Off Market
A local agent can set up tours, give advice and negotiate with sellers.
Similar homes
- $697,5002 bd2 ba1.5k sqft1812 W Pikes Peak Ave, Colorado Springs, CO 80904For Sale

 MLS ID #4487700, Nathan Fisk, Exp Realty LLC. elevateMLS
 - $495,0002 bd1 ba1.5k sqft2104 W Colorado Ave, Colorado Springs, CO 80904For Sale
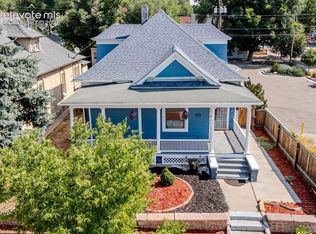 MLS ID #6132598, Teresa Jackson, Jaxsun Properties. elevateMLS
 - $399,0003 bd2 ba1.3k sqft1309 N 25th St, Colorado Springs, CO 80904For Sale
 MLS ID #3799685, Jed Johnson, Exp Realty LLC. elevateMLS
 - $610,0003 bd2 ba1.9k sqft1118 Chambers Dr, Colorado Springs, CO 80904For Sale
 MLS ID #5583312, Sue McElhaney-Lew SFR , Prestige Properties of America, LLC. elevateMLS
 - $525,0004 bd2 ba1.7k sqft1610 W Pikes Peak Ave, Colorado Springs, CO 80904For SaleMLS ID #7055665, Darcy Kramer MRP SRES , The Cutting Edge. elevateMLS
- $467,9004 bd2 ba2k sqft2038 Armstrong Ave, Colorado Springs, CO 80904For SaleMLS ID #3929044, Samantha Trinceri, RE/MAX Real Estate Group LLC. elevateMLS
- $532,5004 bd2 ba1.4k sqft1013 Adams Dr, Colorado Springs, CO 80904For SaleMLS ID #1580560, Edward Behr CRS GRI , The Platinum Group. elevateMLS
- $625,0003 bd3 ba1k sqft1208 W Colorado Ave, Colorado Springs, CO 80904For SaleMLS ID #8832300, Brandon Lecocq ABR MRP SFR , Epique Realty. elevateMLS
- $435,0004 bd2 ba1.3k sqft950 N 19th St, Colorado Springs, CO 80904For SaleMLS ID #4499647, Susan Myers ALC CDPE CNE GRI SFR , MODUS Real Estate. elevateMLS
- $635,0003 bd3 ba1.7k sqft2143 Windwalker Grv, Colorado Springs, CO 80904For SaleMLS ID #8303943, Ed Hurt CNE PSA , ERA Shields Real Estate. elevateMLS
- $392,9993 bd2 ba1.5k sqft1119 W Kiowa St, Colorado Springs, CO 80904For SaleMLS ID #6143802, Tsutomu Wakino MRP , Keller Williams Partners. elevateMLS
- $439,0003 bd1 ba1.2k sqft1922 W Cucharras St, Colorado Springs, CO 80904For SaleMLS ID #4550428, Anna White, Porch & Willow LLC. elevateMLS
- $425,0003 bd2 ba1.1k sqft956 Columbine Ave, Colorado Springs, CO 80904For SaleMLS ID #5246574, Carmen Boles DSC MRP RENE , The Platinum Group. elevateMLS
- $442,0003 bd2 ba1.4k sqft112 S 22nd St, Colorado Springs, CO 80904For SaleMLS ID #3745836, Russ Winther GRI MRP , Mountain Peak Realty LLC. elevateMLS
- $569,9003 bd2 ba1.4k sqft3106 W Fontanero St, Colorado Springs, CO 80904For SaleMLS ID #9447678, Elizabeth Maloney CDPE , REMAX PROPERTIES. elevateMLS
- $449,9992 bd1 ba999 sqft2118 W Colorado Ave, Colorado Springs, CO 80904For SaleMLS ID #1355050, Tyler Secundy, REMAX PROPERTIES. elevateMLS
- $445,0003 bd2 ba2k sqft507 N 23rd St, Colorado Springs, CO 80904For SaleMLS ID #7474015, Lana Rodriguez, Real Broker, LLC DBA Real. elevateMLS
- $499,0003 bd2 ba1.4k sqft626 Pioneer Ln, Colorado Springs, CO 80904For SaleMLS ID #8708243, Jeff Boals ABR CDPE CMHS CRS GRI , RE/MAX Real Estate Group LLC. elevateMLS
- $485,0003 bd2 ba1.8k sqft2219 W Bijou St, Colorado Springs, CO 80904For SaleMLS ID #7210916, Chris Watson, RE/MAX Real Estate Group LLC. elevateMLS
- $535,0004 bd3 ba1.6k sqft2402 W Uintah St, Colorado Springs, CO 80904For SaleMLS ID #9677274, Sherri Hopper CDPE , HomeSmart. elevateMLS
