WOW!!! Calling all handypeople, flippers, and buyers that want to create their own dream home! So much POTENTIAL in this quality-built house located in one of East Hartford's most sought-after neighborhoods. Highlights include spacious rooms, an open living/dining floor plan, an eat-in kitchen, a large private yard, hardwood floors under carpeting, and an attached two-car garage. The current floor plan of this 3 bedroom, 1.1 bath raised ranch allows for the possibility of adding a primary ensuite bath adjacent to the current full bath on the main floor. Additionally, the heated square footage and bath on the ground level add so many living options. Brentmoor Road is a quiet circle without through traffic and offers easy access to Routes 84/384, shopping and schools. Don't miss this OPPORTUNITY for significant upside in EQUITY! Natural gas fuel w/ separate zones for each level and city water/sewer. This is an estate selling as-is.
For sale
$259,900
182 Brentmoor Road, East Hartford, CT 06118
3beds
1,776sqft
Single Family Residence
Built in 1963
0.35 Acres Lot
$-- Zestimate®
$146/sqft
$-- HOA
What's special
- 3 days
- 1,687
- 209
Zillow last checked:
Listing updated:
Listed by:
Liz Teare Team,
Liz Teare (860)301-3309,
William Raveis Real Estate 860-521-4311
Source: Smart MLS,MLS#: 24212805
Facts & features
Interior
Bedrooms & bathrooms
- Bedrooms: 3
- Bathrooms: 2
- Full bathrooms: 1
- 1/2 bathrooms: 1
Primary bedroom
- Features: Hardwood Floor
- Level: Main
Bedroom
- Features: Hardwood Floor
- Level: Main
Bedroom
- Features: Hardwood Floor
- Level: Main
Bathroom
- Level: Main
Bathroom
- Level: Lower
Dining room
- Features: Combination Liv/Din Rm, Hardwood Floor
- Level: Main
Kitchen
- Features: Eating Space
- Level: Main
Living room
- Features: Combination Liv/Din Rm, Hardwood Floor
- Level: Main
Rec play room
- Level: Lower
Heating
- Hot Water, Natural Gas
Cooling
- Window Unit(s)
Appliances
- Included: Oven/Range, Refrigerator, Dishwasher, Washer, Dryer, Water Heater
Features
- Open Floorplan
- Doors: Storm Door(s)
- Windows: Storm Window(s)
- Basement: Full
- Attic: Access Via Hatch
- Has fireplace: No
Interior area
- Total structure area: 1,776
- Total interior livable area: 1,776 sqft
- Finished area above ground: 1,386
- Finished area below ground: 390
Property
Parking
- Total spaces: 2
- Parking features: Attached
- Attached garage spaces: 2
Features
- Exterior features: Sidewalk
Lot
- Size: 0.35 Acres
- Features: Level
Details
- Parcel number: 2286645
- Zoning: R2
Construction
Type & style
- Home type: SingleFamily
- Architectural style: Ranch
- Property subtype: Single Family Residence
Materials
- Shake Siding
- Foundation: Concrete Perimeter, Raised
- Roof: Asphalt
Condition
- New construction: No
- Year built: 1963
Utilities & green energy
- Sewer: Public Sewer
- Water: Public
Green energy
- Energy efficient items: Doors, Windows
Community & HOA
Community
- Features: Medical Facilities, Park, Shopping/Mall, Near Public Transport
HOA
- Has HOA: No
Location
- Region: East Hartford
Financial & listing details
- Price per square foot: $146/sqft
- Tax assessed value: $166,330
- Annual tax amount: $7,857
- Date on market: 10/12/2026
Estimated market value
Not available
Estimated sales range
Not available
Not available
Price history
| Date | Event | Price |
|---|---|---|
| 10/15/2026 | Listed for sale | $259,900+653.3%$146/sqft |
Source:  Smart MLS #24212805 Report a problem Smart MLS #24212805 Report a problem | ||
| 4/19/1971 | Sold | $34,500$19/sqft |
Source: Agent Provided Report a problem | ||
Public tax history
| Year | Property taxes | Tax assessment |
|---|---|---|
| 2025 | $7,635 +4.3% | $166,330 |
| 2024 | $7,319 +3.4% | $166,330 |
| 2023 | $7,076 +3.8% | $166,330 |
| 2022 | $6,820 +8.9% | $166,330 +31.1% |
| 2021 | $6,262 -1.1% | $126,890 |
| 2020 | $6,334 +1.6% | $126,890 |
| 2019 | $6,232 +3% | $126,890 |
| 2018 | $6,048 +1.3% | $126,890 |
| 2017 | $5,970 +0.2% | $126,890 -2.3% |
| 2015 | $5,958 +1% | $129,920 |
| 2014 | $5,898 +3.4% | $129,920 |
| 2013 | $5,703 +2.6% | $129,920 |
| 2012 | $5,559 -7.6% | $129,920 -25.7% |
| 2011 | $6,019 +1.8% | $174,880 |
| 2010 | $5,914 +6.8% | $174,880 |
| 2009 | $5,538 | $174,880 |
| 2008 | $5,538 -12.3% | $174,880 |
| 2007 | $6,317 +39.2% | $174,880 +68.1% |
| 2006 | $4,537 +9.7% | $104,020 +1.5% |
| 2004 | $4,135 +3% | $102,520 -1.4% |
| 2003 | $4,014 +21.5% | $104,000 +20.9% |
| 2001 | $3,303 | $86,000 +1.8% |
| 2000 | -- | $84,500 |
Find assessor info on the county website
Monthly payment
Est. payment
Payment breakdown
Explore the cost of this home by adjusting the details. Changes won't be saved.Climate risks
Neighborhood: 06118
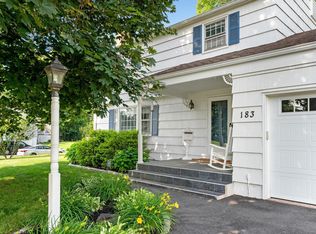
Similar homes
- $299,9003 bd2 ba1.5k sqft10 Eagle Court, East Hartford, CT 06118For Sale
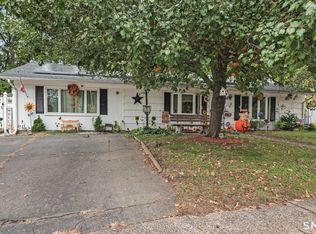
 MLS ID #24214032, Stacey Costanzo, LPT Realty. Smart MLS
 - $269,9003 bd2 ba1.2k sqft33 Hilton Drive, East Hartford, CT 06118For Sale
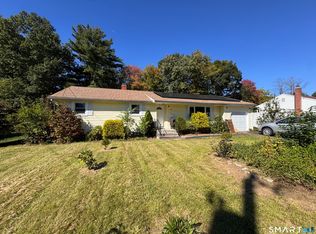 MLS ID #24212130, Michael J. Johnson, Lock and Key Realty, Inc. Smart MLS
 - $275,0003 bd1 ba912 sqft31 Scott Street, East Hartford, CT 06118For Sale
 MLS ID #24200185, Jessica Boswell, LPT Realty. Smart MLS
 - $334,9003 bd1 ba960 sqft73 Janet Drive, East Hartford, CT 06118For Sale
 MLS ID #24210514, Yomayra Morris, Key Connection Realty, LLC. Smart MLS
 - $319,9003 bd2 ba1.3k sqft159 Lydall Road, East Hartford, CT 06118For SaleMLS ID #24212421, Andrew Hirth, Berkshire Hathaway NE Prop.. Smart MLS
- $264,9003 bd1 ba1.3k sqft822 Tolland Street, East Hartford, CT 06108For SaleMLS ID #24213040, David J. Lemkuil, Shimkus, Murphy & Lemkuil. Smart MLS
- $315,0003 bd2 ba1.1k sqft220 Handel Road, East Hartford, CT 06118For SaleMLS ID #24212225, Josbel Nazario, Coldwell Banker Realty. Smart MLS
- $306,0003 bd2 ba1.6k sqft1026 Forbes Street, East Hartford, CT 06118For SaleMLS ID #24207955, Dan Beirne, Opendoor Brokerage LLC. Smart MLS
- $249,9003 bd2 ba1.3k sqft44 Sisson Street, East Hartford, CT 06118For SaleMLS ID #24208103, Gloria Townsend, Coldwell Banker Realty. Smart MLS
- $265,0003 bd2 ba1.2k sqft12 Arbutus Street, East Hartford, CT 06108For SaleMLS ID #24188252, Melissa Kiehl, KW Legacy Partners. Smart MLS
- $354,9003 bd3 ba1.6k sqft41 Sawka Drive, East Hartford, CT 06118For SaleMLS ID #24169996, Polly Lavallee, Arute Realty Group LLC. Smart MLS
- $289,9003 bd1 ba1.2k sqft48 Whitney Street, East Hartford, CT 06118For SaleMLS ID #24199796, Chloe N. White, KW Legacy Partners. Smart MLS
- $249,9003 bd1 ba1k sqft41 Hockanum Drive, East Hartford, CT 06118For SaleMLS ID #24201779, Michael H. Truong, eXp Realty. Smart MLS
- $359,9903 bd1 ba1.3k sqft40 Avon Drive, East Hartford, CT 06118For SaleMLS ID #24210631, Asriel Morais, LPT Realty. Smart MLS
- $349,9002 bd2 ba1.2k sqft24 Barbonsel Road, East Hartford, CT 06118For SaleMLS ID #24184497, Bruce Bernier, Coldwell Banker Realty. Smart MLS
- $269,0004 bd1 ba1.1k sqft119 Winding Lane, East Hartford, CT 06118For SaleMLS ID #24199018, Jacob Wint, William Pitt Sotheby's Int'l. Smart MLS
- $369,9004 bd2 ba2.2k sqft1290 Silver Lane, East Hartford, CT 06118For SaleMLS ID #24207741, Edgar Ramirez, Maple Vale Realty LLC. Smart MLS
- $284,9004 bd3 ba1.4k sqft54 Ranney Street, East Hartford, CT 06108For SaleMLS ID #24212541, Krit Wanpensri, Coldwell Banker Realty. Smart MLS
