Skip main navigation
Off market
  • Price Unknown

    182 Burns Cir, Barrie, ON L4N 6A8

    5beds
    1,280sqft
    SingleFamily
    Built in 1986
    -- sqft lot
    $-- Zestimate®
    C$--/sqft
    C$2,512 Estimated rent

    Home value

    Not available

    Estimated sales range

    Not available

    Not available

    Loading
    Loading...

    Owner options

    List your home for rent

    C$2,512/mo

    Rent Zestimate®

    Find your next renter with Zillow Rental Manager. Plus, with online applications, you can quickly screen prospective tenants – for free.

    Learn more

    C$2,512/mo

    Rent Zestimate®

    Refinance and save

    Refinancing to a lower rate could help reduce your monthly payments and save thousands over the life of the loan.

    See today's rates

    Explore your selling options

    Work with a Zillow partner agent

    Leverage their expertise and Zillow's premium Showcase listings to get your home seen by more buyers.

    Get started

    List with your own agent

    Get your home in front of millions of buyers by listing it on Zillow.

    Learn how to do it

    Sell it yourself

    Take full control of how buyers see your home on Zillow by listing For Sale by Owner (FSBO).

    List your home

    What's special

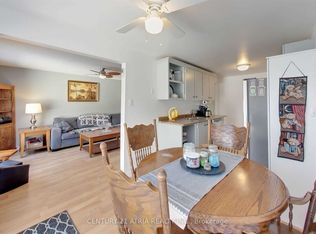
    Open concept raised bungalow with many updates over the past two years. Pride of ownership top to bottom. Main floor features a beautifully renovated kitchen (2019) with quartz counter tops open concept living / dining, 3 bedrooms and a full bathroom. Walkout from kitchen to new deck (2020). Walkout basement is mostly above grade and offers a spacious family room with gas fireplace, laundry room, 2 bedrooms and a bathroom with new shower 2021. Inside access to garage from laundry room. Upper bathroom flooring and vanity 2019, upper bedrooms flooring 2021, smooth ceiling 2021, basement flooring 2019, Windows 2021, Roof 2018, Insulated garage door 2020, Front deck 2020. Freshly painted 2021. Basement can be easily converted in to an in-law suite, keeping the family room part of the main suite and separating the basement suite including 2 bedrooms, 1 bathroom and laundry/utility room. Please do not book a showing if any parties feel unwell. No children due to COVID protocol. Limit visits to 2 buyers and 1 agent. Must wear mask and satinize hands. Offers will be reviewed Monday March 22nd.

    This property is off market, which means it's not currently listed for sale or rent on Zillow. This may be different from what's available on other websites or public sources.

    Facts & features

    Interior

    Bedrooms & bathrooms
    • Bedrooms: 5
    • Bathrooms: 2
    • Full bathrooms: 2
    Appliances
    • Laundry: In Basement
    Features
    • In-law Capability, Skylight
    • Basement: Separate Entrance, Walk-Out
    • Fireplace features: Natural Gas
    Interior area
    • Total interior livable area: 1,280 sqft

    Construction

    Type & style
    • Home type: SingleFamily
    • Architectural style: Bungalow Raised
    Condition
    • Year built: 1986

    Utilities & green energy

    • Sewer: Sewer (Municipal)

    Community & HOA

    Location
    • Region: Barrie

    Price history

    Price history is unavailable.

    Public tax history

    Tax history is unavailable.

    Neighborhood: Letitia Heights

    Nearby schools

    GreatSchools rating

    No schools nearby

    We couldn't find any schools near this home.

    Schools provided by the listing agent
    • Elementary: Andrew Hunter
    • High: Barrie North

    Source: The MLS. This data may not be complete. We recommend contacting the local school district to confirm school assignments for this home.