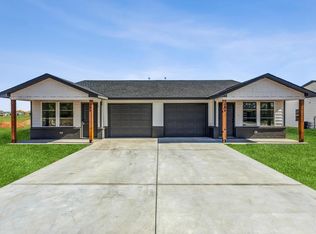
INVESTMENT OPPORTUNITY! Start or expand your real estate portfolio with this quality-built duplex unit in the highly desirable Clearwater School District. This individual duplex unit is one of six available for purchase, giving investors the flexibility to acquire one property or multiple units to build a strong income-producing portfolio. Conveniently located within the city limits near schools, shopping, and everyday amenities, this property offers excellent rental appeal in a community with consistently strong tenant demand. Currently leased for $1,295 per month with a fixed lease through 9/30/2026, providing immediate rental income for the new owner. Offering approximately 1,050 square feet, this well-designed unit features an open-concept floor plan with 3 bedrooms and 2 full bathrooms. The spacious kitchen includes a large island, granite countertops, stainless steel appliances, and ample cabinet space. All kitchen appliances—including the refrigerator, range/oven, dishwasher, and microwave—remain with the property. The private primary suite offers a full bath and generous closet space. Additional features include two more bedrooms, a second full bathroom, washer/dryer hookups and low-maintenance slab construction with no basement. Exterior amenities include an attached one-car garage, additional driveway and street parking, a covered front porch with attractive cedar posts, and sod and sprinkler systems currently being installed. The duplex units are connected only at the garage walls, providing added privacy and reduced noise transfer. Each duplex unit has its own legal description, allowing buyers the flexibility to own one or multiple investment properties. Whether you're purchasing your first rental or adding to an established portfolio, this turnkey property offers a quality investment in a growing community with excellent long-term rental potential. Property is offered as an individual unit or in a 6-property package of 179, 183 & 185 N Indian Lakes Dr & 182, 184 & 186 N Tomahawk St. Photos may not depict the actual unit being offered. The units are nearly identical in floor plan, finishes, and features, and the photos are intended to be representative of the property being sold.
Active
$129,900
182 N Tomahawk St, Valley Center, KS 67147
3beds
1,050sqft
Duplex
Built in 2024
-- sqft lot
$-- Zestimate®
$124/sqft
$34/mo HOA
What's special
- 14 hours |
- 10 |
- 1 |
Zillow last checked:
Listing updated:
Listed by:
Braden McCurdy OFF:316-867-3600,
McCurdy Real Estate & Auction, LLC
Source: SCKMLS as distributed by MLS GRID,MLS#: 675555
Loading...
Facts & features
Interior
Bedrooms & bathrooms
- Bedrooms: 3
- Bathrooms: 2
- Full bathrooms: 2
Primary bedroom
- Description: Luxury Vinyl
- Level: Main
- Area: 154
- Dimensions: 14x11
Kitchen
- Description: Luxury Vinyl
- Level: Main
- Area: 78
- Dimensions: 13x6
Living room
- Description: Luxury Vinyl
- Level: Main
- Area: 221
- Dimensions: 13x17
Heating
- Forced Air, Natural Gas
Cooling
- Central Air, Electric
Appliances
- Included: Dishwasher, Microwave, Refrigerator, Range
- Laundry: Main Level
Features
- Basement: None
- Has fireplace: No
Interior area
- Total interior livable area: 1,050 sqft
- Finished area above ground: 1,050
- Finished area below ground: 0
Property
Parking
- Total spaces: 1
- Parking features: Attached
- Garage spaces: 1
Features
- Levels: One
- Stories: 1
Lot
- Size: 4,791 Square Feet
- Features: Standard
Details
- Parcel number: 2662430020148
Construction
Type & style
- Home type: MultiFamily
- Architectural style: Traditional
- Property subtype: Duplex
Materials
- Frame
- Foundation: None
- Roof: Composition
Condition
- Year built: 2024
Details
- Builder name: Mike Love Construction
Utilities & green energy
- Gas: Natural Gas Available
- Utilities for property: Sewer Available, Natural Gas Available, Public
Community & HOA
Community
- Subdivision: NONE LISTED ON TAX RECORD
HOA
- Has HOA: Yes
- HOA fee: $408 annually
Location
- Region: Valley Center
Financial & listing details
- Price per square foot: $124/sqft
- Annual tax amount: $2,552
- Date on market: 7/6/2026
- Cumulative days on market: 6 days
- Ownership: Corporate non-REO
- Total actual rent: 1295
- Road surface type: Paved
Estimated market value
Not available
Estimated sales range
Not available
Not available
Price history
Price history is unavailable.
Public tax history
Tax history is unavailable.
Monthly payment
Est. payment$--/mo
Payment breakdown
Explore the cost of this home by adjusting the details. Changes won't be saved.All calculations are estimates and provided by Zillow, Inc. for informational purposes only. Actual amounts may vary.
HOA fees may include property taxes on listings classified as Co-Ops. Contact the listing agent and/or owner for fee details.
Mortgage interest rates are dependent on a number of factors, including credit score, down payment, and repayment length. Interest rate data provided by Zillow Group Marketplace, Inc. as of 1/1/1970 from various mortgage lenders with which we have lead or other similar arrangements; the Estimated Payment is an average of those rates.
See how much you could borrow to make a competitive offer.
Climate risks
Neighborhood: 67147
Nearby schools
GreatSchools rating
- 6/10Clearwater Middle SchoolGrades: 4-8Distance: 0.2 mi
- 8/10Clearwater High SchoolGrades: 9-12Distance: 0.6 mi
- 6/10Clearwater Elementary WestGrades: PK-3Distance: 0.4 mi
Schools provided by the listing agent
- Elementary: Clearwater West
- Middle: Clearwater
- High: Clearwater
Source: SCKMLS as distributed by MLS GRID. This data may not be complete. We recommend contacting the local school district to confirm school assignments for this home.


A local agent can set up tours, give advice and negotiate with sellers.
A local lender can help you make sure your offer is ready when you are.
- Kansas
- Sedgwick County
- Clearwater
- 67147
- 182 N Tomahawk St
Nearby cities
Nearby zip codes
Other Clearwater Topics
