Welcome to your own East Tennessee retreat, where peaceful country living and endless outdoor adventure come together. Ideally located beside the Delano Tree Farm and less than five minutes from Gee Creek Campground with public access to the beautiful Hiwassee River, this property is perfect for those who love kayaking, fishing, camping, hiking, or simply soaking in the breathtaking mountain scenery.
Inside, you'll find a spacious, well-designed floor plan that offers comfort, functionality, and room to grow. The kitchen is equipped with stainless steel appliances, a pantry, and a movable island that conveys with the home, providing additional prep space, storage, and casual seating for family and friends.
The oversized primary suite serves as a private retreat with direct access to the expansive back deck--an ideal place to enjoy your morning coffee, listen to the sounds of nature, or relax while watching local wildlife. Large closets throughout the home provide exceptional storage, while the oversized laundry room offers incredible flexibility and could easily serve as a home office, hobby room, or additional storage area.
The finished lower level adds even more living space with a cozy den and a versatile bonus room that can be customized to fit your lifestyle as a guest room, home gym, office, media room, or playroom.
The outdoor space features both a spacious side deck and an expansive back deck that create the perfect setting for entertaining, grilling, or simply enjoying the peaceful surroundings. A durable metal roof and newer water heater add lasting value and peace of mind.
If you've been searching for a home that combines generous living space, flexible floor plan, and an unbeatable location near some of the area's most sought-after recreation, this property deserves a spot at the top of your list. Experience the beauty, tranquility, and adventure this exceptional property has to offer. Buyer to verify all pertinent information.
Active
Price cut: $17K (7/24)
$265,000
182 Woodbine Dr, Benton, TN 37307
3beds
2,208sqft
:
Get pre-qualified$1,556/mo
Single Family Residence, Residential
Built in 1976
0.27 Acres Lot
$-- Zestimate®
$120/sqft
$-- HOA
What's special
Durable metal roofVersatile bonus roomCozy denSpacious side deckSpacious well-designed floor plan
- 84 days |
- 665 |
- 39 |
Zillow last checked:
Listing updated:
Listed by:
Christina Aragon 423-476-5532,
Coldwell Banker Kinard Realty 423-476-5532
Source: RealTracs MLS as distributed by MLS GRID,MLS#: 3211471
Facts & features
Interior
Bedrooms & bathrooms
- Bedrooms: 3
- Bathrooms: 2
- Full bathrooms: 1
- 1/2 bathrooms: 1
Heating
- Central
Cooling
- Other, Central Air
Appliances
- Included: Electric Range, Refrigerator, Microwave
Features
- Ceiling Fan(s)
- Flooring: Carpet, Laminate, Wood
- Basement: Full,Finished
Interior area
- Total structure area: 2,208
- Total interior livable area: 2,208 sqft
Property
Parking
- Parking features: Driveway
- Has uncovered spaces: Yes
Features
- Levels: Three Or More
- Patio & porch: Deck
Lot
- Size: 0.27 Acres
- Dimensions: 123 x 157
Details
- Parcel number: 018C D 00600 000
- Special conditions: Standard
Construction
Type & style
- Home type: SingleFamily
- Architectural style: Ranch
- Property subtype: Single Family Residence, Residential
Materials
- Stone, Vinyl Siding
- Roof: Metal
Condition
- New construction: No
- Year built: 1976
Utilities & green energy
- Sewer: Septic Tank
- Water: Public
- Utilities for property: Water Available
Community & HOA
Community
- Subdivision: Hiwassee Riviera Estates
HOA
- Has HOA: No
Location
- Region: Benton
Financial & listing details
- Price per square foot: $120/sqft
- Tax assessed value: $237,700
- Annual tax amount: $815
- Date on market: 5/14/2026
Estimated market value
Not available
Estimated sales range
Not available
Not available
Price history
| Date | Event | Price |
|---|---|---|
| 7/24/2026 | Price change | $265,000-6%$120/sqft |
Source:  RealTracs MLS as distributed by MLS GRID #3211471 Report a problem RealTracs MLS as distributed by MLS GRID #3211471 Report a problem | ||
| 5/17/2026 | Price change | $282,000-2.4%$128/sqft |
Source:  RCAR #20261555 Report a problem RCAR #20261555 Report a problem | ||
| 3/26/2026 | Listed for sale | $289,000+91.4%$131/sqft |
Source: RCAR #20261555 Report a problem | ||
| 9/20/2019 | Sold | $151,000-5%$68/sqft |
Source: RealTracs MLS as distributed by MLS GRID #3125283 Report a problem | ||
| 7/3/2019 | Price change | $158,900-0.6%$72/sqft |
Source: Bender Realty #20191834 Report a problem | ||
| 4/4/2019 | Listed for sale | $159,900+10.3%$72/sqft |
Source: Bender Realty #20191834 Report a problem | ||
| 2/22/2018 | Sold | $145,000+215.2%$66/sqft |
Source: RealTracs MLS as distributed by MLS GRID #2783812 Report a problem | ||
| 10/11/2016 | Sold | $46,000+86.2%$21/sqft |
Source: Public Record Report a problem | ||
| 10/16/2013 | Sold | $24,700+23.5%$11/sqft |
Source: Public Record Report a problem | ||
| 7/26/2013 | Sold | $20,000-91.8%$9/sqft |
Source: Public Record Report a problem | ||
| 12/27/2012 | Sold | $244,076$111/sqft |
Source: Public Record Report a problem | ||
Public tax history
| Year | Property taxes | Tax assessment |
|---|---|---|
| 2025 | $1,004 | $59,425 |
| 2024 | $1,004 | $59,425 |
| 2023 | $1,004 +10% | $59,425 +63.5% |
| 2022 | $913 | $36,350 |
| 2021 | $913 | $36,350 |
| 2020 | $913 | $36,350 |
| 2019 | $913 | $36,350 |
| 2018 | $913 -0.3% | $36,350 +85.7% |
| 2017 | $916 +94.8% | $19,575 |
| 2016 | $470 | $19,575 |
| 2015 | $470 +0% | $19,575 +0% |
| 2014 | $470 | $19,574 |
| 2013 | $470 | $19,574 |
| 2012 | -- | $19,574 -7.6% |
| 2011 | $462 | $21,185 |
| 2010 | $462 | $21,185 |
| 2009 | $462 | $21,185 |
| 2008 | $462 | $21,185 |
| 2007 | -- | $21,185 +38.6% |
| 2006 | $442 +20.4% | $15,280 |
| 2005 | $367 +15.9% | $15,280 |
| 2004 | $316 | $15,280 |
| 2002 | $316 | $15,280 +31.5% |
| 2001 | -- | $11,619 -75% |
| 2000 | -- | $46,477 |
Find assessor info on the county website
Monthly payment
Est. payment
Payment breakdown
Explore the cost of this home by adjusting the details. Changes won't be saved.Climate risks
Neighborhood: 37307
Nearby schools
GreatSchools rating
- 5/10Benton Elementary SchoolGrades: PK-5Distance: 6.1 mi
- 5/10Chilhowee Middle SchoolGrades: 6-8Distance: 6.1 mi
- 5/10Polk County High SchoolGrades: 9-12Distance: 4 mi
Schools provided by the listing agent
- Elementary: Benton Elementary
- Middle: Chilhowee Middle School
- High: Polk County High School
Source: RealTracs MLS as distributed by MLS GRID. This data may not be complete. We recommend contacting the local school district to confirm school assignments for this home.
- $299,9005 bd2 ba2.3k sqft188 Woodbine Dr, Benton, TN 37307Sold
- $210,7003 bd2 ba2.2k sqftWoodbine Dr, Benton, TN 37307Off Market
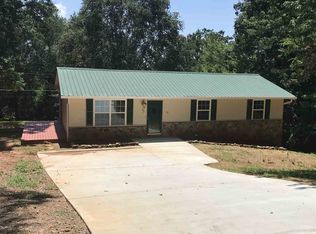
- $248,200-- bd1 ba1.3k sqft159 Perimeter Rd, Benton, TN 37307Off Market
- $271,9003 bd2 ba2.2k sqft171 Perimeter Rd, Benton, TN 37307Off Market
- $273,0003 bd3 ba1.1k sqft194 Woodbine Dr, Benton, TN 37307Sold
- $235,500-- bd0 ba1.6k sqft195 Woodbine Dr, Benton, TN 37307Off Market
- $300,0003 bd2 ba1.6k sqft144 Perimeter Rd, Benton, TN 37307Sold
- $269,1003 bd2 ba1k sqft149 Perimeter Rd, Benton, TN 37307Off Market
A local agent can set up tours, give advice and negotiate with sellers.
A local lender can help you make sure your offer is ready when you are.
Similar homes
- $277,9004 bd3 ba1.8k sqft221 Forest Hills Dr, Charleston, TN 37310For Sale
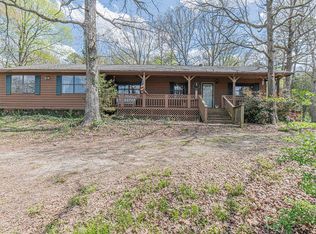 MLS ID #1538395, Eric Tidmore. Greater Chattanooga Realtors
 - $294,9003 bd2 ba1.7k sqft107 County Road 584, Englewood, TN 37329For Sale

 MLS ID #3220412, Carla Patton. RealTracs MLS as distributed by MLS GRID
 - $249,9003 bd1 ba1.5k sqft1022 Ohio Ave, Etowah, TN 37331For Sale
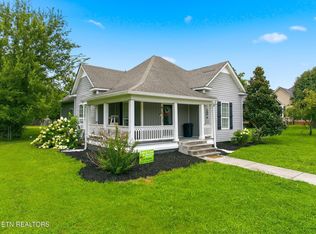
 MLS ID #1350333, Tyson Stowers, Silver Key Realty. East Tennessee Realtors
 - $299,9003 bd2 ba1.2k sqft1211 Tellico Ave, Athens, TN 37303For Sale
 MLS ID #3318992, Jessica Farr. RealTracs MLS as distributed by MLS GRID
 - $--5 bd2 ba1.4k sqft1580 Perry St SE, Cleveland, TN 37311AuctionAuction.com 2
- $259,9003 bd2 ba1.5k sqft614 Elizabeth St, Athens, TN 37303For SaleMLS ID #1530054, Michell Miller. Greater Chattanooga Realtors
- $335,0004 bd3 ba2.2k sqft326 McClure Rd, Benton, TN 37307For SaleMLS ID #1538191, Darren Miller. Greater Chattanooga Realtors
- $285,0003 bd2 ba1.8k sqft1222 Miami St, Athens, TN 37303For SaleMLS ID #1538151, Ozzie Webb. Greater Chattanooga Realtors
- $265,0003 bd2 ba1.4k sqft3975 Lynncrest Dr NE, Cleveland, TN 37323For SaleMLS ID #1533249, Darren Miller. Greater Chattanooga Realtors
- $329,0003 bd2 ba1.7k sqft145 County Road 208, Athens, TN 37303For SaleMLS ID #3247030, Suzanne Akins. RealTracs MLS as distributed by MLS GRID
- $264,9993 bd2 ba1.6k sqft415 North Ave, Athens, TN 37303For SaleMLS ID #1339126, Makayla Luffman, Coldwell Banker Jim Henry. East Tennessee Realtors
- $279,0003 bd1 ba1.9k sqft2340 Rolling Brook Dr NE, Cleveland, TN 37323For SaleMLS ID #1538930, Rhonda McClure. Greater Chattanooga Realtors
- $265,0003 bd1 ba1.3k sqft434 Climer Rd NE, Cleveland, TN 37323For SaleMLS ID #1531119, Darren Miller. Greater Chattanooga Realtors
- $300,0003 bd2 ba1.6k sqft5100 Kelly St NW, Cleveland, TN 37312For SaleMLS ID #1539793, Drew Carey. Greater Chattanooga Realtors
- $250,0003 bd2 ba1.2k sqft3453 Highway 39 W, Athens, TN 37303For SaleMLS ID #1536298, Matt Cunningham. Greater Chattanooga Realtors
- $189,0004 bd3 ba1.9k sqft712 Keith Ln, Athens, TN 37303For SaleMLS ID #1350589, Ashley Finney, The A Team at Realty Executives. East Tennessee Realtors
- $300,0003 bd2 ba1.5k sqft2805 Lilac Dr NW, Cleveland, TN 37312For SaleMLS ID #1539626, Darren Miller. Greater Chattanooga Realtors
- $299,9003 bd1 ba1.4k sqft819 Keith Ln, Athens, TN 37303For SaleMLS ID #1344279, Melissa Anderson, Realty Executives Main Street. East Tennessee Realtors
- $249,9093 bd2 ba1.5k sqft390 Ledford Rd NE, Cleveland, TN 37323For SaleMLS ID #3305623, Jessica Bulischeck. RealTracs MLS as distributed by MLS GRID
- $359,9003 bd2 ba1.3k sqft113 County Road 650, Etowah, TN 37331For SaleMLS ID #1539560, Janet Goins. Greater Chattanooga Realtors
