Beautiful 2-bedroom, 2-bathroom condo in the heart of Great Neck. Great location in the community. 1-car attached garage with a 2-car parking driveway. HVAC updated. Primary suite with a walk-in closet. Kitchen with all appliances. Family room with gas fireplace. Patio that steps out to the pond. Move-in ready!
For sale
$340,000
1820 Calash Way, Virginia Beach, VA 23454
2beds
1,237sqft
Condominium
Built in 1993
-- sqft lot
$342,500 Zestimate®
$275/sqft
$395/mo HOA
What's special
Hvac updatedKitchen with all appliances
- 1 day
- 146
- 2
Zillow last checked:
Listing updated:
Listed by:
Jennifer Smithson,
Light Box Realty 757-735-2937
Source: REIN Inc.,MLS#: 10652052
Facts & features
Interior
Bedrooms & bathrooms
- Bedrooms: 2
- Bathrooms: 2
- Full bathrooms: 2
Rooms
- Room types: 1st Floor BR, 1st Floor Primary BR, Breakfast Area, PBR with Bath, Utility Closet
Primary bedroom
- Level: First
Bedroom
- Level: First
Full bathroom
- Level: First
Dining room
- Level: First
Great room
- Level: First
Kitchen
- Level: First
Utility room
- Level: First
Heating
- Natural Gas
Cooling
- Central Air
Appliances
- Included: Dishwasher, Dryer, Microwave, Electric Range, Refrigerator, Washer, Electric Water Heater
Features
- Bar, Walk-In Closet(s), Ceiling Fan(s), Entrance Foyer
- Flooring: Carpet, Ceramic Tile
- Windows: Window Treatments
- Number of fireplaces: 1
- Fireplace features: Fireplace Gas-natural
- Common walls with other units/homes: End Unit
Interior area
- Total interior livable area: 1,237 sqft
Property
Parking
- Total spaces: 1
- Parking features: Garage Att 1 Car, 2 Space, Driveway, Garage Door Opener
- Attached garage spaces: 1
- Has uncovered spaces: Yes
Accessibility
- Accessibility features: Level Flooring, Main Floor Laundry
Features
- Levels: One
- Stories: 1
- Patio & porch: Patio, Porch
- Pool features: None, Association
- Fencing: None
- On waterfront: Yes
- Waterfront features: Pond
Lot
- Features: Corner
Details
- Parcel number: 24084295811820
- Zoning: A18
Construction
Type & style
- Home type: Condo
- Architectural style: Traditional
- Property subtype: Condominium
- Attached to another structure: Yes
Materials
- Brick, Vinyl Siding
- Foundation: Slab
- Roof: Asphalt Shingle
Condition
- New construction: No
- Year built: 1993
Utilities & green energy
- Sewer: City/County
- Water: City/County
- Utilities for property: Cable Hookup
Community & HOA
Community
- Subdivision: Great Neck Villas
HOA
- Has HOA: No
- Amenities included: Landscaping, Pool, Sewer, Trash
- Second HOA fee: $395 monthly
Location
- Region: Virginia Beach
Financial & listing details
- Price per square foot: $275/sqft
- Tax assessed value: $297,900
- Annual tax amount: $2,890
- Date on market: 9/2/2026
Estimated market value
$342,500
$325,000 - $360,000
$2,112/mo
Price history
Price history is unavailable.
Public tax history
| Year | Property taxes | Tax assessment |
|---|---|---|
| 2025 | $2,890 -1.8% | $297,900 +0.2% |
| 2024 | $2,943 +20.8% | $297,300 +20.8% |
| 2023 | $2,436 +8.6% | $246,100 +8.6% |
| 2022 | $2,243 +4.8% | $226,600 +4.8% |
| 2021 | $2,140 -8.5% | $216,200 +2.4% |
| 2020 | $2,339 +20% | $211,200 +8.6% |
| 2019 | $1,950 | $194,500 |
| 2018 | $1,950 -2.8% | $194,500 -2.8% |
| 2017 | $2,007 +7.4% | $200,200 +6% |
| 2016 | $1,869 +1.8% | $188,800 +1.8% |
| 2015 | $1,835 | $185,400 |
| 2014 | $1,835 | $185,400 +2.2% |
| 2013 | -- | $181,400 |
| 2012 | -- | $181,400 -7.2% |
| 2011 | -- | $195,500 -7% |
| 2010 | -- | $210,200 +7.4% |
| 2007 | -- | $195,684 +31.9% |
| 2006 | -- | $148,308 +7.2% |
| 2005 | -- | $138,308 +7.8% |
| 2004 | -- | $128,308 +8.4% |
| 2003 | -- | $118,360 +4.6% |
| 2002 | -- | $113,123 |
| 2001 | -- | $113,123 |
Find assessor info on the county website
Monthly payment
Est. payment
Payment breakdown
Explore the cost of this home by adjusting the details. Changes won't be saved.Climate risks
Neighborhood: Alanton
Nearby schools
Schools provided by the listing agent
- Elementary: Alanton Elementary
- Middle: Lynnhaven Middle
- High: First Colonial
Source: REIN Inc.. This data may not be complete. We recommend contacting the local school district to confirm school assignments for this home.

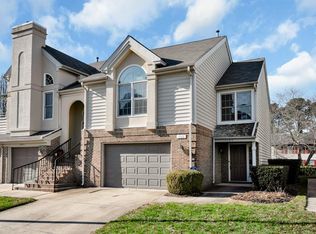
Similar homes
- $365,0003 bd2 ba1.6k sqft1817 Calash Way, Virginia Beach, VA 23454For Sale
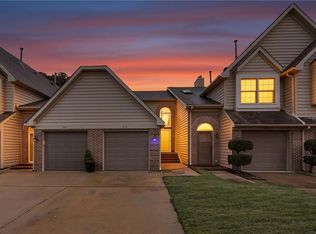 MLS ID #10650443, Ingris Perez. REIN Inc.
 - $300,0002 bd2 ba1.2k sqft1829 Calash Way, Virginia Beach, VA 23454For Sale
 MLS ID #10650271, Kirk Nelson. REIN Inc.
 - $322,0003 bd3 ba1.2k sqft2531 Reagan Ave, Virginia Beach, VA 23454For SaleMLS ID #10652170, Rebecca Angotti. REIN Inc.
- $340,0002 bd2 ba1.2k sqft1803 Sechrist Ct, Virginia Beach, VA 23454For Sale
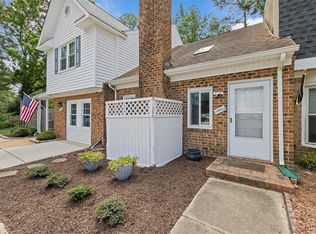 MLS ID #10643307, Ryan Bielat. REIN Inc.
