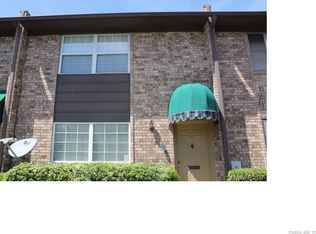
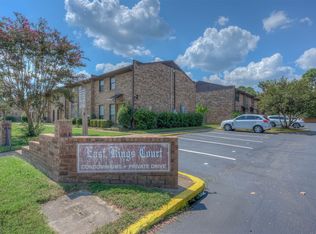
Discover a hidden gem in the vibrant heart of Shreveport, LA, offering the perfect blend of comfort and convenience. This charming 1-bedroom, 1-bathroom condo is an ideal haven for those seeking a serene living space with easy access to city amenities. Close to shopping, restaurants, schools, hospitals, major thoroughfares, and more. Minutes from the Broadmoor Branch of Shreve Memorial Library. Step inside to experience an inviting open floor plan, featuring an expansive living area that flows effortlessly into a fully equipped kitchen. This condo boasts modern appliances and ample cabinetry. It has a fairly new washer and dryer combo for the utmost convenience; and the HOA handles all outside maintenance. The spacious bedroom is a true retreat. Enjoy a morning cup of coffee or unwind in the evening on your private patio. Don't miss the opportunity to make this property your own slice of Shreveport tranquility.
For sale
$69,200
1820 E Kings Hwy APT 42, Shreveport, LA 71105
1beds
691sqft
Condominium
Built in 1974
-- sqft lot
$67,000 Zestimate®
$100/sqft
$226/mo HOA
What's special
Private patioInviting open floor planAmple cabinetrySpacious bedroomFully equipped kitchenModern appliances
- 115 days |
- 64 |
- 3 |
Zillow last checked:
Listing updated:
Listed by:
Rosiland Edwards 0099562811 318-861-2461,
Coldwell Banker Apex, REALTORS 318-861-2461
Source: NTREIS,MLS#: 21249650
Facts & features
Interior
Bedrooms & bathrooms
- Bedrooms: 1
- Bathrooms: 1
- Full bathrooms: 1
Primary bedroom
- Level: First
- Dimensions: 0 x 0
Other
- Features: Built-in Features, Linen Closet
- Level: First
- Dimensions: 0 x 0
Kitchen
- Features: Breakfast Bar, Built-in Features
- Level: First
- Dimensions: 0 x 0
Living room
- Level: First
- Dimensions: 0 x 0
Heating
- Central, Electric
Cooling
- Central Air, Electric
Appliances
- Included: Dryer, Dishwasher, Electric Oven, Electric Range, Microwave, Refrigerator, Washer
Features
- Open Floorplan
- Flooring: Luxury Vinyl Plank
- Has basement: No
- Has fireplace: No
Interior area
- Total interior livable area: 691 sqft
Video & virtual tour
Property
Parking
- Parking features: Assigned, Parking Lot
Features
- Levels: One
- Stories: 1
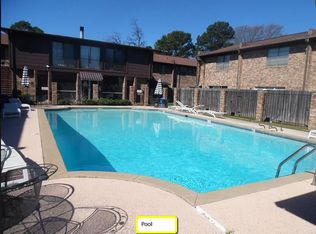
- Pool features: None, Community
Lot
- Size: 0 Square Feet
Details
- Parcel number: 171320075004200
Construction
Type & style
- Home type: Condo
- Property subtype: Condominium
- Attached to another structure: Yes
Materials
- Brick
- Foundation: Slab
- Roof: Composition
Condition
- Year built: 1974
Utilities & green energy
- Sewer: Public Sewer
- Water: Public
- Utilities for property: Electricity Available, Sewer Available, Water Available
Community & HOA
Community
- Features: Clubhouse, Laundry Facilities, Pool
- Security: Smoke Detector(s)
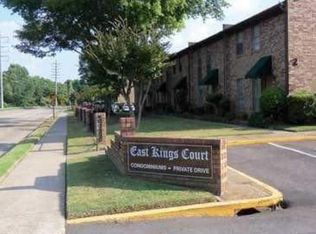
- Subdivision: East Kings Court
HOA
- Has HOA: Yes
- Services included: Association Management, Maintenance Grounds, Maintenance Structure, Sewer, Water
- HOA fee: $226 monthly
- HOA name: East Kings Court
- HOA phone: 318-470-7249
Location
- Region: Shreveport
Financial & listing details
- Price per square foot: $100/sqft
- Tax assessed value: $61,210
- Annual tax amount: $958
- Date on market: 4/24/2026
- Cumulative days on market: 116 days
- Electric utility on property: Yes
- Road surface type: Asphalt
Estimated market value
$67,000
$64,000 - $70,000
$928/mo
Price history
| Date | Event | Price |
|---|---|---|
| 4/24/2026 | Price change | $69,200-8.9%$100/sqft |
Source: NTREIS #21249650 Report a problem | ||
| 9/19/2025 | Listed for sale | $76,000$110/sqft |
Source: NTREIS #21060609 Report a problem | ||
| 2/3/2024 | Listing removed | -- |
Source: Zillow Rentals Report a problem | ||
| 2/1/2024 | Sold | -- |
Source: Public Record Report a problem | ||
| 10/10/2023 | Listed for rent | $75,000+10614.3%$109/sqft |
Source: Zillow Rentals Report a problem | ||
| 11/2/2021 | Sold | -- |
Source: Public Record Report a problem | ||
| 2/26/2021 | Listing removed | -- |
Source: Zillow Rental Manager Report a problem | ||
| 2/11/2021 | Listed for rent | $700$1/sqft |
Source: Zillow Rental Manager Report a problem | ||
| 8/15/2016 | Sold | -- |
Source: Public Record Report a problem | ||
Public tax history
| Year | Property taxes | Tax assessment |
|---|---|---|
| 2025 | $958 +0.4% | $6,121 |
| 2024 | $954 +7.2% | $6,121 +9.6% |
| 2023 | $891 | $5,587 |
| 2022 | $891 +1.5% | $5,587 |
| 2021 | $877 0% | $5,587 |
| 2020 | $877 +43.2% | $5,587 +47.6% |
| 2019 | $612 -24.7% | $3,786 -24.3% |
| 2018 | $813 +26.1% | $5,004 |
| 2017 | $644 +0.2% | $5,004 -2.8% |
| 2015 | $643 -4.4% | $5,150 |
| 2014 | $673 | $5,150 |
| 2013 | $673 | $5,150 |
| 2012 | -- | $5,150 +7.7% |
| 2011 | -- | $4,780 |
| 2010 | -- | $4,780 +34.3% |
| 2009 | -- | $3,560 |
| 2008 | -- | $3,560 |
Find assessor info on the county website
Monthly payment
Est. payment
Payment breakdown
Explore the cost of this home by adjusting the details. Changes won't be saved.Climate risks
Neighborhood: Broadmoor, Anderson Island, Shreve Isle.
Nearby schools
GreatSchools rating
- 4/10Broadmoor STEM AcademyGrades: PK-8Distance: 1.4 mi
- 5/10Captain Shreve High SchoolGrades: 9-12Distance: 1.2 mi
- 6/10Youree Dr. Middle Advanced Placement Magnet SchoolGrades: 6-8Distance: 1.2 mi
Schools provided by the listing agent
- Elementary: Caddo ISD Schools
- Middle: Caddo ISD Schools
- High: Caddo ISD Schools
- District: Caddo PSB
Source: NTREIS. This data may not be complete. We recommend contacting the local school district to confirm school assignments for this home.
- $71,7001 bd1 ba690 sqft1820 E Kings Hwy APT 48, Shreveport, LA 71105Off Market
- $61,2101 bd1 ba691 sqft1820 E Kings Hwy APT 243, Shreveport, LA 71105Off Market
- $93,4002 bd2 ba1k sqft1820 E Kings Hwy APT 259, Shreveport, LA 71105Off Market
- $103,3002 bd2 ba1k sqft1820 E Kings Hwy APT 20, Shreveport, LA 71105Off Market
- $58,4001 bd1 ba700 sqft1820 E Kings Hwy APT 244, Shreveport, LA 71105Off Market
- $130,3002 bd2 ba1.2k sqft1820 E Kings Hwy APT 22, Shreveport, LA 71105Off Market
- $120,7002 bd2 ba1k sqft1820 E Kings Hwy APT 250, Shreveport, LA 71105Off Market
- $122,2003 bd2 ba1.4k sqft1820 E Kings Hwy APT 17, Shreveport, LA 71105Off Market
- $73,8001 bd1 ba691 sqft1820 E Kings Hwy APT 44, Shreveport, LA 71105Off Market
A local agent can set up tours, give advice and negotiate with sellers.
A local lender can help you make sure your offer is ready when you are.
Similar homes
- $68,5001 bd1 ba656 sqft1820 E Kings Hwy APT 247, Shreveport, LA 71105For Sale
 MLS ID #21279359, Karen Baker. NTREIS
 - $99,6002 bd2 ba1k sqft1820 E Kings Hwy APT 262, Shreveport, LA 71105For Sale
 MLS ID #21053403, Lee Nugent. NTREIS
 - $99,5002 bd2 ba1k sqft1820 E Kings Hwy APT 252, Shreveport, LA 71105For Sale
 MLS ID #21053405, Lee Nugent. NTREIS
 - $64,9001 bd1 ba765 sqft7000 Creswell Rd APT 124, Shreveport, LA 71106For Sale
 MLS ID #21264674, Michael Salter. NTREIS
 - $63,0002 bd1 ba836 sqft6301 Canal Blvd, Shreveport, LA 71108For SaleMLS ID #21353685, Hailey Atkins. NTREIS
- $58,0001 bd1 ba995 sqft7000 Creswell Rd #117, Shreveport, LA 71106For SaleMLS ID #21288391, Opha Phillips. NTREIS
- $60,0002 bd1 ba687 sqft7110 Brandtway St, Shreveport, LA 71108For SaleMLS ID #21360488, Hailey Atkins. NTREIS
- $74,0002 bd2 ba997 sqft5231 Bienville Ave, Shreveport, LA 71108For SaleMLS ID #21282999, Blake Ogilvie. NTREIS
- $64,0002 bd1 ba961 sqft220 E Wyandotte St, Shreveport, LA 71101For SaleMLS ID #21285029, Blake Ogilvie. NTREIS
- $65,0003 bd2 ba1k sqft2529 Dupont St, Shreveport, LA 71103For SaleMLS ID #21322948, Gabrielle Stevenson. NTREIS
- $65,0002 bd2 ba1k sqft5454 Financial Plz APT 13-C, Shreveport, LA 71129For SaleMLS ID #21199532, Gerod Durden. NTREIS
- $64,9002 bd1 ba857 sqft5507 Sussex Ave, Shreveport, LA 71108For SaleMLS ID #21262835, Hailey Atkins. NTREIS
- $69,9003 bd1 ba856 sqft4027 Ridgemoor Ave, Shreveport, LA 71108For SaleMLS ID #20681813, Mary Huckaby. NTREIS
- $65,0002 bd1 ba913 sqft2624 Creswell Ave, Shreveport, LA 71104For SaleMLS ID #20933855, Tammi Montgomery. NTREIS
- $85,0003 bd1 ba861 sqft8408 David Dr, Shreveport, LA 71106For SaleMLS ID #21353743, Hailey Atkins. NTREIS
- $62,4002 bd1 ba972 sqft104 Taliaferro Dr, Shreveport, LA 71101For SaleMLS ID #21228363, Hailey Atkins. NTREIS
- $59,0003 bd1 ba967 sqft546 Barry St, Shreveport, LA 71104For SaleMLS ID #21350401, Tena Hines. NTREIS
- $49,9991 bd1 ba650 sqft3730 Fairfield Ave Unit 263, Shreveport, LA 71104For SaleMLS ID #21265482, Vinh Nguyen. NTREIS
- $100,0002 bd2 ba817 sqft245 Settlers Park Dr, Shreveport, LA 71115For SaleMLS ID #21272572, Melanie VanBuskirk. NTREIS
- $65,0002 bd1 ba1k sqft3105 Metal St, Shreveport, LA 71103For SaleMLS ID #21345321, Marian Claville. NTREIS
