Welcome to 1820 N. Symphony Street, a Turn-Key Home Nestled on a Cul-de-Sac Street in the Heart of Anaheim Hills. This Single-Level Dream Home Showcases Three Bedrooms, Two Bathrooms, New LVP Flooring, New Interior Paint, and an Abundance of Natural Light Throughout. The Inviting Living Room Enjoys Front Yard Views and Flows Seamlessly into the Dining Area and Kitchen. The Light & Bright Kitchen Features Ample Cabinet and Counter Space, a Bay Window Overlooking the Backyard, an Island with Seating, and Stainless Steel Appliances. Opening to the Dining Area with Backyard Access, Perfect for Entertaining. The Private Master Suite Provides Generous Closet Space and an Updated En-Suite Bathroom with a Walk-In Shower. Outside, the Expansive Backyard Offers a Patio, Large Grass Area, Privacy, with Multiple Seating Areas. Additional Highlights Include a Direct-Access Two-Car Garage and No HOA or Mello-Roos! Ideally Located Within Walking Distance of Esperanza High School and Yorba Linda Lakebed Park, This Home is a Short Drive from Imperial Promenade Shopping Center, Additional Parks, Restaurants, and Hiking/Biking Trails. Convenient Access to the 90, 91, and 55 Freeways Completes This Desirable Location. 1820 N. Symphony Street is a Must-See!
For sale
Listed by: Katnik Brothers R.E. Services • John Katnik • offer@kbre.com
$985,000
1820 N Symphony St, Anaheim, CA 92807
3beds
1,238sqft
Single Family Residence
Built in 1971
5,000 Square Feet Lot
$863,700 Zestimate®
$796/sqft
$-- HOA
What's special
- 1 day
- 223
- 14
Zillow last checked:
Listing updated:
Listed by:
John Katnik DRE #01881694 offer@kbre.com,
Katnik Brothers R.E. Services
Source: CRMLS,MLS#: PW26234054 Originating MLS: California Regional MLS
Facts & features
Interior
Bedrooms & bathrooms
- Bedrooms: 3
- Bathrooms: 2
- Full bathrooms: 2
- Main level bathrooms: 2
- Main level bedrooms: 3
Rooms
- Room types: Bedroom, Entry/Foyer, Kitchen, Living Room, Primary Bathroom, Primary Bedroom
Bedroom
- Features: All Bedrooms Down
Bedroom
- Features: Bedroom on Main Level
Bathroom
- Features: Separate Shower, Tub Shower, Walk-In Shower
Kitchen
- Features: Kitchen Island, Tile Counters
Heating
- Central
Cooling
- Central Air
Appliances
- Included: Dishwasher, Free-Standing Range, Gas Range, Microwave
- Laundry: In Garage
Features
- Breakfast Bar, Ceiling Fan(s), Recessed Lighting, All Bedrooms Down, Bedroom on Main Level
- Flooring: Tile, Vinyl
- Doors: Mirrored Closet Door(s)
- Windows: Bay Window(s)
- Has fireplace: No
- Fireplace features: None
- Common walls with other units/homes: No Common Walls
Interior area
- Total interior livable area: 1,238 sqft
Video & virtual tour
Property
Parking
- Total spaces: 4
- Parking features: Direct Access, Door-Single, Driveway, Garage Faces Front, Garage
- Attached garage spaces: 2
- Uncovered spaces: 2
Accessibility
- Accessibility features: No Stairs
Features
- Levels: One
- Stories: 1
- Entry location: 1
- Patio & porch: Patio
- Pool features: None
Lot
- Size: 5,000 Square Feet
- Features: Back Yard, Cul-De-Sac, Front Yard, Lawn, Landscaped, Yard
Details
- Parcel number: 34320216
- Special conditions: Standard
Construction
Type & style
- Home type: SingleFamily
- Property subtype: Single Family Residence
Condition
- New construction: No
- Year built: 1971
Utilities & green energy
- Sewer: Public Sewer
- Water: Public
Community & HOA
Community
- Features: Curbs, Sidewalks
- Subdivision: Other
Location
- Region: Anaheim
Financial & listing details
- Price per square foot: $796/sqft
- Tax assessed value: $207,169
- Date on market: 11/13/2026
- Cumulative days on market: 1 day
- Listing terms: Cash,Cash to New Loan
Estimated market value
$863,700
$812,000 - $907,000
$4,228/mo
Price history
| Date | Event | Price |
|---|---|---|
| 11/13/2026 | Listed for sale | $985,000$796/sqft |
Source:  CRMLS #PW26234054 Report a problem | ||
| 2/24/2021 | Listing removed | -- |
Source: Owner Report a problem | ||
| 5/28/2020 | Listing removed | $2,750$2/sqft |
Source: Owner Report a problem | ||
| 5/27/2020 | Listed for rent | $2,750+14.6%$2/sqft |
Source: Owner Report a problem | ||
| 4/26/2015 | Listing removed | $2,400$2/sqft |
Source: Owner Report a problem | ||
| 4/10/2015 | Listed for rent | $2,400$2/sqft |
Source: Owner Report a problem | ||
Public tax history
| Year | Property taxes | Tax assessment |
|---|---|---|
| 2026 | -- | $207,169 +2% |
| 2025 | $2,556 +2.4% | $203,107 +2% |
| 2024 | $2,496 +1.8% | $199,125 +2% |
| 2023 | $2,452 +1% | $195,221 +2% |
| 2022 | $2,428 +1.6% | $191,394 +2% |
| 2021 | $2,389 -0.1% | $187,642 +1% |
| 2020 | $2,392 | $185,718 +2% |
| 2019 | $2,392 +3.3% | $182,077 +2% |
| 2018 | $2,316 +2.8% | $178,507 +2% |
| 2017 | $2,252 | $175,007 +2% |
| 2016 | $2,252 +1.9% | $171,576 +1.5% |
| 2015 | $2,209 +4.1% | $168,999 +2% |
| 2014 | $2,122 | $165,689 +0.5% |
| 2013 | -- | $164,941 +2% |
| 2012 | -- | $161,707 +2% |
| 2011 | -- | $158,537 +0.8% |
| 2010 | -- | $157,353 -0.2% |
| 2009 | -- | $157,728 +2% |
| 2008 | -- | $154,636 +2% |
| 2007 | -- | $151,604 +2% |
| 2006 | -- | $148,632 +2% |
| 2005 | -- | $145,718 +2% |
| 2004 | -- | $142,861 +1.9% |
| 2003 | -- | $140,243 +2% |
| 2002 | -- | $137,494 +2% |
| 2001 | $1,454 +1.9% | $134,799 +2% |
| 2000 | $1,427 | $132,156 |
Find assessor info on the county website
Monthly payment
Est. payment
Payment breakdown
Explore the cost of this home by adjusting the details. Changes won't be saved.Climate risks
Neighborhood: Northeast Anaheim
Nearby schools
Schools provided by the listing agent
- Elementary: Glenview
- Middle: Bernardo Yorba
- High: Esperanza
Source: CRMLS. This data may not be complete. We recommend contacting the local school district to confirm school assignments for this home.
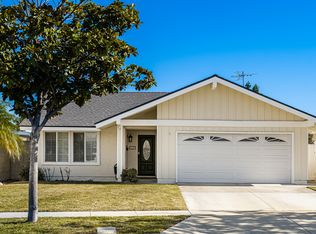
Similar homes
- $869,0003 bd2 ba1.3k sqft5316 E Cresthill Dr, Anaheim, CA 92807For Sale
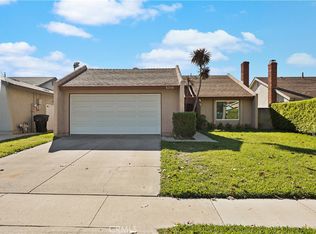 MLS ID #SB26242540, Todd Wohl, Premiere Estates International Real Estate. CRMLS
- $990,0003 bd3 ba1.3k sqft4942 Gem Ln, Yorba Linda, CA 92886For Sale
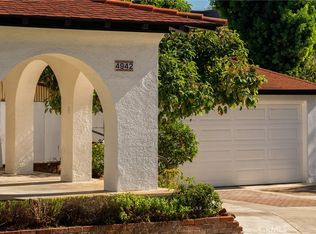 MLS ID #OC26237292, Jessica Nieto, eXp Realty of California Inc. CRMLS
- $990,0003 bd2 ba1.6k sqft216 N Kennebec Dr, Anaheim, CA 92807For Sale
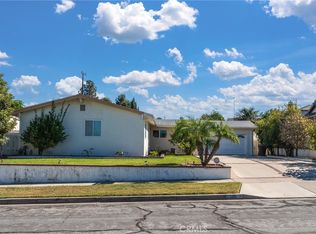 MLS ID #CV26209009, Laura Alvarado, THE CURTIS COMPANY. CRMLS
- $999,0003 bd2 ba1.3k sqft1231 N Dolores St, Anaheim, CA 92807For Sale
 MLS ID #PW26134801, Denise Tash, First Team Real Estate. CRMLS
