1821 Baltimore Ave is a one-story Whiting home with a functional layout and modern finishes throughout. The kitchen features a walk-in pantry, creating a well-equipped space for cooking and entertaining. A fireplace anchors the main living area, adding warmth and ambiance to the central gathering space. The primary bedroom includes double closets for convenient storage and organization, while the primary bathroom features double sinks for everyday convenience. A deck extends the living space outdoors, creating ample room for relaxation and entertaining. A two-car garage completes this well-maintained residence with practical amenities and comfortable living spaces throughout every room.. Included 100-Day Home Warranty with buyer activation
Under contract
$528,000
1821 Baltimore Ave, Whiting, NJ 08759
3beds
2,530sqft
Single Family Residence
Built in 1989
1.01 Acres Lot
$520,300 Zestimate®
$209/sqft
$-- HOA
What's special
Two-car garageModern finishes throughoutFunctional layout
- 54 days
- 337
- 9
Zillow last checked:
Listing updated:
Listed by:
VERRIA HAIRSTON 480-462-5392,
OPENDOOR BROKERAGE LLC
Source: All Jersey MLS,MLS#: 2702400R
Facts & features
Interior
Bedrooms & bathrooms
- Bedrooms: 3
- Bathrooms: 3
- Full bathrooms: 2
- 1/2 bathrooms: 1
Dining room
- Features: Formal Dining Room
Kitchen
- Features: Pantry
Basement
- Area: 0
Heating
- Baseboard, Radiant, Forced Air
Cooling
- Central Air, Ceiling Fan(s), Wall Unit(s), None, Window Unit(s)
Appliances
- Included: Dishwasher, Electric Range/Oven, Microwave, Refrigerator, Gas Water Heater
Features
- 3 Bedrooms, None
- Flooring: Carpet, Wood
- Basement: Partially Finished, Other Room(s)
- Number of fireplaces: 1
- Fireplace features: Wood Burning
Interior area
- Total structure area: 2,530
- Total interior livable area: 2,530 sqft
Video & virtual tour
Property
Parking
- Total spaces: 2
- Parking features: 3 Cars Deep, Garage, Attached
- Attached garage spaces: 2
- Has uncovered spaces: Yes
- Details: Oversized Vehicles Allowed
Features
- Levels: One
- Stories: 1
- Patio & porch: Deck
- Exterior features: Deck
- Pool features: None
Lot
- Size: 1.01 Acres
- Features: Level
Details
- Parcel number: 190009911100007
- Zoning: WT40
Construction
Type & style
- Home type: SingleFamily
- Architectural style: Ranch
- Property subtype: Single Family Residence
Materials
- Roof: Asphalt
Condition
- Year built: 1989
Utilities & green energy
- Gas: Natural Gas
- Sewer: Septic Tank
- Water: Public
- Utilities for property: Electricity Connected, Natural Gas Connected
Community & HOA
Location
- Region: Whiting
Financial & listing details
- Price per square foot: $209/sqft
- Tax assessed value: $393,300
- Annual tax amount: $9,599
- Date on market: 8/8/2026
- Ownership: Fee Simple
- Electric utility on property: Yes
Estimated market value
$520,300
$468,000 - $578,000
$3,670/mo
Price history
| Date | Event | Price |
|---|---|---|
| 9/15/2026 | Contingent | $528,000$209/sqft |
Source:  All Jersey MLS #2702400R Report a problem All Jersey MLS #2702400R Report a problem | ||
| 9/3/2026 | Listed for sale | $528,000$209/sqft |
Source: All Jersey MLS #2702400R Report a problem | ||
| 8/24/2026 | Contingent | $528,000$209/sqft |
Source: All Jersey MLS #2702400R Report a problem | ||
| 8/8/2026 | Listed for sale | $528,000+2.4%$209/sqft |
Source: All Jersey MLS #2702400R Report a problem | ||
| 6/29/2026 | Sold | $515,400$204/sqft |
Source: Public Record Report a problem | ||
Public tax history
| Year | Property taxes | Tax assessment |
|---|---|---|
| 2023 | $8,712 +2.2% | $393,300 |
| 2022 | $8,523 | $393,300 |
| 2021 | $8,523 -1.6% | $393,300 +16% |
| 2019 | $8,664 -0.4% | $339,100 |
| 2018 | $8,698 +1.2% | $339,100 |
| 2017 | $8,593 +1.9% | $339,100 |
| 2016 | $8,433 +2.1% | $339,100 |
| 2015 | $8,260 +3.6% | $339,100 |
| 2014 | $7,972 +9.5% | $339,100 |
| 2013 | $7,282 +3.5% | $339,100 -10.5% |
| 2012 | $7,036 +5.7% | $378,900 |
| 2011 | $6,657 +5.1% | $378,900 |
| 2010 | $6,335 +185% | $378,900 |
| 2009 | $2,223 +0.3% | $378,900 +100.5% |
| 2008 | $2,216 +5.4% | $189,000 |
| 2007 | $2,102 +2273% | $189,000 +3% |
| 2006 | $89 | $183,500 |
| 2004 | -- | $183,500 |
| 2003 | -- | $183,500 |
| 2002 | -- | $183,500 |
| 2001 | -- | $183,500 |
Find assessor info on the county website
Monthly payment
Est. payment
Payment breakdown
Explore the cost of this home by adjusting the details. Changes won't be saved.Climate risks
Neighborhood: Roosevelt City
Similar homes
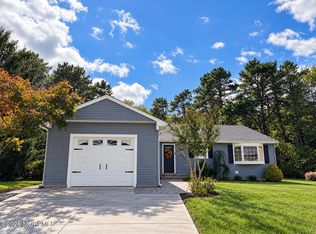
- $495,0002 bd2 ba1.4k sqft57 Santiago Court, Toms River, NJ 08757For Sale
 MLS ID #22632054, Dominika Sliwowski, C21/ Solid Gold Realty. MoreMLS
 - $549,0003 bd2 ba1.4k sqft495 Cobain Road, Jackson, NJ 08527For Sale
 MLS ID #22627842, Nancy Phander, Coldwell Banker Flanagan Realty. MoreMLS
 - $575,0003 bd2 ba2k sqft512 Gladstone Street, Toms River, NJ 08757For Sale
 MLS ID #22625125, Diana Morgan, Keller Williams Shore Properties. MoreMLS
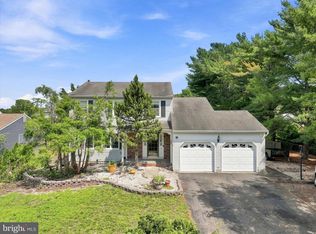
 - $500,0003 bd3 ba2.1k sqft769 Congress St, Toms River, NJ 08753For Sale
 MLS ID #NJOC2044370, Charlene Brown, RE/MAX at Barnegat Bay - Forked River. Bright MLS
 - $499,0004 bd2 ba1.7k sqft17 Darye Ct, Toms River, NJ 08755For SaleMLS ID #NJOC2044348, Rosie McGeehan, Exit Realty Jersey Shore. Bright MLS
- $365,0002 bd2 ba1.9k sqft15 Amherst Road #64, Whiting, NJ 08759For SaleMLS ID #22619280, Andrea Maratta, Weichert Realtors-Toms River. MoreMLS
- $559,9994 bd2 ba1.6k sqft441 E Bird Village Rd, Jackson, NJ 08527For SaleMLS ID #NJOC2044564, Alex Falcao, Real Broker, LLC. Bright MLS
- $550,0003 bd2 ba1.3k sqft1036 Lakehurst Avenue, Jackson, NJ 08527For SaleMLS ID #22610611, Thomas Channing, C21/ Action Plus Realty. MoreMLS
- $535,0003 bd1 ba1.4k sqft7 Chambers Rd, Millstone Township, NJ 08510For SaleMLS ID #NJMM2004928, Shenna Hines, Redfin. Bright MLS
- $525,0003 bd2 ba1.4k sqft13 Clark Dr, Howell, NJ 07731For SaleMLS ID #NJMM2005044, Camille Simms, RE/MAX at Barnegat Bay - Toms River. Bright MLS
- $325,0002 bd2 ba1.5k sqft148 Morning Glory Lane, Whiting, NJ 08759For SaleMLS ID #22617589, Jon Carlo Cascio, Keller Williams Realty Westfield. MoreMLS
- $570,9004 bd2 ba2.2k sqft43 Railroad Avenue, Beachwood, NJ 08722For SaleMLS ID #22626486, Shannon Taynor, RE/MAX Revolution. MoreMLS
- $569,0003 bd2 ba1.9k sqft540 E Cape May Ave, Ocean Gate, NJ 08740For SaleMLS ID #NJOC2042192, Lois Furlong, Century 21 Action Plus Realty - Freehold. Bright MLS
- $459,0003 bd3 ba1.8k sqft608 Avenue D, Southampton, NJ 08088For SaleMLS ID #NJBL2116106, Abrianna Boston, Swink Realty. Bright MLS
- $520,0003 bd3 ba1.9k sqft27 Hearthstone Blvd, Pemberton, NJ 08068For SaleMLS ID #NJBL2121684, Kiran Petrone, EXP Realty, LLC. Bright MLS
- $499,0005 bd2 ba2.1k sqft9 Arneytown Hornerstown Road, Upper Freehold, NJ 08501For SaleMLS ID #22613380, Eliyahu Berl, Nationwide Homes Realty. MoreMLS
- $599,0004 bd3 ba2.1k sqft16 Friar Court, Toms River, NJ 08753For SaleMLS ID #22623665, Tina Pilot, RE/MAX First Class. MoreMLS
- $625,0003 bd2 ba1.4k sqft574 Henry Street, Jackson, NJ 08527For SaleMLS ID #22626849, Catherine Weeks, Redfin Corporation. MoreMLS
- $599,9005 bd3 ba2.6k sqft926 Newark Ave, Forked River, NJ 08731For SaleMLS ID #NJOC2043796, Ricky Mauriello, RE/MAX Community-Williamstown. Bright MLS
- $420,0004 bd3 ba2.4k sqft403 New Hampshire Rd, Browns Mills, NJ 08015For SaleMLS ID #NJBL2119604, Amoreena Marlin, Weichert Realtors-Medford. Bright MLS
