The Chesapeake model offers spacious and flexible living across three stories, with an optional fourth-story loft and deck for even more room to grow and entertain. This thoughtfully designed townhome features 3 to 4 bedrooms, including a bright and open primary suite on the bedroom level, complete with a conveniently located laundry area. Two generously sized secondary bedrooms provide space for family and guests. The rear two-car garage opens to a recreation room or 4th bedroom. On the main living level, you'll find an impressive open-concept kitchen that seamlessly connects the great room and dining area—ideal for everyday living and effortless entertaining. As a homeowner, enjoy community amenities, including the dog park, community playground, pickleball and tennis court, and community gardens. Plus, enjoy access to Sparrows Point Country Club, which includes a marina, boat ramp, newly renovated clubhouse with restaurant & bar, an 18-hole championship-style course on Bear Creek, and the 2nd largest pool in Baltimore County. See your brand-new home today. Enjoy energy savings with our ENERGY STAR® certified and Indoor airPLUS-qualified homes. *Photos are of the Model home. *This listing reflects the base price for a to-be-built home on a lot in the community. *Pricing, features, and availability subject to change without notice.
New construction
$399,990
1821 Constellation Dr, Baltimore, MD 21222
3beds
1,961sqft
Townhouse
Built in 2026
2,650 Square Feet Lot
$399,800 Zestimate®
$204/sqft
$142/mo HOA
What's special
Rear two-car garageConveniently located laundry areaImpressive open-concept kitchen
- --
- on Zillow
- 109
- views
- 8
- saves
Zillow last checked:
Listing updated:
Listed by:
Nick Waldner 443-579-1516,
Keller Williams Realty Centre 4103120000,
Listing Team: Waldner Winters Team, Co-Listing Team: Waldner Winters Team,Co-Listing Agent: Tyler Ell 410-829-6842,
Keller Williams Realty Centre
Source: Bright MLS,MLS#: MDBC2170260
Facts & features
Interior
Bedrooms & bathrooms
- Bedrooms: 3
- Bathrooms: 3
- Full bathrooms: 2
- 1/2 bathrooms: 1
Heating
- ENERGY STAR Qualified Equipment, Electric
Cooling
- ENERGY STAR Qualified Equipment, Electric
Appliances
- Included: Electric Water Heater
Features
- Has basement: No
- Has fireplace: No
Interior area
- Total structure area: 1,961
- Total interior livable area: 1,961 sqft
- Finished area above ground: 1,961
Property
Parking
- Total spaces: 4
- Parking features: Garage Faces Rear, Attached, Driveway
- Attached garage spaces: 2
- Uncovered spaces: 2
Accessibility
- Accessibility features: None
Features
- Levels: Three
- Stories: 3
- Pool features: None
- Waterfront features: River
Lot
- Size: 2,650 Square Feet
Details
- Additional structures: Above Grade
- Parcel number: NO TAX RECORD
- Zoning: R
- Special conditions: Standard
Construction
Type & style
- Home type: Townhouse
- Architectural style: Contemporary,Craftsman
- Property subtype: Townhouse
Materials
- Combination
- Foundation: Other
Condition
- Excellent
- New construction: Yes
- Year built: 2026
Details
- Builder model: CHESAPEAKE
- Builder name: BEAZER
Utilities & green energy
- Sewer: Public Sewer
- Water: Public
Community & HOA
Community
- Subdivision: Sparrows Point
HOA
- Has HOA: Yes
- Amenities included: Tot Lots/Playground, Dog Park, Boat Ramp, Clubhouse, Community Center, Tennis Court(s)
- Services included: Maintenance Grounds, Management, Snow Removal
- HOA fee: $142 monthly
Location
- Region: Baltimore
Financial & listing details
- Price per square foot: $204/sqft
- Tax assessed value: $72,500
- Annual tax amount: $879
- Date on market: 7/20/2026
- Listing agreement: Exclusive Right To Sell
- Listing terms: Cash,Conventional,FHA,VA Loan
- Ownership: Fee Simple
Estimated market value
$399,800
$380,000 - $420,000
$3,095/mo
Price history
Price history is unavailable.
Public tax history
| Year | Property taxes | Tax assessment |
|---|---|---|
| 2026 | $879 | $72,500 |
| 2025 | $879 -46.3% | $72,500 -46.3% |
| 2024 | $1,636 | $135,000 |
Find assessor info on the county website
Monthly payment
Est. payment
Payment breakdown
Explore the cost of this home by adjusting the details. Changes won't be saved.Climate risks
Neighborhood: 21222
Nearby schools
Schools provided by the listing agent
- Elementary: Edgemere
- Middle: Sparrows Point
- High: Sparrows Point
- District: Baltimore County Public Schools
Source: Bright MLS. This data may not be complete. We recommend contacting the local school district to confirm school assignments for this home.
- $577,370-- bd-- ba-- sqft1834 John Stricker Ave, Baltimore, MD 21222Sold
- $533,7964 bd4 ba2.2k sqft1830 John Stricker Ave, Baltimore, MD 21222Sold
- $424,9903 bd4 ba2.1k sqft1837 John Stricker Ave, Baltimore, MD 21222New Construction
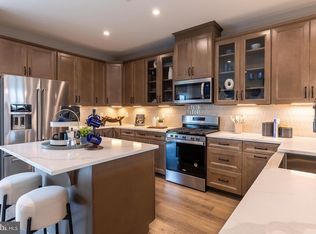
- $539,360-- bd-- ba-- sqft1828 John Stricker Ave, Baltimore, MD 21222Sold
Similar homes
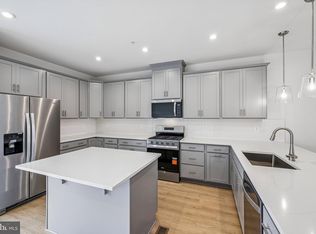
- $399,9903 bd4 ba2.1k sqft1831 John Stricker Ave, Baltimore, MD 21222New Construction
 Bright MLS
- $399,9002 bd3 ba1.5k sqft7652 Old Battle Grove Rd, Dundalk, MD 21222For Sale
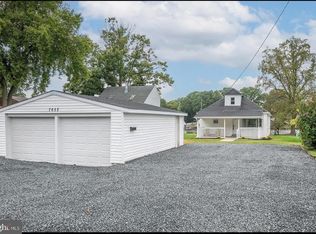 MLS ID #MDBC2180324, Chad Rawls, LPT Realty, LLC. Bright MLS
- from $399,9903 bd2 ba1.9k sqftChesapeake Plan, The Cove at Sparrows Point Country Club, Baltimore, MD 21222New Construction
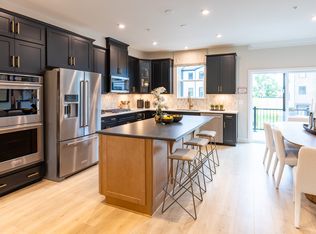 Beazer Homes
- $424,9903 bd4 ba2.1k sqft1837 John Stricker Ave, Baltimore, MD 21222New ConstructionBright MLS
- $395,0003 bd2 ba2.2k sqft1940 Robinwood Rd #H, Dundalk, MD 21222For SaleMLS ID #MDBC2180124, Montaz McCray, Keller Williams Capital Properties. Bright MLS
- $375,0003 bd3 ba1.9k sqft8109 Secluded Cove Ln, Dundalk, MD 21222For SaleMLS ID #MDBC2177608, Laverne Robinson, ABR Real Estate, LLC.. Bright MLS
- $429,9904 bd4 ba2.3k sqft8233 Secluded Cove Ln, Baltimore, MD 21222For SaleMLS ID #MDBC2175464, Monique Claytor, Coldwell Banker Premier. Bright MLS
- $365,9994 bd4 ba1.9k sqft7720 Village Park Dr, Baltimore, MD 21222For SaleMLS ID #MDBC2168226, Yasameen Aboozar, Samson Properties. Bright MLS
- $270,0003 bd2 ba1k sqft2830 Southbrook Rd, Baltimore, MD 21222For SaleMLS ID #MDBC2180386, Howard Brown, Signature Realty Group, LLC. Bright MLS
- $449,9003 bd3 ba2.3k sqft8221 Beach Dr, Baltimore, MD 21222For SaleMLS ID #MDBC2177592, Mike Booz, Signature Realty Group, LLC. Bright MLS
- $234,9002 bd2 ba1k sqft8458 Kavanagh Rd, Baltimore, MD 21222For SaleMLS ID #MDBC2180154, Mr. Ash Mohammed, Coldwell Banker Realty. Bright MLS
- $349,9004 bd4 ba2k sqft8424 Stansbury Lake Dr, Baltimore, MD 21222For SaleMLS ID #MDBC2178010, Becky Forrester, Keller Williams Gateway LLC. Bright MLS
- $334,9003 bd3 ba1.5k sqft3322 Goldeneye Cir, Dundalk, MD 21222For SaleMLS ID #MDBC2175162, Gail Stepney, Gallery Collective. Bright MLS
- $229,9003 bd1 ba1.2k sqft2018 Holborn Rd, Baltimore, MD 21222For SaleMLS ID #MDBC2179290, Rebecca Warble, Allfirst Realty, Inc.. Bright MLS
- $338,0003 bd3 ba1.5k sqft3317 Goldeneye Cir, Dundalk, MD 21222For SaleMLS ID #MDBC2176702, John Lesniewski, RE/MAX United Real Estate. Bright MLS
- $344,9003 bd2 ba2.1k sqft8304 Orchard Dr, Baltimore, MD 21222For SaleMLS ID #MDBC2176954, Luke Skovira, Cummings & Co. Realtors. Bright MLS
