As you arrive, you’ll immediately notice the spacious concrete driveway with plenty of off-street parking. Step through the glass-insulated front door and into a warm and welcoming family room that flows right into the kitchen. The kitchen has a comfortable, inviting feel and features beautiful granite countertops, updated cabinets, newer appliances, plenty of cabinet space, a pantry, and a decorative ceiling. A cozy breakfast nook gives you the perfect spot for everyday meals and makes the kitchen feel like the true heart of the home. Down the hall are three bedrooms along with a spacious full bathroom featuring a tub and shower combination. Head downstairs and you’ll find a completely renovated lower level that adds a tremendous amount of additional living space. Ceramic tile plank flooring, recessed lighting, and an open layout make this a great space for a second family room, game room, home office, or entertaining. The lower level also includes washer and dryer hookups, a separate utility area, and a beautifully updated full bathroom with a walk-in shower and pebble-style shower floor. The outdoor space gives you even more room to enjoy the home. Just off the kitchen is a covered breezeway that works perfectly for relaxing, entertaining, or simply enjoying some fresh air. From there, step into the fully fenced backyard featuring a deck with an awning, above-ground pool, and a brick patio with plenty of space to enjoy warmer days with friends and family. With natural gas heat and hot water, central air conditioning, two full bathrooms, a beautifully finished lower level, plenty of off-street parking, and great indoor and outdoor living space, 8304 Orchard Drive has so much to offer. Come take a look and make it your own!
For sale
Price cut: $5K (10/13)
$349,900
8304 Orchard Dr, Baltimore, MD 21222
3beds
2,199sqft
Single Family Residence
Built in 1956
5,750 Square Feet Lot
$349,900 Zestimate®
$159/sqft
$-- HOA
What's special
Fully fenced backyardDecorative ceilingSeparate utility areaRecessed lightingOpen layoutPlenty of off-street parkingDeck with an awning
- 23 days
- 405
- 47
Zillow last checked:
Listing updated:
Listed by:
Luke Skovira 443-987-0795,
Cummings & Co. Realtors (410) 823-0033,
Listing Team: The Skovira Group
Source: Bright MLS,MLS#: MDBC2176954
Facts & features
Interior
Bedrooms & bathrooms
- Bedrooms: 3
- Bathrooms: 2
- Full bathrooms: 2
- Main level bathrooms: 1
- Main level bedrooms: 3
Basement
- Area: 1199
Heating
- Central, Natural Gas
Cooling
- Central Air, Electric
Appliances
- Included: Dishwasher, Disposal, Oven/Range - Gas, Refrigerator, Water Heater, Cooktop, Microwave, Gas Water Heater
- Laundry: Lower Level, Hookup
Features
- Breakfast Area, Ceiling Fan(s), Combination Kitchen/Dining, Entry Level Bedroom, Family Room Off Kitchen, Eat-in Kitchen, Pantry, Recessed Lighting, Upgraded Countertops, Bathroom - Tub Shower, Bathroom - Walk-In Shower, Dining Area, Floor Plan - Traditional, Dry Wall
- Flooring: Carpet, Ceramic Tile, Luxury Vinyl
- Doors: Insulated
- Windows: Double Pane Windows
- Basement: Full,Finished,Improved,Heated,Interior Entry,Sump Pump,Other
- Has fireplace: No
Interior area
- Total structure area: 2,398
- Total interior livable area: 2,199 sqft
- Finished area above ground: 1,199
- Finished area below ground: 1,000
Property
Parking
- Total spaces: 3
- Parking features: Driveway, On Street, Off Street
- Uncovered spaces: 3
Accessibility
- Accessibility features: None
Features
- Levels: Two
- Stories: 2
- Patio & porch: Breezeway, Deck
- Exterior features: Awning(s), Lighting
- Has private pool: Yes
- Pool features: Above Ground, Fenced, Private
- Fencing: Vinyl
Lot
- Size: 5,750 Square Feet
- Dimensions: 1.00 x
Details
- Additional structures: Above Grade, Below Grade
- Parcel number: 04121223002430
- Zoning: R
- Special conditions: Standard
Construction
Type & style
- Home type: SingleFamily
- Architectural style: Raised Ranch/Rambler
- Property subtype: Single Family Residence
Materials
- Brick, Vinyl Siding
- Foundation: Concrete Perimeter
- Roof: Shingle
Condition
- Very Good
- New construction: No
- Year built: 1956
- Major remodel year: 2026
Utilities & green energy
- Sewer: Public Sewer
- Water: Public
Community & HOA
Community
- Subdivision: Rosewald Beach
HOA
- Has HOA: No
Location
- Region: Baltimore
Financial & listing details
- Price per square foot: $159/sqft
- Tax assessed value: $299,300
- Annual tax amount: $3,628
- Date on market: 9/25/2026
- Listing agreement: Exclusive Agency
- Listing terms: Cash,Contract,Conventional,FHA,VA Loan
- Ownership: Fee Simple
Estimated market value
$349,900
$332,000 - $367,000
$2,248/mo
Price history
| Date | Event | Price |
|---|---|---|
| 10/13/2026 | Price change | $349,900-1.4%$159/sqft |
Source:  Bright MLS #MDBC2176954 Report a problem Bright MLS #MDBC2176954 Report a problem | ||
| 10/5/2026 | Price change | $354,900-2.7%$161/sqft |
Source: Bright MLS #MDBC2176954 Report a problem | ||
| 9/25/2026 | Listed for sale | $364,900+63.5%$166/sqft |
Source: Bright MLS #MDBC2176954 Report a problem | ||
| 7/16/2026 | Sold | $223,127-8.9%$101/sqft |
Source: Public Record Report a problem | ||
| 2/18/2020 | Sold | $245,000$111/sqft |
Source: Public Record Report a problem | ||
| 12/10/2019 | Price change | $245,000-1.6%$111/sqft |
Source: Cummings & Co. Realtors #MDBC478730 Report a problem | ||
| 11/22/2019 | Listed for sale | $249,000$113/sqft |
Source: Cummings & Co. Realtors #MDBC478730 Report a problem | ||
Public tax history
| Year | Property taxes | Tax assessment |
|---|---|---|
| 2026 | $4,519 +4.6% | $299,300 +7.6% |
| 2025 | $4,322 +38.8% | $278,133 +8.2% |
| 2024 | $3,114 +9% | $256,967 +9% |
| 2023 | $2,858 +13.5% | $235,800 |
| 2022 | $2,519 +15.5% | $235,800 +31.1% |
| 2021 | $2,180 +18.4% | $179,867 +18.4% |
| 2020 | $1,841 +1.5% | $151,900 |
| 2019 | $1,814 +1.5% | $151,900 +3% |
| 2018 | $1,788 +1.5% | $147,500 +1.5% |
| 2017 | $1,761 -19.6% | $145,300 +3.9% |
| 2016 | $2,190 | $139,867 +4% |
| 2015 | $2,190 | $134,433 +4.2% |
| 2014 | $2,190 | $129,000 |
| 2013 | -- | $129,000 |
| 2012 | -- | $129,000 -20.2% |
| 2011 | -- | $161,700 +5.3% |
| 2010 | -- | $153,556 +5.6% |
| 2009 | -- | $145,413 +5.9% |
| 2008 | -- | $137,270 +9.4% |
| 2007 | -- | $125,522 +10.3% |
| 2006 | -- | $113,776 +11.5% |
| 2005 | -- | $102,030 +3.9% |
| 2004 | -- | $98,192 +4.1% |
| 2003 | -- | $94,356 +4.2% |
| 2002 | -- | $90,520 +0.3% |
| 2001 | -- | $90,230 |
Find assessor info on the county website
Monthly payment
Est. payment
Payment breakdown
Explore the cost of this home by adjusting the details. Changes won't be saved.Climate risks
Neighborhood: 21222
Nearby schools
Schools provided by the listing agent
- District: Baltimore County Public Schools
Source: Bright MLS. This data may not be complete. We recommend contacting the local school district to confirm school assignments for this home.
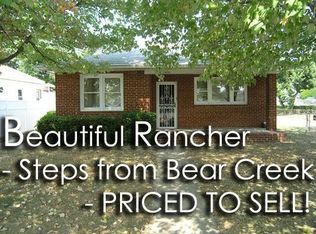
Similar homes
- $350,0003 bd3 ba1.8k sqft3415 Sollers Point Rd, Dundalk, MD 21222For Sale
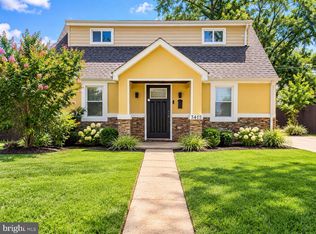
 MLS ID #MDBC2177738, Jennifer Lesesne, RE/MAX One. Bright MLS
 - $--4 bd2 ba2.1k sqft7313 School Ave, Baltimore, MD 21222Auction
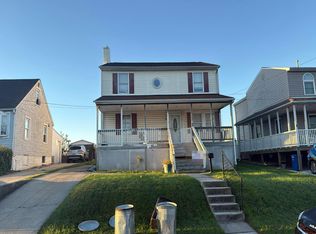 Auction.com 2
 - $339,9004 bd2 ba1.6k sqft310 Pinewood Rd, Baltimore, MD 21222For Sale
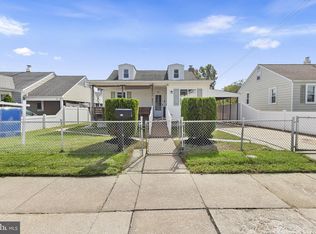 MLS ID #MDBC2178016, Emily DeRossett, Taylor Properties. Bright MLS
 - $340,0003 bd2 ba2.1k sqft3413 Loganview Dr, Dundalk, MD 21222For Sale
 MLS ID #MDBC2177912, Lavina Samtani, RLAH @properties. Bright MLS
 - $348,0003 bd2 ba2.3k sqftGray Manor, Dundalk, MD 21222For SaleMLS ID #MDBC2158894, Charles Ryan Arnold JR., Weichert, Realtors - Beach Bound. Bright MLS
- $349,0003 bd3 ba1.9k sqft8104 Seaworthy Way, Dundalk, MD 21222For SaleMLS ID #MDBC2157888, Anthony Friedman, Northrop Realty. Bright MLS
- $339,0005 bd3 ba1.5k sqft87 Wise Ave, Baltimore, MD 21222For SaleMLS ID #MDBC2174184, Eduardo Aguilar, Fairfax Realty of Tysons. Bright MLS
- $329,9003 bd2 ba1.1k sqft7415 Hill Ct, Dundalk, MD 21222For SaleMLS ID #MDBC2161998, Andrew Undem, Berkshire Hathaway HomeServices Homesale Realty. Bright MLS
- $315,0003 bd2 ba1.5k sqft1815 Belle Ave, Dundalk, MD 21222For SaleMLS ID #MDBC2176936, Laura Snyder, American Premier Realty, LLC. Bright MLS
- $250,0004 bd1 ba1.2k sqft1713 Woodland Dr, Baltimore, MD 21222For SaleMLS ID #MDBC2178414, Alexandra Daddura, Cummings & Co. Realtors. Bright MLS
- $245,0003 bd2 ba1.9k sqft1903 Marsdale Rd, Baltimore, MD 21222For SaleMLS ID #MDBC2178764, Liz Keyser, LPT Realty, LLC. Bright MLS
- $365,0004 bd3 ba1.8k sqft12 Liberty Pkwy, Baltimore, MD 21222For SaleMLS ID #MDBC2169200, Karla Gomez Zepeda, Samson Properties. Bright MLS
- $274,9003 bd2 ba1.6k sqft8144 Bullneck Rd, Baltimore, MD 21222For SaleMLS ID #MDBC2178052, Pamela Debnam, Houwzer, LLC. Bright MLS
- $300,0003 bd2 ba1.6k sqft3458 Loganview Dr, Baltimore, MD 21222For SaleMLS ID #MDBC2176810, Teal Clise, EXP Realty, LLC. Bright MLS
- $350,0003 bd2 ba1.4k sqft6817 Brentwood Ave, Dundalk, MD 21222For SaleMLS ID #MDBC2175244, Al Kemal, Taylor Properties. Bright MLS
- $289,9003 bd2 ba1.1k sqft3457 Liberty Pkwy, Baltimore, MD 21222For SaleMLS ID #MDBC2175944, Kristel Lowry, Cummings & Co. Realtors. Bright MLS
