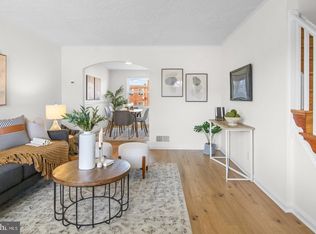
Welcome home to 1903 Marsdale Road! This beautifully updated 3-bedroom, 2-full-bath end-of-row brick townhouse in Dundalk's East Inverness neighborhood offers modern finishes, an inviting open layout, and the convenience of private rear parking! Step inside to discover beautiful new flooring, fresh finishes, and a bright, airy living space featuring a stylish electric fireplace. The open-concept main level flows seamlessly from the living room into the stunning updated kitchen, complete with a gorgeous waterfall marble island, brand-new cabinetry, and fresh appliances. The kitchen also provides convenient access to the rear porch, backyard, and private parking pad. Upstairs, you'll find three generously sized bedrooms and a beautifully updated full bathroom with modern finishes. The finished lower level offers even more flexible living space, perfect for a family room, home office, recreation area, or additional entertaining space. A second full bathroom and convenient walkout access to the rear yard add to the home's functionality. With its beautiful updates, thoughtful layout, and desirable end-of-row location, this home truly checks all the boxes! Conveniently located near shopping, dining, commuter routes, and everything Dundalk has to offer. Move-in ready, beautifully updated, and waiting for its next owner. Schedule your showing today!
Accepting backups
$245,000
1903 Marsdale Rd, Baltimore, MD 21222
3beds
1,908sqft
Townhouse
Built in 1955
3,100 Square Feet Lot
$246,200 Zestimate®
$128/sqft
$-- HOA
What's special
Stylish electric fireplaceOpen-concept main levelModern finishesDesirable end-of-row locationGorgeous waterfall marble islandPrivate rear parkingFresh appliances
- 17 days
- 394
- 38
Zillow last checked:
Listing updated:
Listed by:
Liz Keyser 443-454-5322,
LPT Realty, LLC 8773662213,
Listing Team: Vybe
Source: Bright MLS,MLS#: MDBC2178764
Facts & features
Interior
Bedrooms & bathrooms
- Bedrooms: 3
- Bathrooms: 2
- Full bathrooms: 2
Basement
- Area: 636
Heating
- Central, Natural Gas
Cooling
- Central Air, Electric
Appliances
- Included: Stainless Steel Appliance(s), Gas Water Heater
Features
- Bathroom - Tub Shower, Bathroom - Walk-In Shower, Ceiling Fan(s), Combination Dining/Living, Combination Kitchen/Dining, Combination Kitchen/Living, Open Floorplan, Kitchen Island, Upgraded Countertops
- Flooring: Luxury Vinyl
- Basement: Finished,Rear Entrance
- Number of fireplaces: 1
- Fireplace features: Electric
Interior area
- Total structure area: 1,908
- Total interior livable area: 1,908 sqft
- Finished area above ground: 1,272
- Finished area below ground: 636
Property
Parking
- Total spaces: 2
- Parking features: Driveway
- Uncovered spaces: 2
Accessibility
- Accessibility features: 2+ Access Exits
Features
- Levels: Three
- Stories: 3
- Pool features: None
Lot
- Size: 3,100 Square Feet
Details
- Additional structures: Above Grade, Below Grade
- Parcel number: 04121223075700
- Zoning: R
- Special conditions: Standard
Construction
Type & style
- Home type: Townhouse
- Architectural style: Traditional
- Property subtype: Townhouse
Materials
- Brick
- Foundation: Block
Condition
- Excellent
- New construction: No
- Year built: 1955
Utilities & green energy
- Sewer: Public Sewer
- Water: Public
Community & HOA
Community
- Subdivision: West Inverness
HOA
- Has HOA: No
Location
- Region: Baltimore
Financial & listing details
- Price per square foot: $128/sqft
- Tax assessed value: $157,000
- Annual tax amount: $1,903
- Date on market: 10/18/2026
- Listing agreement: Exclusive Agency
- Listing terms: Cash,Conventional,FHA,VA Loan
- Ownership: Ground Rent
Estimated market value
$246,200
$234,000 - $259,000
$2,334/mo
Price history
| Date | Event | Price |
|---|---|---|
| 10/23/2026 | Listed for sale | $245,000$128/sqft |
Source:  Bright MLS #MDBC2178764 Report a problem | ||
| 10/23/2026 | Contingent | $245,000$128/sqft |
Source: Bright MLS #MDBC2178764 Report a problem | ||
| 10/18/2026 | Listed for sale | $245,000+104.2%$128/sqft |
Source: Bright MLS #MDBC2178764 Report a problem | ||
| 6/16/2026 | Sold | $120,000+69%$63/sqft |
Source: Public Record Report a problem | ||
| 3/13/2001 | Sold | $71,000$37/sqft |
Source: Public Record Report a problem | ||
Public tax history
| Year | Property taxes | Tax assessment |
|---|---|---|
| 2026 | $2,571 +2.4% | $157,000 +8% |
| 2025 | $2,510 +54.8% | $145,400 +8.7% |
| 2024 | $1,622 +9.5% | $133,800 +9.5% |
| 2023 | $1,481 +1.2% | $122,200 |
| 2022 | $1,463 +1.3% | $122,200 +2.5% |
| 2021 | $1,445 +1.3% | $119,200 +1.3% |
| 2020 | $1,427 +3.6% | $117,700 |
| 2019 | $1,377 +3.7% | $117,700 +7.4% |
| 2018 | $1,328 +3.9% | $109,567 +3.9% |
| 2017 | $1,279 -34.1% | $105,500 |
| 2016 | $1,942 | $105,500 |
| 2015 | $1,942 | $105,500 -4% |
| 2014 | $1,942 | $109,900 |
| 2013 | -- | $109,900 |
| 2012 | -- | $109,900 -23.4% |
| 2011 | -- | $143,400 +8.1% |
| 2010 | -- | $132,666 +8.9% |
| 2009 | -- | $121,863 +9.7% |
| 2008 | -- | $111,060 +12.1% |
| 2007 | -- | $99,056 +13.8% |
| 2006 | -- | $87,053 +16% |
| 2005 | -- | $75,050 +1.9% |
| 2004 | -- | $73,622 +2% |
| 2003 | -- | $72,196 +2% |
| 2002 | -- | $70,770 |
| 2001 | -- | $70,770 |
Find assessor info on the county website
Monthly payment
Est. payment
Payment breakdown
Explore the cost of this home by adjusting the details. Changes won't be saved.Climate risks
Neighborhood: 21222
Nearby schools
Schools provided by the listing agent
- Elementary: Sandy Plains
- Middle: General John Stricker
- High: Patapsco High & Center For Arts
- District: Baltimore County Public Schools
Source: Bright MLS. This data may not be complete. We recommend contacting the local school district to confirm school assignments for this home.

Similar homes
- $239,9993 bd2 ba1.1k sqft811 Jaydee Ave, Baltimore, MD 21222For Sale

 MLS ID #MDBC2179272, Tyson Lesesne, Boyle & Kahoe Real Estate. Bright MLS
- $234,9004 bd2 ba1.2k sqft7442 Edsworth Rd, Dundalk, MD 21222For Sale
 MLS ID #MDBC2179196, Selim Demirkan, Maryland Realty Company. Bright MLS
- $249,9004 bd3 ba1.4k sqft906 Elton Ave, Baltimore, MD 21224For Sale
 MLS ID #MDBC2171704, Dan Drechsler, Douglas Realty, LLC. Bright MLS
- $264,9003 bd2 ba1.5k sqft44 Berkshire Rd, Baltimore, MD 21221For Sale
 MLS ID #MDBC2179326, Jim Bim, Winning Edge. Bright MLS
- $244,9004 bd1 ba1.1k sqft3506 Cornwall Ct, Baltimore, MD 21222For SaleMLS ID #MDBC2169282, Barry Hess, Keller Williams Flagship. Bright MLS
- $239,9003 bd2 ba1.7k sqft6166 Radecke Ave, Baltimore, MD 21206For SaleMLS ID #MDBC2179534, Matthew Pivec, Kelly and Co Realty, LLC. Bright MLS
- $245,0004 bd2 ba1.2k sqft1422 N Ellwood Ave, Baltimore, MD 21213For SaleMLS ID #MDBA2236546, William Featherstone, Featherstone & Co.,LLC.. Bright MLS
- $244,9003 bd3 ba1.4k sqft5613 Moravia Rd, Baltimore, MD 21206For SaleMLS ID #MDBA2235136, Teresa Holloway, Century 21 Harris Hawkins & Co.. Bright MLS
- $224,9003 bd2 ba1.2k sqft238 Patapsco Ave, Baltimore, MD 21222For SaleMLS ID #MDBC2172276, Barry Hess, Keller Williams Flagship. Bright MLS
- $239,9003 bd3 ba1.8k sqft3800 Hayward Ave, Baltimore, MD 21215For SaleMLS ID #MDBA2236176, SHIKHA MOHLA, Long & Foster Real Estate, Inc.. Bright MLS
- $229,0004 bd4 ba1.4k sqft4035 Annellen Rd, Baltimore, MD 21215For SaleMLS ID #MDBA2236906, David Pelta, Douglas Realty, LLC. Bright MLS
- $249,9004 bd3 ba1.3k sqft2414 E Chase St, Baltimore, MD 21213For SaleMLS ID #MDBA2235624, cesar tellez, Samson Properties. Bright MLS
- $255,0004 bd3 ba2.1k sqft38 N Monastery Ave, Baltimore, MD 21229For SaleMLS ID #MDBA2235156, Keiry Martinez, ExecuHome Realty. Bright MLS
- $235,0003 bd3 ba1.2k sqft3024 Chelsea Ter, Baltimore, MD 21216For SaleMLS ID #MDBA2236892, Justin Wells, Berkshire Hathaway HomeServices PenFed Realty. Bright MLS
- $219,0003 bd3 ba1.9k sqft405 S Newkirk St, Baltimore, MD 21224For SaleMLS ID #MDBA2226632, William Dickman, Northrop Realty. Bright MLS
- $224,9003 bd2 ba1.7k sqft3715 Colborne Rd, Baltimore, MD 21229For SaleMLS ID #MDBA2235182, Selim Demirkan, Maryland Realty Company. Bright MLS
- $234,9004 bd3 ba1.8k sqft637 N Robinson St, Baltimore, MD 21205For SaleMLS ID #MDBA2230428, Micah Hughes, Main Street Realty Company. Bright MLS
- $219,9003 bd2 ba1.2k sqft26 N Rosedale St, Baltimore, MD 21229For SaleMLS ID #MDBA2235510, Eric Clash, LPT Realty, LLC. Bright MLS
- $229,0003 bd3 ba1.8k sqft135 N Highland Ave, Baltimore, MD 21224For SaleMLS ID #MDBA2215008, Hamid Echane, Taylor Properties. Bright MLS
- $230,0004 bd2 ba1.3k sqft1412 N Potomac St, Baltimore, MD 21213For SaleMLS ID #MDBA2230138, William Featherstone, Featherstone & Co.,LLC.. Bright MLS
