**PLEASE NOTE: The property address is also known as 1940 1/2 Robinwood Road.** Welcome to this beautifully fully renovated detached single-family home in Dundalk! This rare find offers the privacy and space of a detached home with modern updates and a thoughtfully designed layout. The main level features a welcoming living room, two bedrooms, a full bathroom, and a spacious, updated kitchen with ample room for cooking, dining, and entertaining, along with convenient access to both the upper and lower levels. The upper level offers an additional generously sized, fully finished bedroom that spans the length of the home, providing a versatile space for a primary suite, guest room, or home office. The fully finished, full-height basement expands the living space even further, featuring a full bathroom, additional living area, dedicated laundry space, and ample storage. Outside, enjoy the charm of the mature Crepe Myrtle and Japanese Maple, adding character and curb appeal to the property, yard space both in the front and the back. With its complete renovation, detached-home setting, flexible living spaces, and convenient Dundalk location, this home presents an excellent opportunity for homeowners seeking comfort, style, and value. Don't miss your chance to make this beautifully updated home yours!
For sale
$395,000
1940 Robinwood Rd #H, Dundalk, MD 21222
3beds
2,291sqft
Single Family Residence
Built in 1947
7,455 Square Feet Lot
$-- Zestimate®
$172/sqft
$-- HOA
What's special
Ample storageSpacious updated kitchenTwo bedroomsDedicated laundry spaceFully finished full-height basement
- --
- on Zillow
- 199
- views
- 23
- saves
Zillow last checked:
Listing updated:
Listed by:
Montaz McCray 240-755-7137,
Keller Williams Capital Properties 202-243-7700,
Co-Listing Agent: Dawn Arianna Davis 909-967-3490,
Keller Williams Capital Properties
Source: Bright MLS,MLS#: MDBC2180124
Facts & features
Interior
Bedrooms & bathrooms
- Bedrooms: 3
- Bathrooms: 2
- Full bathrooms: 2
- Main level bathrooms: 1
- Main level bedrooms: 2
Basement
- Area: 896
Heating
- Forced Air, Natural Gas
Cooling
- Central Air, Electric
Appliances
- Included: Gas Water Heater
- Laundry: In Basement
Features
- Dry Wall, Paneled Walls, Plaster Walls
- Basement: Finished
- Number of fireplaces: 1
- Fireplace features: Brick
Interior area
- Total structure area: 2,291
- Total interior livable area: 2,291 sqft
- Finished area above ground: 1,395
- Finished area below ground: 896
Property
Parking
- Total spaces: 3
- Parking features: Asphalt, Driveway, Off Street
- Uncovered spaces: 3
Accessibility
- Accessibility features: None
Features
- Levels: Two
- Stories: 2
- Patio & porch: Enclosed, Porch, Screened
- Exterior features: Chimney Cap(s), Extensive Hardscape, Lighting, Sidewalks
- Pool features: None
- Fencing: Board,Vinyl
Lot
- Size: 7,455 Square Feet
- Features: Front Yard, Private, Rear Yard
Details
- Additional structures: Above Grade, Below Grade
- Parcel number: 04121223077220
- Zoning: RESIDENTIAL
- Special conditions: Standard
Construction
Type & style
- Home type: SingleFamily
- Architectural style: Bungalow
- Property subtype: Single Family Residence
Materials
- Block, Combination, Concrete, Frame
- Foundation: Block, Slab
- Roof: Architectural Shingle
Condition
- Excellent
- New construction: No
- Year built: 1947
Utilities & green energy
- Sewer: Public Sewer
- Water: Public
Community & HOA
Community
- Subdivision: Dundalk
HOA
- Has HOA: No
Location
- Region: Dundalk
Financial & listing details
- Price per square foot: $172/sqft
- Tax assessed value: $191,500
- Annual tax amount: $2,321
- Date on market: 11/1/2026
- Listing agreement: Exclusive Right To Sell
- Ownership: Fee Simple
Estimated market value
Not available
Estimated sales range
Not available
Not available
Price history
| Date | Event | Price |
|---|---|---|
| 11/1/2026 | Listed for sale | $395,000$172/sqft |
Source:  Bright MLS #MDBC2180124 Report a problem | ||
Public tax history
Tax history is unavailable.
Monthly payment
Est. payment
Payment breakdown
Explore the cost of this home by adjusting the details. Changes won't be saved.Climate risks
Neighborhood: 21222
Nearby schools
Schools provided by the listing agent
- Middle: Dundalk
- High: Dundalk
- District: Baltimore County Public Schools
Source: Bright MLS. This data may not be complete. We recommend contacting the local school district to confirm school assignments for this home.

Similar homes
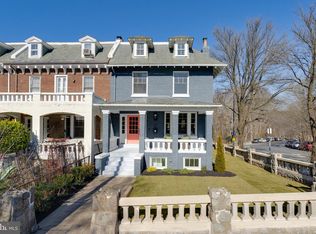
- $549,0003 bd3 ba2.6k sqft124 Christina Ct, Newfield, NJ 08344New Construction
 MLS ID #NJGL2079836, John DeFeo, Fathom Realty NJ, LLC. Bright MLS
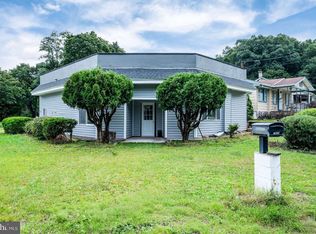
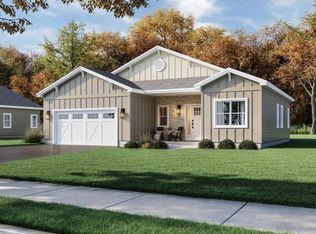
- $549,0003 bd3 ba2.6k sqft125 Christina Ct, Newfield, NJ 08344New ConstructionMLS ID #NJGL2080248, John DeFeo, Fathom Realty NJ, LLC. Bright MLS
- $375,0004 bd2 ba1.5k sqft6210 Russell Ave, Pennsauken, NJ 08109For Sale
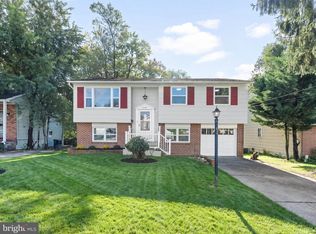 MLS ID #NJCD2128654, Hien Vu, Garden State Properties Group - Merchantville. Bright MLS
- $425,0003 bd3 ba2k sqft17244 George Ruffin Rd, Bowling Green, VA 22427For Sale
 MLS ID #VACV2011174, Camyell Pratt, King George Realty. Bright MLS
- $389,0003 bd2 ba1.4k sqftFitz At Rockville Town Center Codm, Rockville, MD 20850For SaleMLS ID #MDMC2262170, Yue He, CENTURY 21 New Millennium. Bright MLS
- $365,0003 bd3 ba1.8k sqft308 London Downs Cir, Stephens City, VA 22655For SaleMLS ID #VAFV2043900, Don Butler, Virginia Property Group, Inc.. Bright MLS
- $424,8883 bd3 ba1.8k sqft109 Nell St, Perryville, MD 21903New ConstructionMLS ID #MDCC2023256, Nicole Strahorn, Gregg Team Realty. Bright MLS
- $480,0003 bd2 ba1.6k sqft112 Zachary Way, Sanatoga, PA 19464For SaleMLS ID #PAMC2197618, Trevor Williams, VRA Realty. Bright MLS
- $289,9003 bd2 ba1.2k sqft1800 Mount Laurel Rd, Temple, PA 19560For SaleMLS ID #PABK2078892, Chris Carr, HomeZu. Bright MLS
- $454,9994 bd3 ba2.1k sqft504 Aster Ln, Orange, VA 22960New ConstructionBright MLS
- $315,0003 bd3 ba1.6k sqft50H Hearthstone Ct #H, Annapolis, MD 21403For SaleMLS ID #MDAA2159544, Michele Cordle, Long & Foster Real Estate, Inc.. Bright MLS
- $399,9903 bd4 ba1.8k sqft5533 Marksburg Pl, White Plains, MD 20695New ConstructionBright MLS
- $485,0004 bd2 ba1.6k sqft116 Enchanted Walk Ln, La Plata, MD 20646For SaleMLS ID #MDCH2059574, Alfonso Talavera, Long & Foster Real Estate, Inc.. Bright MLS
- $199,9003 bd2 ba1.9k sqftNone Available, Hebron, MD 21830For SaleMLS ID #MDWC2025242, Bob Sinagra, EXP Realty, LLC. Bright MLS
- $325,0002 bd2 ba1.1k sqftKey West Codm, Rockville, MD 20850For SaleMLS ID #MDMC2261674, Tamer Eid, DC Premier Real Estate, LLC. Bright MLS
- $550,0003 bd4 ba2.3k sqft4714 Black Eyed Susan Mews, Monrovia, MD 21770For SaleMLS ID #MDFR2090348, Eddie Brady, Showcase Real Estate, LLC.. Bright MLS
- $449,0003 bd3 ba1.4k sqft15441 Reprise Ter, Rockville, MD 20850For SaleMLS ID #MDMC2259634, Kelly Zhang, Signature Home Realty LLC. Bright MLS
- $399,9004 bd4 ba1.9k sqft815 Bayridge Dr, Gaithersburg, MD 20878For SaleMLS ID #MDMC2257380, Sandra LeBlanc, The List Realty. Bright MLS
- $445,0002 bd2 ba1.7k sqftKey West Codm, Rockville, MD 20850For SaleMLS ID #MDMC2249302, Annette Wagner, Centurion Properties. Bright MLS
- $450,0003 bd2 ba1.4k sqftWashingtonian, Gaithersburg, MD 20878For SaleMLS ID #MDMC2260504, Mahin Ghadiri, Weichert, REALTORS. Bright MLS
