Skip main navigation
Sold for $453,990
  • $453,990

    116 Enchanted Walk Ln, La Plata, MD 20646

    4beds
    1,698sqft
    Single Family Residence
    Built in 2023
    5,240 Square Feet Lot
    $466,800 Zestimate®
    $267/sqft
    $3,113 Estimated rent

    Home value

    $466,800

    $443,000 - $490,000

    $3,113/mo

    Zestimate® history
    Loading
    Loading...

    Owner options

    List your home for rent

    $3,113/mo

    Rent Zestimate®

    Find your next renter with Zillow Rental Manager. Plus, with online applications, you can quickly screen prospective tenants – for free.

    Learn more

    $3,113/mo

    Rent Zestimate®

    Refinance and save

    $2,944/mo

    Est. payment

    Refinancing to a lower rate could help reduce your monthly payments and save thousands over the life of the loan.

    See today's rates

    $2,944/mo

    Est. payment

    Explore your selling options

    Work with a Zillow partner agent

    Leverage their expertise and Zillow's premium Showcase listings to get your home seen by more buyers.

    Get started

    List with your own agent

    Get your home in front of millions of buyers by listing it on Zillow.

    Learn how to do it

    Sell it yourself

    Take full control of how buyers see your home on Zillow by listing For Sale by Owner (FSBO).

    List your home

    What's special

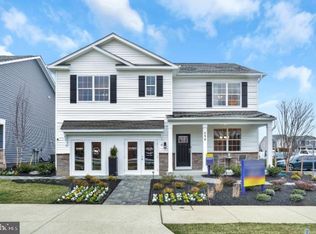
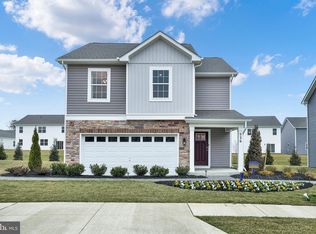
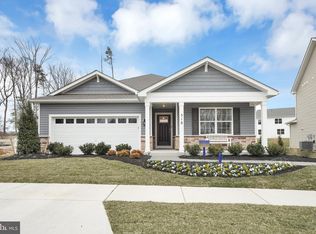
    The Neuville plan features approximately 1,698 square feet, with 4 bedrooms, 2 bathrooms and an open concept layout. This design includes a spacious kitchen and gathering room, perfect for the multi-tasker. At the heart of the kitchen is a grand island where you can enjoy preparing meals while entertaining family and friends. Find comfort and relaxation in your secluded owner’s suite, featuring a walk-in closet and dual vanities. Quality materials and workmanship throughout, with superior attention to detail, plus a one-year builders’ warranty. Your new home also includes our smart home technology package! Compare our finishes that include granite countertops, 42” cabinets, tile, luxury vinyl plank, 2 x 6 construction, and stainless steel appliances to the competition. We are located approximately 20 miles south of Washington DC, 44 miles north of King George, and 86 miles north of Richmond. Beautiful woodlands surround our homes and give the community the feel of a delightful country setting. Pinegrove is within 50 miles of three major airports and a multitude of other outdoor recreation and parks. D. R. Horton keeps you close to the people and places you value most. Simplify your life with a dream home that features hands-free communication, remote keyless entry, and SkyBell video doorbell. It’s a home that adapts to your lifestyle, and with D. R. Horton's simple buying process and ten-year limited warranty, there's no reason to wait.

    Zillow last checked:

    Listing updated:

    Listed by:

    Kathleen Cassidy 667-500-2488,

    D R Horton Realty of Virginia LLC

    Bought with:

    Phyllis Elsner, 673380

    Redfin Corp

    Source: Bright MLS,MLS#: MDCH2025812MLS Logo

    Facts & features

    Interior

    Bedrooms & bathrooms
    • Bedrooms: 4
    • Bathrooms: 2
    • Full bathrooms: 2
    • Main level bathrooms: 2
    • Main level bedrooms: 4
    Primary bedroom
    • Level: Main
    Bedroom 2
    • Level: Main
    Bedroom 4
    • Level: Main
    Primary bathroom
    • Level: Main
    Bathroom 2
    • Level: Main
    Bathroom 3
    • Level: Main
    Foyer
    • Level: Main
    Great room
    • Level: Main
    Kitchen
    • Level: Main
    Laundry
    • Level: Main
    Heating
    • Forced Air, Electric
    Cooling
    • Central Air, Electric
    Appliances
    • Included: Microwave, Dishwasher, Disposal, Energy Efficient Appliances, Exhaust Fan, Oven/Range - Electric, Range Hood, Refrigerator, Stainless Steel Appliance(s), Water Heater
    • Laundry: Hookup, Laundry Room
    Features
    • Dining Area, Open Floorplan, Eat-in Kitchen, Kitchen Island, Pantry, Walk-In Closet(s), Family Room Off Kitchen, Upgraded Countertops, Recessed Lighting, Dry Wall, 9'+ Ceilings
    • Windows: Low Emissivity Windows
    • Has basement: No
    • Has fireplace: No
    Interior area
    • Total structure area: 1,698
    • Total interior livable area: 1,698 sqft
    • Finished area above ground: 1,698
    • Finished area below ground: 0

    Property

    Parking
    • Total spaces: 2
    • Parking features: Garage Faces Front, Attached
    • Attached garage spaces: 2
    Accessibility
    • Accessibility features: None
    Features
    • Levels: One
    • Stories: 1
    • Pool features: Community
    Lot
    • Size: 5,240 sqft
    Details
    • Additional structures: Above Grade, Below Grade
    • Parcel number: 0901361355
    • Zoning: RESIDENTIAL
    • Special conditions: Standard

    Construction

    Type & style
    • Home type: SingleFamily
    • Architectural style: Ranch/Rambler
    • Property subtype: Single Family Residence
    Materials
    • Stone, Vinyl Siding
    • Foundation: Slab
    • Roof: Architectural Shingle,Asphalt
    Condition
    • Excellent
    • New construction: Yes
    • Year built: 2023
    Details
    • Builder model: Neuville
    • Builder name: D.R. Horton homes

    Utilities & green energy

    • Sewer: Public Sewer, Public Septic
    • Water: Public

    Community & neighborhood

    Location
    • Region: La Plata
    • Subdivision: Pinegrove
    • Municipality: La Plata

    HOA & financial

    HOA
    • Has HOA: Yes
    • HOA fee: $105 monthly

    Other

    Other facts
    • Listing agreement: Exclusive Right To Sell
    • Listing terms: Cash,Contract,Conventional,FHA,VA Loan
    • Ownership: Fee Simple

    Price history

    DateEventPrice
    12/18/2023Sold$453,990$267/sqft
    Source: Bright MLS #MDCH2025812 Report a problem
    10/31/2023Pending sale$453,990$267/sqft
    Source: Bright MLS #MDCH2025812 Report a problem
    10/25/2023Listed for sale$453,990-1.1%$267/sqft
    Source: Bright MLS #MDCH2025812 Report a problem
    8/25/2023Contingent$458,990$270/sqft
    Source: Bright MLS #MDCH2025812 Report a problem
    8/25/2023Listed for sale$458,990$270/sqft
    Source: DR Horton Report a problem

    Public tax history

    YearProperty taxesTax assessment
    2025$9,755 +5.2%$396,600 +8.6%
    2024$9,275 +4309.3%$365,200 +2384.4%
    2023$210 $14,700

    Find assessor info on the county website

    Neighborhood: 20646

    Nearby schools

    GreatSchools rating
    Schools provided by the listing agent
    • Elementary: Mary H Matula
    • Middle: Milton M Somers
    • High: La Plata
    • District: Charles County Public Schools

    Source: Bright MLS. This data may not be complete. We recommend contacting the local school district to confirm school assignments for this home.

    Get a cash offer in 3 minutes
    Find out how much your home could sell for in as little as 3 minutes with a no-obligation cash offer.
    Estimated market value
    $466,800
    Get a cash offer in 3 minutes
    Find out how much your home could sell for in as little as 3 minutes with a no-obligation cash offer.
    Estimated market value
    $466,800