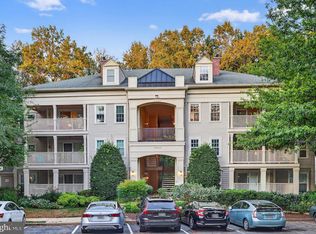
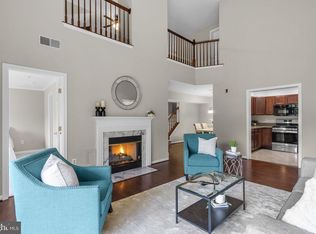
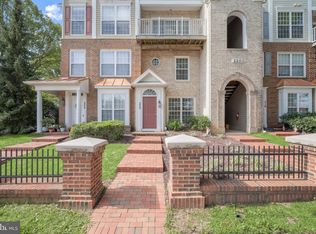
COMING SOON! 2-bedroom, 2-bath with a 2-story Living room, Dining Room, Stainless/Granite Kitchen with Breakfast Bar, Office, Loft, Extra Storage Room, and an 18 x 6 Balcony! Almost 1700 square feet of living space within a 5-minute walk to Downtown Crown Farm Restaurants, shops, and Harris Teeter. Or enjoy Rio Lake and its amenities, including restaurants, AMC theater, and other entertainment options.
Coming soon 09/18
Street View
$449,900
15307 Diamond Cove Ter #6-A, Rockville, MD 20850
2beds
1,700sqft
Condominium
Built in 1992
-- sqft lot
$419,300 Zestimate®
$265/sqft
$660/mo HOA
What's special
- 4 days
- 53
- 0
Zillow last checked:
Listing updated:
Listed by:
Annette Wagner 301-980-8314,
Centurion Properties (301) 980-8314
Source: Bright MLS,MLS#: MDMC2249302
Facts & features
Interior
Bedrooms & bathrooms
- Bedrooms: 2
- Bathrooms: 2
- Full bathrooms: 2
- Main level bathrooms: 2
- Main level bedrooms: 2
Rooms
- Room types: Living Room, Dining Room, Bedroom 2, Kitchen, Bedroom 1, Laundry, Loft, Office, Bathroom 1, Bathroom 2
Bedroom 1
- Features: Crown Molding, Flooring - Carpet, Walk-In Closet(s), Window Treatments, Lighting - Wall sconces
- Level: Main
- Area: 192 Square Feet
- Dimensions: 12 X 16
Bedroom 2
- Features: Attached Bathroom, Flooring - Carpet, Walk-In Closet(s), Window Treatments
- Level: Main
- Area: 154 Square Feet
- Dimensions: 11 X 14
Bathroom 1
- Features: Bathroom - Walk-In Shower, Built-in Features, Countertop(s) - Quartz, Flooring - Other, Lighting - LED, Recessed Lighting
- Level: Main
- Area: 45 Square Feet
- Dimensions: 5 X 9
Bathroom 2
- Features: Bathroom - Stall Shower, Countertop(s) - Quartz, Flooring - Ceramic Tile, Lighting - LED
- Level: Main
- Area: 54 Square Feet
- Dimensions: 6 X 9
Dining room
- Features: Chair Rail, Flooring - HardWood
- Level: Main
Kitchen
- Features: Breakfast Bar, Granite Counters, Flooring - Ceramic Tile, Eat-in Kitchen, Recessed Lighting, Kitchen - Gas Cooking
- Level: Main
- Area: 99 Square Feet
- Dimensions: 9 X 11
Laundry
- Level: Upper
- Area: 45 Square Feet
- Dimensions: 5 X 9
Living room
- Features: Balcony Access, Flooring - HardWood
- Level: Main
- Area: 247 Square Feet
- Dimensions: 13 X 19
Loft
- Features: Granite Counters, Flooring - HardWood, Lighting - Ceiling, Window Treatments, Wet Bar
- Level: Upper
- Area: 406 Square Feet
- Dimensions: 14 X 29
Office
- Features: Flooring - HardWood, Lighting - Ceiling, Built-in Features
- Level: Upper
- Area: 153 Square Feet
- Dimensions: 9 X 17
Heating
- Central, Forced Air, Natural Gas
Cooling
- Central Air, Electric
Appliances
- Included: Microwave, Dishwasher, Disposal, Dryer, Exhaust Fan, Ice Maker, Oven/Range - Gas, Refrigerator, Stainless Steel Appliance(s), Washer, Water Heater
- Laundry: Dryer In Unit, Upper Level, Washer In Unit, Laundry Room, In Unit
Features
- Bathroom - Stall Shower, Bathroom - Walk-In Shower, Chair Railings, Crown Molding, Entry Level Bedroom, Family Room Off Kitchen, Open Floorplan, Formal/Separate Dining Room, Kitchen - Table Space, Recessed Lighting, Upgraded Countertops, Walk-In Closet(s), Bar, Wine Storage, 2 Story Ceilings, 9'+ Ceilings, Dry Wall, High Ceilings
- Flooring: Hardwood, Carpet, Wood
- Doors: Six Panel, Sliding Glass
- Windows: Double Hung, Double Pane Windows, ENERGY STAR Qualified Windows, Screens, Sliding, Window Treatments
- Has basement: No
- Has fireplace: No
Interior area
- Total structure area: 1,700
- Total interior livable area: 1,700 sqft
- Finished area above ground: 1,700
- Finished area below ground: 0
Property
Parking
- Parking features: General Common Elements, Handicap Parking, Lighted, Unassigned, Parking Lot
Accessibility
- Accessibility features: None
Features
- Levels: Two
- Stories: 2
- Exterior features: Lighting, Tennis Court(s)
- Pool features: Community
Details
- Additional structures: Above Grade, Below Grade
- Parcel number: 160903029265
- Zoning: CRT1.
- Special conditions: Standard
Construction
Type & style
- Home type: Condo
- Architectural style: Contemporary
- Property subtype: Condominium
- Attached to another structure: Yes
Materials
- HardiPlank Type
- Roof: Architectural Shingle
Condition
- Excellent
- New construction: No
- Year built: 1992
Details
- Builder model: Hemingway
Utilities & green energy
- Sewer: Public Sewer
- Water: Public
- Utilities for property: Cable, Fiber Optic
Community & HOA
Community
- Security: Exterior Cameras, Smoke Detector(s), Fire Sprinkler System
- Condo and coop fee: $660 monthly
- Subdivision: Key West
HOA
- Has HOA: No
- Amenities included: Common Grounds, Dog Park, Storage, Pool, Storage Bin, Tennis Court(s)
- Services included: Common Area Maintenance, Maintenance Structure, Fiber Optics Available, Insurance, Lawn Care Front, Lawn Care Rear, Lawn Care Side, Maintenance Grounds, Management, Pool(s), Reserve Funds, Sewer, Snow Removal, Trash, Water
- HOA name: Key West Condominium
Location
- Region: Rockville
Financial & listing details
- Price per square foot: $265/sqft
- Tax assessed value: $430,000
- Annual tax amount: $4,658
- Date on market: 9/18/2026
- Listing agreement: Exclusive Right To Sell
- Listing terms: Cash,Conventional
- Inclusions: Shelving In Office, Tv Mounts
- Ownership: Condominium
Estimated market value
$419,300
$394,000 - $444,000
$2,736/mo
Price history
| Date | Event | Price |
|---|---|---|
| 4/20/2012 | Sold | $242,500+82%$143/sqft |
Source: Agent Provided Report a problem | ||
| 5/3/1993 | Sold | $133,225$78/sqft |
Source: Agent Provided Report a problem | ||
Public tax history
| Year | Property taxes | Tax assessment |
|---|---|---|
| 2025 | $3,966 -5.2% | $396,667 +9.2% |
| 2024 | $4,183 +10% | $363,333 +10.1% |
| 2023 | $3,802 +7.7% | $330,000 +3.1% |
| 2022 | $3,531 +3.3% | $320,000 +3.2% |
| 2021 | $3,418 +3.3% | $310,000 +3.3% |
| 2020 | $3,310 +0% | $300,000 |
| 2019 | $3,308 -0.2% | $300,000 |
| 2018 | $3,314 -3.5% | $300,000 |
| 2017 | $3,435 +22.1% | $300,000 +2.3% |
| 2016 | $2,813 | $293,333 +2.3% |
| 2015 | $2,813 | $286,667 +2.4% |
| 2014 | $2,813 | $280,000 |
| 2013 | -- | $280,000 |
| 2012 | -- | $280,000 -8.2% |
| 2011 | -- | $305,000 |
| 2010 | -- | $305,000 |
| 2009 | -- | $305,000 -20.8% |
| 2008 | -- | $385,000 +17.6% |
| 2007 | -- | $327,332 +19.2% |
| 2006 | -- | $274,666 +29.6% |
| 2005 | -- | $212,000 +14% |
| 2004 | -- | $186,000 |
| 2003 | -- | $186,000 +38.8% |
| 2002 | -- | $134,000 |
| 2001 | -- | $134,000 |
Find assessor info on the county website
Monthly payment
Est. payment
Payment breakdown
Explore the cost of this home by adjusting the details. Changes won't be saved.Climate risks
Neighborhood: 20850
Nearby schools
Schools provided by the listing agent
- District: Montgomery County Public Schools
Source: Bright MLS. This data may not be complete. We recommend contacting the local school district to confirm school assignments for this home.
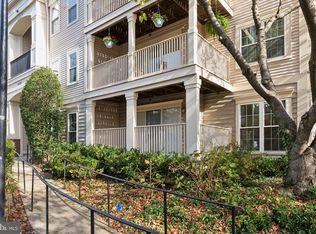
- $440,0002 bd2 ba1.7k sqft15307 Diamond Cove Ter #6-D, Rockville, MD 20850Sold
- $375,0002 bd2 ba1.1k sqft15307 Diamond Cove Ter #6, Rockville, MD 20850Sold

- $390,0002 bd2 ba1.1k sqft15307 Diamond Cove Ter #6-L, Rockville, MD 20850Sold
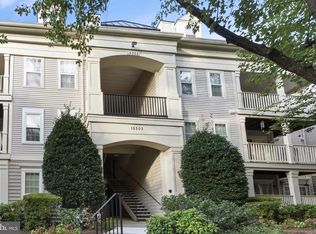
- $410,0002 bd2 ba1.6k sqft15305 Diamond Cove Ter #7-C, Rockville, MD 20850Sold

Similar homes
- $440,0002 bd2 ba1.6k sqftKey West Codm, Rockville, MD 20850For Sale
 MLS ID #MDMC2251074, John P. R. Lee, RE/MAX Realty Services. Bright MLS
 - $350,0002 bd2 ba1.1k sqftKey West Codm, Rockville, MD 20850For Sale
 MLS ID #MDMC2252298, Tamer Eid, DC Premier Real Estate, LLC. Bright MLS
 - $439,0002 bd3 ba1.4k sqftFallsgrove Codm*, Rockville, MD 20850For Sale
 MLS ID #MDMC2247378, MAS Nawaz, K2 Commercial Real Estate Services. Bright MLS
 - $439,0003 bd2 ba1.8k sqft53 Nuthatch Dr, Gettysburg, PA 17325For Sale
 MLS ID #PAAD2025522, Susie Reed, Sites Realty, Inc.. Bright MLS
 - $455,0003 bd4 ba2.3k sqft5776 Frederick Douglas Pl, White Plains, MD 20695For SaleMLS ID #MDCH2058654, Windi swinson, Coachmen Properties, LLC. Bright MLS
- $435,0002 bd3 ba1.3k sqftFallsgrove Codm*, Rockville, MD 20850For SaleMLS ID #MDMC2236196, Emilia Lipsman, RLAH @properties. Bright MLS
- $450,0003 bd4 ba1.2k sqft9 Prairie Rose Ct #5, Gaithersburg, MD 20878For SaleMLS ID #MDMC2241524, Ray McCree, Northrop Realty. Bright MLS
- $469,9903 bd3 ba1.9k sqftBoise Rd, Inwood, WV 25428New ConstructionMLS ID #WVBE2054026, Crissy Southard, Gemcraft Realty, Inc. Bright MLS
- $415,0002 bd3 ba1.2k sqftVillage At King Farm Codm, Rockville, MD 20850For SaleMLS ID #MDMC2222992, Margaret Breerwood, Long & Foster Real Estate, Inc.. Bright MLS
- $339,0002 bd2 ba1.1k sqftDecoverly Iv Codm, Rockville, MD 20850For SaleMLS ID #MDMC2238884, Jeremy Lee, Urban and Country Realty, LLC. Bright MLS
- $459,0002 bd2 ba1.2k sqft406 Kentlands Blvd APT 102, Gaithersburg, MD 20878For SaleMLS ID #MDMC2252154, Jason Greenwald, Independent Realty, Inc. Bright MLS
- $410,0002 bd2 ba1.1k sqftKing Farm Codm, Rockville, MD 20850For SaleMLS ID #MDMC2237480, Nathan Dart, RE/MAX Realty Group. Bright MLS
- $396,0003 bd3 ba1.3k sqft806 Amber Tree Ct APT 303, Gaithersburg, MD 20878For SaleMLS ID #MDMC2251570, Jean Pagan-Bullock, Long & Foster Real Estate, Inc.. Bright MLS
- $415,0002 bd3 ba1.2k sqftVillage At King Farm Codm, Rockville, MD 20850For SaleMLS ID #MDMC2209638, Shiowwen Su, Howard Wang Realty. Bright MLS
- $550,0002 bd2 ba1.5k sqft303 Redland Blvd APT 201, Rockville, MD 20850For SaleMLS ID #MDMC2247648, Gary J Rudden, RE/MAX Realty Services. Bright MLS
- $499,0003 bd3 ba1.7k sqft410 Curry Ford Ln, Gaithersburg, MD 20878For SaleMLS ID #MDMC2251286, Jane Mathur, Samson Properties. Bright MLS
- $459,0003 bd3 ba1.3k sqft7772 Old House Rd, Pasadena, MD 21122For SaleMLS ID #MDAA2152260, Gilda Atas, Village Realty. Bright MLS
- $585,0003 bd4 ba1.7k sqft214 Pender Pl, Rockville, MD 20850For SaleMLS ID #MDMC2253448, Samantha He, DMV Landmark Realty, LLC. Bright MLS
- $485,0004 bd3 ba1.7k sqftPlymouth Woods, Rockville, MD 20850For SaleMLS ID #MDMC2252294, Jeffrey Ganz, Century 21 Redwood Realty. Bright MLS
- $449,0003 bd3 ba1.3k sqft682 Azalea Dr #6, Rockville, MD 20850For SaleMLS ID #MDMC2244516, Cristian Sams, Samson Properties. Bright MLS
