Welcome home to this beautifully maintained interior townhome, ideally situated in a quiet community. The ground level offers convenient access from the rear-loading two-car garage, along with a powder room and laundry area. The main living level features nine-foot ceilings and LVP flooring throughout the spacious living room. The updated kitchen is appointed with hardwood floors, granite countertops, 42-inch cabinetry, stainless steel appliances, a pantry, abundant storage, and sliding-glass-door access to the private balcony. Upstairs, the primary suite offers a large walk-in closet and an en suite bath with a walk-in shower. Two additional bedrooms and a full hall bath complete the upper level. Conveniently located just minutes from shopping, dining, entertainment, and more—this home will not last long. Schedule your showing today!
For sale
Price cut: $2K (10/26)
$338,000
3317 Goldeneye Cir, Dundalk, MD 21222
3beds
1,540sqft
Townhouse
Built in 2010
1,920 Square Feet Lot
$337,200 Zestimate®
$219/sqft
$52/mo HOA
What's special
Abundant storageBeautifully maintained interior townhomePowder roomFull hall bathNine-foot ceilingsHardwood floorsStainless steel appliances
- 36 days
- 208
- 13
Zillow last checked:
Listing updated:
Listed by:
John Lesniewski 301-908-8438,
RE/MAX United Real Estate 301-702-4200
Source: Bright MLS,MLS#: MDBC2176702
Facts & features
Interior
Bedrooms & bathrooms
- Bedrooms: 3
- Bathrooms: 3
- Full bathrooms: 2
- 1/2 bathrooms: 1
Basement
- Area: 0
Heating
- Forced Air, Natural Gas
Cooling
- Other, Electric
Appliances
- Included: Microwave, Dishwasher, Disposal, Dryer, Exhaust Fan, Refrigerator, Cooktop, Washer, Electric Water Heater
- Laundry: Has Laundry
Features
- Combination Dining/Living, Open Floorplan, Eat-in Kitchen, Kitchen Island, 9'+ Ceilings, Dry Wall
- Flooring: Carpet, Hardwood, Wood
- Doors: Insulated
- Windows: Insulated Windows
- Has basement: No
- Has fireplace: No
Interior area
- Total structure area: 1,540
- Total interior livable area: 1,540 sqft
- Finished area above ground: 1,540
- Finished area below ground: 0
Property
Parking
- Total spaces: 2
- Parking features: Garage Faces Rear, Garage Door Opener, Attached, Driveway
- Attached garage spaces: 2
- Has uncovered spaces: Yes
Accessibility
- Accessibility features: None
Features
- Levels: Three
- Stories: 3
- Pool features: None
Lot
- Size: 1,920 Square Feet
- Features: Level
Details
- Additional structures: Above Grade, Below Grade
- Parcel number: 04122500005492
- Zoning: RESIDENTIAL
- Special conditions: Standard
Construction
Type & style
- Home type: Townhouse
- Architectural style: Colonial
- Property subtype: Townhouse
Materials
- Brick Front, Vinyl Siding
- Foundation: Concrete Perimeter
- Roof: Asphalt
Condition
- New construction: No
- Year built: 2010
Utilities & green energy
- Sewer: Public Sewer
- Water: Public
Community & HOA
Community
- Subdivision: Lakes At Stansbury Shore
HOA
- Has HOA: Yes
- Amenities included: Common Grounds
- HOA fee: $52 monthly
Location
- Region: Dundalk
Financial & listing details
- Price per square foot: $219/sqft
- Tax assessed value: $294,000
- Annual tax amount: $3,563
- Date on market: 9/29/2026
- Listing agreement: Exclusive Right To Sell
- Listing terms: Cash,Conventional,FHA,VA Loan
- Ownership: Fee Simple
Estimated market value
$337,200
$320,000 - $354,000
$2,541/mo
Price history
| Date | Event | Price |
|---|---|---|
| 10/26/2026 | Price change | $338,000-0.6%$219/sqft |
Source:  Bright MLS #MDBC2176702 Report a problem | ||
| 9/29/2026 | Listed for sale | $340,000+13.7%$221/sqft |
Source: Bright MLS #MDBC2176702 Report a problem | ||
| 3/17/2022 | Sold | $299,000-0.3%$194/sqft |
Source: Bright MLS #MDBC2026976 Report a problem | ||
| 2/23/2022 | Contingent | $299,900$195/sqft |
Source: Bright MLS #MDBC2026976 Report a problem | ||
| 2/14/2022 | Listed for sale | $299,900+27.6%$195/sqft |
Source: Bright MLS #MDBC2026976 Report a problem | ||
| 6/11/2019 | Sold | $235,000$153/sqft |
Source: Public Record Report a problem | ||
| 6/4/2019 | Listed for sale | $235,000$153/sqft |
Source: RE/MAX Executive #MDBC451606 Report a problem | ||
| 4/15/2019 | Pending sale | $235,000$153/sqft |
Source: RE/MAX Executive #MDBC451606 Report a problem | ||
| 4/12/2019 | Listed for sale | $235,000$153/sqft |
Source: RE/MAX Executive #MDBC451606 Report a problem | ||
| 4/11/2019 | Pending sale | $235,000$153/sqft |
Source: RE/MAX Executive #MDBC451606 Report a problem | ||
| 4/10/2019 | Listed for sale | $235,000-0.5%$153/sqft |
Source: RE/MAX Executive #MDBC451606 Report a problem | ||
| 1/20/2011 | Sold | $236,132$153/sqft |
Source: Public Record Report a problem | ||
Public tax history
| Year | Property taxes | Tax assessment |
|---|---|---|
| 2026 | $4,133 +5.8% | $294,000 +7.5% |
| 2025 | $3,908 +27.4% | $273,600 +8.1% |
| 2024 | $3,069 +8.8% | $253,200 +8.8% |
| 2023 | $2,822 +1.1% | $232,800 |
| 2022 | $2,791 +1.1% | $232,800 +2.2% |
| 2021 | $2,761 +1.1% | $227,800 +1.1% |
| 2020 | $2,731 | $225,300 |
| 2019 | $2,731 -8.6% | $225,300 -8.6% |
| 2018 | $2,989 +0.3% | $246,633 +0.3% |
| 2017 | $2,982 -4.2% | $246,000 +4.5% |
| 2016 | $3,113 | $235,467 +4.7% |
| 2015 | $3,113 | $224,933 +4.9% |
| 2014 | $3,113 | $214,400 |
| 2013 | -- | $214,400 |
| 2012 | -- | $214,400 -9.8% |
| 2011 | -- | $237,800 +579.4% |
| 2010 | -- | $35,000 |
Find assessor info on the county website
Monthly payment
Est. payment
Payment breakdown
Explore the cost of this home by adjusting the details. Changes won't be saved.Climate risks
Neighborhood: 21222
Nearby schools
Schools provided by the listing agent
- District: Baltimore County Public Schools
Source: Bright MLS. This data may not be complete. We recommend contacting the local school district to confirm school assignments for this home.
Similar homes
- $334,9003 bd3 ba1.5k sqft3322 Goldeneye Cir, Dundalk, MD 21222For Sale
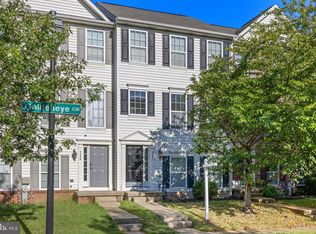
 MLS ID #MDBC2175162, Gail Stepney, Gallery Collective. Bright MLS
- $349,9004 bd4 ba2k sqft8424 Stansbury Lake Dr, Baltimore, MD 21222For Sale
 MLS ID #MDBC2178010, Becky Forrester, Keller Williams Gateway LLC. Bright MLS
- $375,0003 bd3 ba1.9k sqft8109 Secluded Cove Ln, Dundalk, MD 21222For Sale
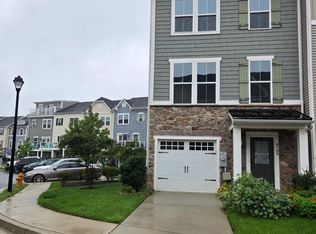 MLS ID #MDBC2177608, Laverne Robinson, ABR Real Estate, LLC.. Bright MLS
- $249,9993 bd2 ba1.3k sqft2024 Holborn Rd, Dundalk, MD 21222For Sale
 MLS ID #MDBC2178336, Dan Barton, EXP Realty, LLC. Bright MLS
- $229,9003 bd1 ba1.2k sqft2018 Holborn Rd, Baltimore, MD 21222For SaleMLS ID #MDBC2179290, Rebecca Warble, Allfirst Realty, Inc.. Bright MLS
- $340,0003 bd2 ba2.1k sqft3413 Loganview Dr, Dundalk, MD 21222For SaleMLS ID #MDBC2177912, Lavina Samtani, RLAH @properties. Bright MLS
- $350,0003 bd3 ba1.8k sqft3415 Sollers Point Rd, Dundalk, MD 21222For SaleMLS ID #MDBC2177738, Jennifer Lesesne, RE/MAX One. Bright MLS
- $395,0003 bd2 ba2.2k sqft1940 Robinwood Rd #H, Dundalk, MD 21222For SaleMLS ID #MDBC2180124, Montaz McCray, Keller Williams Capital Properties. Bright MLS
- $319,9003 bd2 ba1.3k sqft3117 Sollers Point Rd, Baltimore, MD 21222For SaleMLS ID #MDBC2175232, Leif Eric Colon, Smart Realty, LLC. Bright MLS
- $350,0002 bd2 ba1.2k sqft8200 Northview Rd, Baltimore, MD 21222For SaleMLS ID #MDBC2178804, Lee Tessier, EXP Realty, LLC. Bright MLS
- $324,9004 bd1 ba1.2k sqft3451 Yardley Dr, Baltimore, MD 21222For SaleMLS ID #MDBC2178050, Francesca Maragos Carela, American Dream Realty and Management. Bright MLS
- $399,9002 bd3 ba1.5k sqft7652 Old Battle Grove Rd, Dundalk, MD 21222For SaleMLS ID #MDBC2180324, Chad Rawls, LPT Realty, LLC. Bright MLS
- $339,0005 bd3 ba1.5k sqft87 Wise Ave, Baltimore, MD 21222For SaleMLS ID #MDBC2174184, Eduardo Aguilar, Fairfax Realty of Tysons. Bright MLS
- $314,9004 bd3 ba1.5k sqft8211 Northview Rd, Baltimore, MD 21222For SaleMLS ID #MDBC2171612, Maureen Bryant, Samson Properties. Bright MLS
- $299,9003 bd2 ba1.1k sqft7415 Hill Ct, Dundalk, MD 21222For SaleMLS ID #MDBC2161998, Andrew Undem, Berkshire Hathaway HomeServices Homesale Realty. Bright MLS
- $279,4004 bd2 ba1.2k sqft8055 Park Haven Rd, Dundalk, MD 21222For SaleMLS ID #MDBC2179570, Allen Stanton, RE/MAX Executive. Bright MLS
- $344,9003 bd2 ba2.1k sqft8304 Orchard Dr, Baltimore, MD 21222For SaleMLS ID #MDBC2176954, Luke Skovira, Cummings & Co. Realtors. Bright MLS
