Discover exceptional desert living at 1821 Desert Bloom Drive in the desirable Cimmaron Lakes community in Mohave Valley. This beautifully crafted semi-custom home offers 2 spacious bedrooms, 2 bathrooms, and a thoughtfully designed open-concept floor plan that creates a bright, inviting space for both everyday living and entertaining. The modern kitchen is the heart of the home, featuring stainless steel appliances, abundant cabinet storage, generous counter space, and stylish finishes that blend functionality with contemporary design. Built with outdoor enthusiasts in mind, this property truly stands out with an impressive nearly 58-foot RV garage plus an oversized boat-deep garage, providing ample room for RVs, boats, off-road vehicles, and all your recreational equipment. Step outside to a spacious backyard complete with a covered patio, offering the perfect setting for morning coffee, evening sunsets, or weekend gatherings. For those who love life on the water, the opportunity to join the Willow Valley Association Marina (membership available for an additional fee) provides convenient access to the Colorado River for boating, fishing, and endless outdoor recreation. Whether you're looking for a full-time residence or the ultimate river retreat, 1821 Desert Bloom Drive delivers quality construction, exceptional garage space, and an unbeatable location close to everything.
Active
$515,000
1821 E Desert Bloom Drive, Mohave Valley, AZ 86440
2beds
1,356sqft
Single Family Residence
Built in 2024
6,869 Square Feet Lot
$503,000 Zestimate®
$380/sqft
$44/mo HOA
What's special
Covered patioBright inviting spaceSpacious backyardOversized boat-deep garageStylish finishesGenerous counter spaceAbundant cabinet storage
- 36 days |
- 338 |
- 8 |
Zillow last checked:
Listing updated:
Listed by:
Brandon Stidham 928-278-7862,
US SOUTHWEST®,
Holly Stidham 406-465-5408,
US SOUTHWEST®
Source: Momentum MLS,MLS#: 040523 Originating MLS: Western AZ Regional Real Estate Data Exchange
Originating MLS: Western AZ Regional Real Estate Data ExchangeFacts & features
Interior
Bedrooms & bathrooms
- Bedrooms: 2
- Bathrooms: 2
- Full bathrooms: 2
Rooms
- Room types: Utility Room
Heating
- Central, Electric
Cooling
- Central Air, Electric
Appliances
- Included: Dishwasher, Disposal, Gas Oven, Gas Range, Microwave, Refrigerator, Water Heater, ENERGY STAR Qualified Appliances
- Laundry: Laundry in Utility Room
Features
- Breakfast Bar, Ceiling Fan(s), Granite Counters, Great Room, Kitchen Island, Main Level Primary, Primary Suite, Open Floorplan, Shower Only, Separate Shower, Walk-In Closet(s), Window Treatments, Utility Room
- Flooring: Tile, Hard Surface Flooring or Low Pile Carpet
- Windows: Low-Emissivity Windows, Window Coverings
- Has fireplace: No
Interior area
- Total interior livable area: 1,356 sqft
Video & virtual tour
Property
Parking
- Total spaces: 8
- Parking features: Attached, Finished Garage, RV Garage, Garage Door Opener
- Attached garage spaces: 8
Accessibility
- Accessibility features: Low Threshold Shower
Features
- Levels: One
- Stories: 1
- Entry location: Breakfast Bar,Ceiling Fan(s),Counters-Granite/Ston
- Patio & porch: Covered, Patio
- Exterior features: Sprinkler/Irrigation
- Pool features: None
- Fencing: Block,Back Yard,Privacy
- Has view: Yes
- View description: Mountain(s)
Lot
- Size: 6,869 Square Feet
- Dimensions: 67 x 103
- Features: Public Road, Street Level
Details
- Parcel number: 22579034
- Zoning description: R1 Single-Family Residential
Construction
Type & style
- Home type: SingleFamily
- Architectural style: One Story
- Property subtype: Single Family Residence
Materials
- Stucco, Wood Frame
- Roof: Tile
Condition
- New construction: No
- Year built: 2024
Details
- Builder name: Fenior Homes
Utilities & green energy
- Electric: 220 Volts
- Sewer: Public Sewer
- Water: Rural
- Utilities for property: Natural Gas Available, Underground Utilities
Green energy
- Energy efficient items: Appliances, Lighting, Windows
- Water conservation: Water-Smart Landscaping
Community & HOA
Community
- Features: Trails/Paths, Curbs, Gutter(s)
- Subdivision: Cimarron Lake
HOA
- Has HOA: Yes
- HOA fee: $133 quarterly
- HOA name: D&E Management
Location
- Region: Mohave Valley
Financial & listing details
- Price per square foot: $380/sqft
- Tax assessed value: $267,363
- Annual tax amount: $58
- Date on market: 7/15/2026
- Cumulative days on market: 37 days
- Listing terms: Cash,Conventional,1031 Exchange,FHA,USDA Loan,VA Loan
Estimated market value
$503,000
$478,000 - $528,000
$1,830/mo
Price history
| Date | Event | Price |
|---|---|---|
| 7/15/2026 | Listed for sale | $515,000-6.2%$380/sqft |
Source:  Momentum MLS #040523 Report a problem Momentum MLS #040523 Report a problem | ||
| 12/26/2025 | Listing removed | $549,000$405/sqft |
Source: Momentum MLS #032703 Report a problem | ||
| 9/24/2025 | Listed for sale | $549,000$405/sqft |
Source: Momentum MLS #032703 Report a problem | ||
| 6/12/2025 | Listing removed | $549,000$405/sqft |
Source: Momentum MLS #025146 Report a problem | ||
| 2/17/2025 | Listed for sale | $549,000+9.8%$405/sqft |
Source: Momentum MLS #025146 Report a problem | ||
| 10/21/2024 | Sold | $499,900$369/sqft |
Source: Momentum MLS #017665 Report a problem | ||
| 8/19/2024 | Pending sale | $499,900$369/sqft |
Source: Momentum MLS #017665 Report a problem | ||
| 8/2/2024 | Listed for sale | $499,900+733.2%$369/sqft |
Source: Momentum MLS #017665 Report a problem | ||
| 8/9/2023 | Listing removed | -- |
Source: Momentum MLS #996417 Report a problem | ||
| 9/23/2022 | Listed for sale | $60,000+33.3%$44/sqft |
Source: Momentum MLS #996417 Report a problem | ||
| 1/15/2021 | Listing removed | -- |
Source:  Momentum MLS Report a problem Momentum MLS Report a problem | ||
| 12/28/2020 | Listed for sale | $45,000$33/sqft |
Source: Desert Lakes Realty #976216 Report a problem | ||
Public tax history
| Year | Property taxes | Tax assessment |
|---|---|---|
| 2026 | $1,708 +2842.5% | $26,737 +11.7% |
| 2025 | $58 +1.7% | $23,936 +333.9% |
| 2024 | $57 +1.7% | $5,517 +66.9% |
| 2023 | $56 -3% | $3,306 +64.1% |
| 2022 | $58 +3% | $2,015 |
| 2021 | $56 +7.1% | $2,015 +185% |
| 2019 | $52 | $707 +74.1% |
| 2018 | $52 -3.8% | $406 |
| 2017 | $55 +8.2% | $406 |
| 2016 | $50 -10.6% | $406 -6.2% |
| 2015 | $56 | $433 |
| 2014 | -- | $433 |
Find assessor info on the county website
Monthly payment
Est. payment
Payment breakdown
Explore the cost of this home by adjusting the details. Changes won't be saved.Climate risks
Neighborhood: 86440
Nearby schools
GreatSchools rating
- 6/10Mohave Valley Junior High SchoolGrades: K-8Distance: 3 mi
- 1/10River Valley High SchoolGrades: 9-12Distance: 2.8 mi
- NAFort Mohave Elementary SchoolGrades: PK-8Distance: 4.5 mi
- $303,600-- bd-- ba1.6k sqft1813 E Desert Bloom Dr, Mohave Valley, AZ 86440Off Market
- $301,1233 bd2 ba1.6k sqft1818 E Spring Way, Mohave Valley, AZ 86440Sold
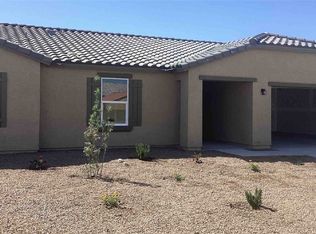
- $455,0003 bd2 ba1.6k sqft1864 E Desert Bloom Dr, Mohave Valley, AZ 86440Sold

- $328,500-- bd-- ba1.5k sqft1812 E Spring Way, Mohave Valley, AZ 86440Off Market
- $316,1233 bd2 ba1.8k sqft1824 E Spring Way, Mohave Valley, AZ 86440Sold
- $419,0003 bd2 ba1.6k sqft1822 E Desert Bloom Dr, Mohave Valley, AZ 86440Sold
- $279,9906,969 sqft1816 E Desert Bloom Dr, Mohave Valley, AZ 86440Sold
- $418,2003 bd2 ba1.6k sqft1828 E Desert Bloom Dr, Mohave Valley, AZ 86440Off Market
A local agent can set up tours, give advice and negotiate with sellers.
Similar homes
- $565,0003 bd2 ba1.6k sqft7684 S Cyrus Drive, Mohave Valley, AZ 86440For Sale
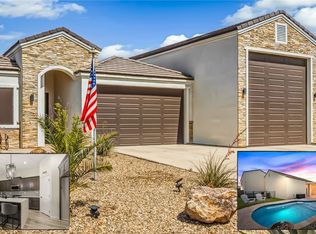 MLS ID #037536, Mari Lynn Hamiel, Best Results Realty AZ. Momentum MLS
 - $507,5003 bd3 ba1.9k sqft658 E Kingsley Street, Mohave Valley, AZ 86440For Sale
 MLS ID #039392, Catherine Stevens, Realty One Group Mountain Desert. Momentum MLS
 - $482,8003 bd2 ba1.8k sqft40 Cypress Point Drive, Mohave Valley, AZ 86440For Sale
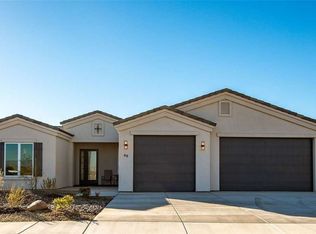 MLS ID #033962, Jared English, Congress Realty Inc.. Momentum MLS
 - $499,9002 bd2 ba1.3k sqft2542 E Alterna Drive, Fort Mohave, AZ 86426For Sale
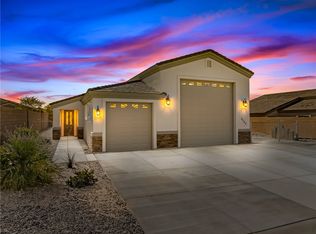 MLS ID #035961, Michelle Martin, Black Mountain Valley Realty. Momentum MLS
 - $549,9002 bd2 ba1.3k sqft2547 E Mayra Street, Fort Mohave, AZ 86426For SaleMLS ID #038194, Tracey Glazer, Colorado River Top Producers Realty, LLC. Momentum MLS
- $440,0003 bd2 ba1.5k sqft1090 E Spruce Drive, Mohave Valley, AZ 86440For SaleMLS ID #039559, Karen Summitt, Summitts River Realty. Momentum MLS
- $564,9003 bd2 ba1.8k sqft6257 S Via Del Mar, Fort Mohave, AZ 86426For SaleMLS ID #040170, Sara Entner, Black Mountain Valley Realty. Momentum MLS
- $269,0003 bd2 ba1.2k sqft9942 S Arizona Drive, Mohave Valley, AZ 86440For SaleMLS ID #041138, Crystal Offutt, Realty One Group Mountain Desert. Momentum MLS
- $294,9003 bd2 ba1.5k sqft1620 E Cottonwood Lane, Mohave Valley, AZ 86440For SaleMLS ID #036890, Jessica Topol, Sondgeroth Real Estate Group, LLC. Momentum MLS
- $470,0003 bd2 ba1.8k sqft6100 S Recreation Avenue, Fort Mohave, AZ 86426For SaleMLS ID #039391, Robert Neitzke, US SOUTHWEST®. Momentum MLS
- $375,0003 bd2 ba1.7k sqft2322 E Wild Rose Court, Mohave Valley, AZ 86440New ConstructionMLS ID #035176, Linda Pitarra, Black Mountain Valley Realty. Momentum MLS
- $494,9002 bd3 ba1.8k sqft2555 Sonoma Road, Bullhead City, AZ 86442For SaleMLS ID #040647, Cheryl Danko, Premier Executives Real Estate. Momentum MLS
- $434,0003 bd2 ba1.9k sqft6250 S Vista Laguna Drive, Fort Mohave, AZ 86426For SaleMLS ID #040057, Craig Agustin Steinle, KG Keller Williams Arizona Living Realty. Momentum MLS
- $579,0003 bd3 ba1.9k sqft2021 E Lago Grande Court, Fort Mohave, AZ 86426For SaleMLS ID #039362, Sara Entner, Black Mountain Valley Realty. Momentum MLS
- $512,4004 bd3 ba2k sqft1946 E Via San Marino, Fort Mohave, AZ 86426New ConstructionMLS ID #032018, John Haller, Premier Executives Real Estate. Momentum MLS
- $445,0004 bd2 ba1.8k sqft5576 S Praise Avenue, Fort Mohave, AZ 86426For SaleMLS ID #040404, Karen Arellanez, Friends at the River Realty. Momentum MLS
- $429,9003 bd2 ba1.8k sqft2485 Morrow Ridge Pl, Laughlin, NV 89029For SaleMLS ID #2810614, Jill Amsel, Realty ONE Group, Inc. LVR
- $385,0003 bd2 ba1.5k sqft5643 S Desert Lakes Drive, Fort Mohave, AZ 86426For SaleMLS ID #039141, Janelle Wetzel, eXp Realty LLC. Momentum MLS
- $329,9003 bd2 ba1.4k sqft1982 E Fairway Pl, Fort Mohave, AZ 86426For Sale
 MLS ID #1041666, Jessica Topol, Sondgeroth Real Estate Group, LLC. Lake Havasu AOR
 - $438,5003 bd2 ba1.5k sqft5627 S Club House Drive, Fort Mohave, AZ 86426New ConstructionMLS ID #038804, Elaine Shimpa, US SOUTHWEST®. Momentum MLS
