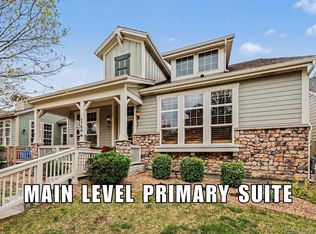
Ditch the lawn mower and snow shovel—not your privacy. Rarely does a home combine the convenience of low-maintenance living with the privacy of a detached single-family home, but this one delivers. This is a true patio home community right in the heart of Lakewood, CO Located on a quiet cul-de-sac, this sought-after detached patio home offers true main-floor living with the HOA maintaining both the front and back landscaping, plus snow removal, making it the perfect lock-and-leave home for busy professionals, frequent travelers, or anyone looking to simplify without sacrificing space or independence. Best of all, no 55+ age restrictions.
Step inside to an open, light-filled floor plan with soaring vaulted ceilings, beautiful hardwood floors throughout, fresh interior paint, and a cozy gas fireplace. The thoughtfully designed layout features the primary suite on the main level with dual closets and a spacious five-piece bath, plus a secondary bedroom, dedicated office, and main-floor laundry room—everything you need for everyday living on one level.
The bright kitchen offers abundant cabinet and countertop space, updated appliances, and an eat-in dining area that opens directly to a private patio surrounded by mature trees, creating the perfect spot for morning coffee or evening relaxation—all professionally maintained by the HOA.
Need more space? The full basement is partially finished and offers incredible expansion potential. With drywall already installed and plumbing and electrical rough-ins completed, it's ready to become an additional bedroom, bathroom, and spacious family room while providing generous storage in the meantime.
Complete with an attached two-car garage and an HOA that provides exceptional value, this home offers the ideal blend of single-family privacy, work from home space, maintenance-free living, main-floor living, and lock-and-leave convenience—a combination that's incredibly difficult to find.
For sale
$740,000
1821 S Ingalls Court, Denver, CO 80232
2beds
2,958sqft
Single Family Residence
Built in 2005
8,189 Square Feet Lot
$724,600 Zestimate®
$250/sqft
$315/mo HOA
What's special
- 5 days |
- 183 |
- 5 |
Zillow last checked:
Listing updated:
Listed by:
Brittanie Chambers 303-905-7747,
eXp Realty, LLC
Source: REcolorado as distributed by MLS GRID,MLS#: 2808850
Facts & features
Interior
Bedrooms & bathrooms
- Bedrooms: 2
- Bathrooms: 2
- Full bathrooms: 2
- Main level bathrooms: 2
- Main level bedrooms: 2
Bedroom
- Features: Primary Suite
- Level: Main
Bedroom
- Level: Main
Bathroom
- Features: En Suite Bathroom
- Level: Main
Bathroom
- Level: Main
Kitchen
- Level: Main
Laundry
- Level: Main
Living room
- Level: Main
Office
- Level: Main
Heating
- Forced Air
Cooling
- Central Air
Appliances
- Included: Convection Oven, Cooktop, Dishwasher, Disposal, Double Oven, Dryer, Gas Water Heater, Microwave, Range Hood, Refrigerator, Washer
Features
- Built-in Features, Ceiling Fan(s), Eat-in Kitchen, Five Piece Bath, Primary Suite, Vaulted Ceiling(s)
- Flooring: Laminate, Tile, Wood
- Windows: Window Coverings
- Basement: Bath/Stubbed,Daylight,Full,Unfinished
- Number of fireplaces: 1
- Fireplace features: Family Room
Interior area
- Total structure area: 2,958
- Total interior livable area: 2,958 sqft
- Finished area above ground: 1,549
- Finished area below ground: 0
Property
Parking
- Total spaces: 2
- Parking features: Concrete
- Attached garage spaces: 2
Features
- Levels: One
- Stories: 1
Lot
- Size: 8,189 Square Feet
- Features: Cul-De-Sac
Details
- Parcel number: 437247
- Special conditions: Standard
Construction
Type & style
- Home type: SingleFamily
- Property subtype: Single Family Residence
Materials
- Frame, Stucco
- Foundation: Concrete Perimeter
- Roof: Composition
Condition
- Updated/Remodeled
- Year built: 2005
Details
- Builder name: Remington Homes
Utilities & green energy
- Sewer: Public Sewer
- Utilities for property: Cable Available
Community & HOA
Community
- Security: Video Doorbell
- Subdivision: White Fence Farm
HOA
- Has HOA: Yes
- Services included: Maintenance Grounds, Recycling, Road Maintenance, Snow Removal, Trash
- HOA fee: $315 monthly
- HOA name: Advanced HOA Management
- HOA phone: 303-482-2213
Location
- Region: Lakewood
Financial & listing details
- Price per square foot: $250/sqft
- Tax assessed value: $679,914
- Annual tax amount: $3,772
- Date on market: 8/14/2026
- Listing terms: Cash,Conventional,FHA,Other,VA Loan
- Exclusions: Personal Property
- Ownership: Individual
Estimated market value
$724,600
$688,000 - $761,000
$2,824/mo
Price history
| Date | Event | Price |
|---|---|---|
| 8/20/2026 | Listed for sale | $740,000+129.3%$250/sqft |
Source:  REcolorado as distributed by MLS GRID #2808850 Report a problem REcolorado as distributed by MLS GRID #2808850 Report a problem | ||
| 4/14/2005 | Sold | $322,725$109/sqft |
Source: Public Record Report a problem | ||
Public tax history
| Year | Property taxes | Tax assessment |
|---|---|---|
| 2025 | $2,847 +0.5% | $42,495 +18.5% |
| 2024 | $2,833 -19% | $35,852 |
| 2023 | $3,498 -1.5% | $35,852 +1.7% |
| 2022 | $3,552 +8.2% | $35,245 -2.8% |
| 2021 | $3,284 | $36,260 +7.7% |
| 2020 | $3,284 +1.2% | $33,660 |
| 2019 | $3,244 +9.9% | $33,660 +13.4% |
| 2018 | $2,951 | $29,684 |
| 2017 | $2,951 +1.2% | $29,684 -3.4% |
| 2016 | $2,916 | $30,725 |
| 2015 | $2,916 +33.1% | $30,725 +43.1% |
| 2014 | $2,190 -8.7% | $21,469 |
| 2013 | $2,400 +1.9% | $21,469 -9.6% |
| 2012 | $2,355 -16.6% | $23,745 |
| 2011 | $2,822 +0.2% | $23,745 -17% |
| 2010 | $2,816 +4.3% | $28,610 |
| 2009 | $2,701 +3.2% | $28,610 +4.5% |
| 2008 | $2,617 -0.8% | $27,370 +3% |
| 2007 | $2,637 +40.2% | $26,580 +0.1% |
| 2006 | $1,881 +106.7% | $26,560 +189.6% |
| 2005 | $910 +14.1% | $9,170 |
| 2004 | $798 -7.8% | $9,170 +5.2% |
| 2003 | $865 +1685.8% | $8,720 -6.5% |
| 2002 | $48 | $9,330 |
Find assessor info on the county website
Monthly payment
Est. payment
Payment breakdown
Explore the cost of this home by adjusting the details. Changes won't be saved.Climate risks
Neighborhood: Greenbrier Cloverdale
Nearby schools
GreatSchools rating
- 4/10Lasley Elementary SchoolGrades: K-6Distance: 0.4 mi
- 3/10Alameda International High SchoolGrades: 7-12Distance: 1.2 mi
Schools provided by the listing agent
- Elementary: Lasley
- Middle: Alameda Int'l
- High: Alameda Int'l
- District: Jefferson County R-1
Source: REcolorado as distributed by MLS GRID. This data may not be complete. We recommend contacting the local school district to confirm school assignments for this home.
- $772,4004 bd4 ba3.7k sqft1831 S Ingalls Ct, Lakewood, CO 80232Off Market
- $829,8004 bd4 ba2.6k sqft1811 S Ingalls Ct, Lakewood, CO 80232Off Market
- $638,7002 bd2 ba1.7k sqft1834 S Jay Way, Lakewood, CO 80232Off Market
- $840,0004 bd3 ba3.4k sqft1844 S Jay Way, Lakewood, CO 80232Sold

- $700-- bd-- ba-- sqft1800 S Ingalls Ct, Lakewood, CO 80232Off Market
- $777,4004 bd4 ba2.1k sqft1841 S Ingalls Ct, Lakewood, CO 80232Off Market
- $832,9004 bd4 ba3.6k sqft1824 S Jay Way, Lakewood, CO 80232Off Market
- $880,0003 bd4 ba4.3k sqft1810 S Ingalls Ct, Lakewood, CO 80232Sold
A local agent can set up tours, give advice and negotiate with sellers.
Similar homes
- $765,0002 bd2 ba2k sqft1565 S Otis Street, Denver, CO 80232For Sale

 MLS ID #4265380, Jon JD Dahl, Jd And Associates. REcolorado as distributed by MLS GRID
 - $--3 bd4 ba1.9k sqft8186 W Fremont Dr, Littleton, CO 80128Auction
 Auction.com 2
 - $750,0002 bd3 ba3.1k sqft5780 S Van Gordon Court, Littleton, CO 80127For Sale
 MLS ID #8587954, David Bergonz, Century 21 Trenka Real Estate. REcolorado as distributed by MLS GRID
 - $665,0004 bd3 ba2.6k sqft3792 S Fenton Way, Denver, CO 80235For Sale
 MLS ID #5570282, Cassandra Pelley, Hollermeier Realty. REcolorado as distributed by MLS GRID
 - $--5 bd4 ba3k sqft3362 W 109th Cir, Westminster, CO 80031AuctionAuction.com 2
- $--5 bd9 ba3.7k sqft9538 Nile Way, Arvada, CO 80007AuctionAuction.com 2
- $--3 bd2 ba1.8k sqft11147 Wildhorse Peak, Littleton, CO 80127AuctionAuction.com 2
- $550,0004 bd2 ba2.3k sqft10 Teller Street, Denver, CO 80226For SaleMLS ID #2398019, EMPOWERHOME Team, Keller Williams DTC. REcolorado as distributed by MLS GRID
- $--2 bd3 ba1.6k sqft2077 E Phillips Pl, Centennial, CO 80122AuctionAuction.com 2
- $--4 bd4 ba2.6k sqft16422 E Phillips Dr, Englewood, CO 80112AuctionAuction.com 2
- $--3 bd4 ba1.5k sqft9202 W Lake Dr, Littleton, CO 80123AuctionAuction.com 2
- $--4 bd4 ba2.5k sqft13771 W Saratoga Ave, Morrison, CO 80465AuctionAuction.com 2
- $599,0004 bd3 ba2.3k sqft8118 S Marshall Street, Littleton, CO 80128For SaleMLS ID #2562514, Kelly Zinke, Compass - Denver. REcolorado as distributed by MLS GRID
- $--3 bd3 ba3k sqft8618 Canongate Ln, Highlands Ranch, CO 80130AuctionAuction.com 2
- $--3 bd3 ba1.5k sqft15254 E 16th Dr, Aurora, CO 80011AuctionAuction.com 2
- $--3 bd2 ba1.7k sqft10832 Dayton Way, Commerce City, CO 80640AuctionAuction.com 2
- $--3 bd3 ba1.8k sqft6387 E 121st Pl, Thornton, CO 80602AuctionAuction.com 2
- $785,0004 bd3 ba2.2k sqft2235 S Cherokee Street, Denver, CO 80223For SaleMLS ID #7033490, Kathy Hansen, eXp Realty, LLC. REcolorado as distributed by MLS GRID
- $--3 bd3 ba2k sqft9775 Cove Creek Dr, Highlands Ranch, CO 80129AuctionAuction.com 2
- $--3 bd2 ba1.5k sqft19949 E Randolph Pl, Denver, CO 80249AuctionServiceLink Auction
