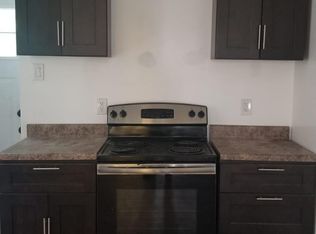
Come check out this 6 bedroom, 2.5 bath, 2700 sqft home in one of the city's rapidly growing neighborhoods, blocks from Temple University. The first floor offers an open floor plan with high ceilings and recessed lighting throughout, a large eat-in kitchen, a convenient half-bath, and a dining area in the rear. 2nd floor consist of 4 bedrooms and a full bathroom, 2 bedrooms and another full bath on the 3rd floor. With 6 bedrooms, this home checks the boxes for any buyer...owner occupant, investor, or student housing. Don't miss this opportunity...Schedule your appointment today!
For sale
$199,900
1822 North St #N, Philadelphia, PA 19130
6beds
2,700sqft
Townhouse
Built in 1915
1,238 Square Feet Lot
$-- Zestimate®
$74/sqft
$-- HOA
What's special
Open floor planHigh ceilingsRecessed lighting throughoutLarge eat-in kitchenConvenient half-bath
- 4 days
- 30
- 2
Zillow last checked:
Listing updated:
Listed by:
Patricia Gesswein 267-765-2080,
Houwzer, LLC 2677652080
Source: Bright MLS,MLS#: PAPH2675116
Facts & features
Interior
Bedrooms & bathrooms
- Bedrooms: 6
- Bathrooms: 3
- Full bathrooms: 2
- 1/2 bathrooms: 1
- Main level bathrooms: 1
Basement
- Area: 0
Heating
- Forced Air, Natural Gas
Cooling
- Central Air, Electric
Appliances
- Included: Disposal, Dryer, Oven/Range - Electric, Refrigerator, Washer, Water Heater, Gas Water Heater
- Laundry: Washer/Dryer Hookups Only
Features
- Eat-in Kitchen, Primary Bath(s), High Ceilings
- Flooring: Carpet, Tile/Brick, Vinyl
- Basement: Full
- Has fireplace: No
Interior area
- Total structure area: 2,700
- Total interior livable area: 2,700 sqft
- Finished area above ground: 2,700
- Finished area below ground: 0
Property
Parking
- Parking features: On Street
- Has uncovered spaces: Yes
Accessibility
- Accessibility features: None
Features
- Levels: Three
- Stories: 3
- Pool features: None
Lot
- Size: 1,238 Square Feet
Details
- Additional structures: Above Grade, Below Grade
- Parcel number: 322077100
- Zoning: RSA5
- Special conditions: Standard
Construction
Type & style
- Home type: Townhouse
- Architectural style: Straight Thru
- Property subtype: Townhouse
Materials
- Brick
- Foundation: Stone
- Roof: Asphalt,Shingle
Condition
- New construction: No
- Year built: 1915
- Major remodel year: 2018
Utilities & green energy
- Sewer: Public Sewer
- Water: Public
- Utilities for property: Cable Available
Community & HOA
Community
- Subdivision: Sharswood
HOA
- Has HOA: No
Location
- Region: Philadelphia
- Municipality: PHILADELPHIA
Financial & listing details
- Price per square foot: $74/sqft
- Tax assessed value: $178,100
- Annual tax amount: $2,493
- Date on market: 10/1/2026
- Listing agreement: Exclusive Right To Sell
- Listing terms: Cash,Conventional,FHA,VA Loan
- Inclusions: All Fixtures And Fittings Attached To The Property
- Exclusions: All Personal Property
- Ownership: Fee Simple
Estimated market value
Not available
Estimated sales range
Not available
Not available
Price history
| Date | Event | Price |
|---|---|---|
| 10/1/2026 | Listed for sale | $199,900$74/sqft |
Source:  Bright MLS #PAPH2675116 Report a problem Bright MLS #PAPH2675116 Report a problem | ||
Public tax history
Tax history is unavailable.
Monthly payment
Est. payment
Payment breakdown
Explore the cost of this home by adjusting the details. Changes won't be saved.Climate risks
Neighborhood: North Central
Nearby schools
Schools provided by the listing agent
- Elementary: William Dick School
- Middle: William Dick School
- High: Strawberry Mansion
- District: Philadelphia City
Source: Bright MLS. This data may not be complete. We recommend contacting the local school district to confirm school assignments for this home.
- $210,8006 bd3 ba2.1k sqft1822 N Van Pelt St, Philadelphia, PA 19121Off Market

- $188,800-- bd-- ba2.1k sqft1820 N Van Pelt St, Philadelphia, PA 19121Off Market
- $42,6001,238 sqft1824 N Van Pelt St, Philadelphia, PA 19121Off Market
- $145,7005 bd2 ba2.1k sqft1826 N Van Pelt St, Philadelphia, PA 19121Off Market
Similar homes
- $199,9995 bd2 ba1.7k sqft1916 N Gratz St, Philadelphia, PA 19121For Sale
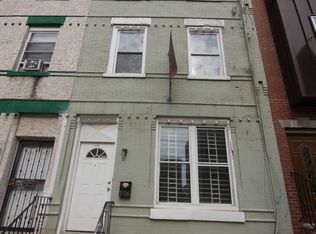
 MLS ID #PAPH2665196, Danielle Redenbaugh, BHHS Fox & Roach-Center City Walnut. Bright MLS
 - $237,0005 bd2 ba1.5k sqft2434 N 30th St, Philadelphia, PA 19132For Sale
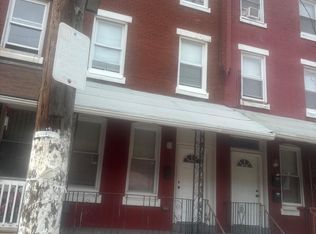 MLS ID #PAPH2677284, Marvin Vargas, RE/MAX Access. Bright MLS
 - $200,0005 bd3 ba1.9k sqft2209 N 19th St, Philadelphia, PA 19132For Sale
 MLS ID #PAPH2627194, Asa Kurland, KW Empower. Bright MLS
 - $209,0004 bd2 ba2.3k sqft2512 N 18th St, Philadelphia, PA 19132For Sale
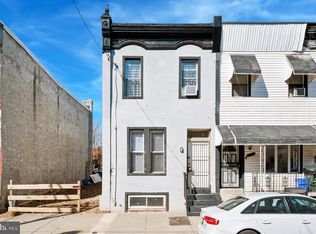 MLS ID #PAPH2672242, Justin Reeves, Keller Williams Main Line. Bright MLS
 - $199,0005 bd2 ba1.6k sqft2010 W Oxford St, Philadelphia, PA 19121For SaleMLS ID #PAPH2620142, Jonathan Urbany, Walter M Wood Jr Inc. Bright MLS
- $125,0005 bd2 ba2.4k sqft2514 Diamond St, Philadelphia, PA 19121For SaleMLS ID #PAPH2676922, Rich Shane, RE/MAX Preferred - Newtown Square. Bright MLS
- $199,9005 bd3 ba2.2k sqft3259 Ridge Ave, Philadelphia, PA 19132For SaleMLS ID #PAPH2612780, Chuong Van Tran, RE/MAX Access. Bright MLS
- $199,9004 bd-- ba2k sqft2123 N 22nd St, Philadelphia, PA 19121For SaleMLS ID #PAPH2648592, Michael Cohen, KW Empower. Bright MLS
- $210,0006 bd3 ba1.8k sqft2326 N 19th St, Philadelphia, PA 19132For SaleMLS ID #PAPH2627476, Asa Kurland, KW Empower. Bright MLS
- $210,0006 bd3 ba1.8k sqft2437 N 19th St, Philadelphia, PA 19132For SaleMLS ID #PAPH2628512, Asa Kurland, KW Empower. Bright MLS
- $218,0005 bd2 ba1.8k sqft1640 N Gratz St, Philadelphia, PA 19121For SaleMLS ID #PAPH2654536, Zeping Zhou, Target Realty. Bright MLS
- $199,9003 bd2 ba1.5k sqft2431 W Norris St, Philadelphia, PA 19121For SaleMLS ID #PAPH2631666, Keionna Williams, EXP Realty, LLC. Bright MLS
- $199,9004 bd3 ba1.3k sqft2236 N Carlisle St, Philadelphia, PA 19132For SaleMLS ID #PAPH2644900, Andrew Goldberg, KW Empower. Bright MLS
- $175,0005 bd3 ba1.5k sqft2031 N Woodstock St, Philadelphia, PA 19121For SaleMLS ID #PAPH2627416, ANTONIO GOODMAN, Realty One Group Restore - Conshohocken. Bright MLS
- $164,9004 bd2 ba1.5k sqft2540 N 17th St, Philadelphia, PA 19132For SaleMLS ID #PAPH2675278, Kimberlee McClellan, Ai Brokers LLC. Bright MLS
- $189,0004 bd3 ba1.9k sqft1918 N 32nd St, Philadelphia, PA 19121For SaleMLS ID #PAPH2670818, Rob Warner, Keller Williams Real Estate-Blue Bell. Bright MLS
- $250,0006 bd3 ba2.4k sqft2037 N Gratz St, Philadelphia, PA 19121For SaleMLS ID #PAPH2661642, Frank DeFazio, BHHS Fox & Roach-Center City Walnut. Bright MLS
- $189,0009 bd5 ba2.8k sqft1424 W York St, Philadelphia, PA 19132For SaleMLS ID #PAPH2671814, Anton Biocina, KW Empower. Bright MLS
- $230,0005 bd2 ba1.8k sqft1716 N Willington St, Philadelphia, PA 19121For SaleMLS ID #PAPH2662044, Lara Ertwine, SERHANT PENNSYLVANIA LLC. Bright MLS
- $209,9004 bd2 ba1.7k sqft2641 N 17th St, Philadelphia, PA 19132For SaleMLS ID #PAPH2664478, Dee G Hill, Compass RE. Bright MLS
