Unbeatable 2-story loft-style penthouse located in the highly sought after Villas at the Norwich Inn & Spa! This incredible sun-filled unit is sure to please situated on the 16th hole of the neighboring Norwich Golf Course, offering beautiful views of the course & plenty of mature landscaping! Updated modern kitchen boasts granite countertops, breakfast bar, dishwasher, disposal, pantry & tons of cabinet space! The inviting living room features vaulted ceilings & a gorgeous wood burning fireplace & separate dining area. French doors lead to your very own private balcony for the perfect serene, tranquil setting to cuddle up with a good book or simply unwind after a long day. This unit comes equipped with a full bathroom on each level & ample closet/storage space! Sleeping arrangements include a Murphy bed & sleeper sofa on the main level, with a queen bed in the private bedroom loft. The owners have done a number of recent renovations, such as adding a brand new Primary Bath shower, luxury vinyl plank flooring & Ecobee smart thermostats. HOA ammenities include: 2 seasonal outdoor pools, year round jacuzzi & saunas, clubhouses & gym, large parking lot, gazebo, grills & on-site laundry facilities. An ideal location between Boston & NYC, & just minutes from Mohegan Sun, Foxwoods, downtown Norwich, Mystic, RI beaches, vineyards & so much more! Whether you're seeking a relaxing getaway, investment property, or low-maintenance home, THIS IS THE ONE!!!
Under contract
$259,000
1822 Old Pond Lane #1822, Norwich, CT 06360
1beds
864sqft
:
Get pre-qualified$2,449/mo
Condominium, Townhouse
Built in 1986
-- sqft lot
$-- Zestimate®
$300/sqft
$480/mo HOA
What's special
- 75 days |
- 57 |
- 0 |
Zillow last checked:
Listing updated:
Listed by:
James F. Wood (203)969-8157,
Coldwell Banker Realty 203-452-3700
Source: Smart MLS,MLS#: 24165794
Facts & features
Interior
Bedrooms & bathrooms
- Bedrooms: 1
- Bathrooms: 2
- Full bathrooms: 2
Rooms
- Room types: Bonus Room, Exercise Room, Gym, Laundry, Steam/Sauna
Primary bedroom
- Features: Ceiling Fan(s), Wall/Wall Carpet
- Level: Upper
Primary bathroom
- Features: Remodeled, Full Bath, Stall Shower, Tile Floor
- Level: Upper
Bathroom
- Features: Full Bath, Tub w/Shower, Tile Floor
- Level: Main
Dining room
- Features: Combination Liv/Din Rm
- Level: Main
Kitchen
- Features: Breakfast Bar, Granite Counters, Eating Space, Pantry
- Level: Main
Living room
- Features: Vaulted Ceiling(s), Balcony/Deck, Fireplace
- Level: Main
Heating
- Forced Air, Electric
Cooling
- Central Air
Appliances
- Included: Oven/Range, Microwave, Refrigerator, Dishwasher, Disposal, Water Heater
- Laundry: Coin Op Laundry, Common Area
Features
- Open Floorplan, Smart Thermostat
- Basement: None
- Attic: None
- Number of fireplaces: 1
Interior area
- Total structure area: 864
- Total interior livable area: 864 sqft
- Finished area above ground: 864
Property
Parking
- Total spaces: 2
- Parking features: Paved, Parking Lot, Unassigned
Features
- Stories: 2
- Patio & porch: Deck
- Exterior features: Balcony, Outdoor Grill, Sidewalk, Rain Gutters, Lighting
- Has private pool: Yes
- Pool features: Heated, Pool/Spa Combo, Fenced, Salt Water, In Ground
- Spa features: Heated
- Has view: Yes
- View description: Golf Course
Lot
- Features: Few Trees
Details
- Additional structures: Gazebo, Pool House
- Parcel number: 2411532
- Zoning: PC
Construction
Type & style
- Home type: Condo
- Architectural style: Townhouse
- Property subtype: Condominium, Townhouse
- Attached to another structure: Yes
Materials
- Wood Siding
Condition
- New construction: No
- Year built: 1986
Details
- Builder model: Penthouse
Utilities & green energy
- Sewer: Public Sewer
- Water: Public
- Utilities for property: Cable Available
Green energy
- Energy efficient items: Thermostat
Community & HOA
Community
- Features: Gated, Golf, Health Club, Lake, Park, Near Public Transport, Putting Green, Shopping/Mall, Tennis Court(s)
HOA
- Has HOA: Yes
- Amenities included: Clubhouse, Tennis Court(s), Management
- Services included: Maintenance Grounds, Trash, Snow Removal, Pool Service, Road Maintenance, Insurance
- HOA fee: $480 monthly
Location
- Region: Norwich
Financial & listing details
- Price per square foot: $300/sqft
- Tax assessed value: $123,000
- Annual tax amount: $4,200
- Date on market: 5/22/2026
Estimated market value
Not available
Estimated sales range
Not available
Not available
Price history
| Date | Event | Price |
|---|---|---|
| 6/21/2026 | Pending sale | $259,000$300/sqft |
Source:  Smart MLS #24165794 Report a problem Smart MLS #24165794 Report a problem | ||
| 5/29/2026 | Listed for sale | $259,000+114%$300/sqft |
Source: Smart MLS #24165794 Report a problem | ||
| 2/12/2021 | Sold | $121,000-10.7%$140/sqft |
Source: Smart MLS #170347482 Report a problem | ||
| 1/13/2021 | Contingent | $135,500$157/sqft |
Source: Smart MLS #170347482 Report a problem | ||
| 10/19/2020 | Listed for sale | $135,500+50.6%$157/sqft |
Source: Sullivan Real Estate Group #170347482 Report a problem | ||
| 10/5/2018 | Sold | $90,000+5.9%$104/sqft |
Source: Smart MLS #170101469 Report a problem | ||
| 7/18/2017 | Sold | $85,000$98/sqft |
Source: Smart MLS #G10190201 Report a problem | ||
Public tax history
Tax history is unavailable.
Monthly payment
Est. payment
Payment breakdown
Explore the cost of this home by adjusting the details. Changes won't be saved.Climate risks
Neighborhood: 06360
Nearby schools
GreatSchools rating
- 5/10Thomas W. Mahan SchoolGrades: PK-5Distance: 0.8 mi
- 3/10Teachers' Memorial Middle SchoolGrades: 6-8Distance: 1.8 mi
Schools provided by the listing agent
- Elementary: John B. Stanton
- High: Norwich Free Academy
Source: Smart MLS. This data may not be complete. We recommend contacting the local school district to confirm school assignments for this home.
- $181,8001 bd1 ba561 sqft1813 Old Pond Ln, Norwich, CT 06360Off Market

- $231,2001 bd2 ba864 sqft1822 Old Pond Ln, Norwich, CT 06360Off Market
- $232,9001 bd2 ba864 sqft1824 Old Pond Ln, Norwich, CT 06360Off Market
- $181,4001 bd1 ba561 sqft1814 Old Pond Ln, Norwich, CT 06360Off Market
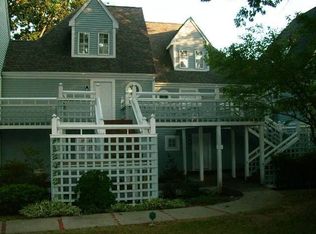
- $224,1001 bd2 ba748 sqft1821 Old Pond Ln, Norwich, CT 06360Off Market
- $233,9001 bd2 ba864 sqft1724 Old Pond Ln, Norwich, CT 06360Off Market
- $216,5001 bd2 ba864 sqft1724 Old Pond Ln UNIT 1724, Norwich, CT 06360Off Market
- $239,4001 bd2 ba864 sqft1924 Old Pond Ln, Norwich, CT 06360Off Market
A local agent can set up tours, give advice and negotiate with sellers.
Similar homes
- $248,0002 bd3 ba1.1k sqftUncas, Norwich, CT 06360For Sale

 MLS ID #24196304, BJ Lee, William Raveis Real Estate. Smart MLS
 - $299,9002 bd1 ba1k sqft17 Jones Court, Norwich, CT 06360For Sale
 MLS ID #24196495, Todd Doyle, Todd Doyle. Smart MLS
 - $222,5002 bd2 ba1.1k sqftThermos On The Thames, Norwich, CT 06360For Sale
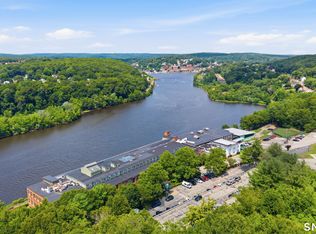 MLS ID #24194481, Joey Wills Iii, KW Legacy Partners. Smart MLS
 - $255,0003 bd4 ba1.2k sqft41 Palmer Street #26, Norwich, CT 06360For Sale
 MLS ID #24082660, Lauren F. Heidelberger, Berkshire Hathaway NE Prop.. Smart MLS
 - $265,0002 bd1 ba1k sqft22 Fountain Street, Norwich, CT 06360For SaleMLS ID #24172946, Scott Pellerin, Coldwell Banker Realty. Smart MLS
- $239,0002 bd3 ba1.2k sqftPalmer Place Of Norwich, Norwich, CT 06360For SaleMLS ID #24185554, Banglian Gao, United Realty Plus. Smart MLS
- $360,0004 bd1 ba1.2k sqft118 Asylum Street, Norwich, CT 06360For SaleMLS ID #24196669, Miguel Afanador, Mikasa Realty Group, Inc.. Smart MLS
- $285,0003 bd2 ba1k sqft189 Fitchville Road, Bozrah, CT 06334For SaleMLS ID #24196305, Krystal A. Davis, RE/MAX One. Smart MLS
- $224,0002 bd1 ba672 sqft17 Elijah Street, Norwich, CT 06360For SaleMLS ID #24178914, Jessica Cameron, Re/Max Results. Smart MLS
- $289,0002 bd1 ba960 sqft36 Jennings Street, Norwich, CT 06360For SaleMLS ID #24182206, Thomas Mele, Social & Co Realty. Smart MLS
- $297,9002 bd1 ba903 sqft19 Burton Avenue, Norwich, CT 06360For SaleMLS ID #24190889, Shanyelle L. Young, S Young Realty & Associates LL. Smart MLS
- $229,9002 bd1 ba1k sqft13 Rose Street, Norwich, CT 06360For SaleMLS ID #24166603, Sylvia Little, Real Broker CT, LLC. Smart MLS
- $260,0002 bd1 ba1k sqft60 Fort Shantok Rd, Uncasville, CT 06382For Sale By Owner
- $214,9253 bd2 ba1.2k sqft1 George Street, Norwich, CT 06360For SaleMLS ID #24128242, Jayson G. Kemp, Five Stars Realty. Smart MLS
- $270,0003 bd1 ba960 sqft81 River Road, Preston, CT 06365For SaleMLS ID #24193854, Leo Chomen, Signature Properties of N.E.. Smart MLS
- $200,0002 bd1 ba1k sqft40 Beech Street, Norwich, CT 06360For SaleMLS ID #24149517, Mark Mermelstein, eXp Realty. Smart MLS
- $292,0002 bd2 ba1.1k sqftHillcrest, Uncasville, CT 06382For SaleMLS ID #552200, Christine Pilbin. MHBO
- $339,9002 bd1 ba960 sqft265 Gager Hill Road, Scotland, CT 06280For SaleMLS ID #24196276, Joshua D. Cingranelli, Priority Real Estate Group,LLC. Smart MLS
- $310,0002 bd3 ba1.1k sqft31 Hewitt Drive, Montville, CT 06382For SaleMLS ID #24194648, Carol A. Roux, Kazantzis Real Estate, LLC. Smart MLS
- $328,5003 bd1 ba960 sqft51 Orchard Drive, Montville, CT 06382For SaleMLS ID #24195591, Capt Andy McGurer, Drawbridge Realty. Smart MLS
