Welcome to 1823 Brandon Ave SW! This charming 4-bedroom, 2-bath home offers around 1,497 square feet of finished living space, Seller has made numerous upgrades over the years including recently. Home is situated on a manageable 0.216-acre lot in Southwest Roanoke. With two levels of living space, (plus unfinished basement), this home provides a comfortable layout with plenty of room for bedrooms, a home office, or other flexible living arrangements. Home offers a HUGE kitchen and dining area with brand new kitchen appliances. A welcoming covered side porch adds to the home's appeal and provides a pleasant spot to relax outdoors, in addition to the private deck area out back with a fenced back yard AND off-street parking. A large basement already has a work bench for projects, a large sink to wash your pup and hookups for your washer & dryer. This home is conveniently located in the 24015 area, is walkable to the high school and is close to the Grandin Village. Enjoy city living with convenient access to shopping, dining, schools, and everyday amenities. Whether you're a first-time buyer, looking for additional space, relocating to the ''cool'' part of town, or seeking an investment opportunity, 1823 Brandon Ave SW is ready to welcome its next owner. Agents are related to Sellers.
For sale
$329,000
1823 Brandon Ave SW, Roanoke, VA 24015
4beds
1,497sqft
Single Family Residence
Built in 1951
9,583 Square Feet Lot
$-- Zestimate®
$220/sqft
$-- HOA
What's special
Off-street parkingWelcoming covered side porchBrand new kitchen appliances
- 14 days
- 394
- 42
Zillow last checked:
Listing updated:
Listed by:
DONNA MARIE HARRIS 540-589-3749,
WAINWRIGHT & CO., REALTORS® 540-387-5800,
SCOTT LAWHORN 540-589-6257,
WAINWRIGHT & CO., REALTORS®
Source: RVAR,MLS#: 931938
Facts & features
Interior
Bedrooms & bathrooms
- Bedrooms: 4
- Bathrooms: 2
- Full bathrooms: 2
- Main level bathrooms: 1
- Main level bedrooms: 2
Bedroom 1
- Level: Entry
Bedroom 2
- Level: Entry
Bedroom 3
- Level: Upper
Bedroom 4
- Level: Upper
Dining area
- Level: Entry
Eat in kitchen
- Level: Entry
Laundry
- Level: Lower
Living room
- Level: Entry
Other
- Level: Lower
Heating
- Forced Air Gas
Cooling
- Central Air
Features
- Ceiling Fan(s), Flue Available, Walk-In Closet(s)
- Flooring: Tile, Vinyl, Wood
- Doors: French Doors, Full View
- Windows: Insulated Windows, Tilt-In
- Basement: Walk-Out Access
Interior area
- Total structure area: 2,430
- Total interior livable area: 1,497 sqft
Video & virtual tour
Property
Parking
- Total spaces: 2
- Uncovered spaces: 2
- Details: Off Street Parking
Features
- Levels: One and One Half
- Stories: 1.5
- Patio & porch: Other, Covered Porch
- Fencing: Fenced
Lot
- Size: 9,583 Square Feet
- Features: Sloped Up
Details
- Parcel number: 1450607
- Zoning: R-7
Construction
Type & style
- Home type: SingleFamily
- Architectural style: Cape Cod
- Property subtype: Single Family Residence
Materials
- Vinyl Siding
Condition
- Year built: 1951
Utilities & green energy
- Sewer: Public Sewer
- Water: Public
Community & HOA
HOA
- Has HOA: No
Location
- Region: Roanoke
Financial & listing details
- Price per square foot: $220/sqft
- Tax assessed value: $239,600
- Annual tax amount: $2,923
- Date on market: 10/1/2026
- Cumulative days on market: 16 days
Estimated market value
Not available
Estimated sales range
Not available
Not available
Price history
| Date | Event | Price |
|---|---|---|
| 10/1/2026 | Listed for sale | $329,000+298.8%$220/sqft |
Source:  RVAR #931938 Report a problem RVAR #931938 Report a problem | ||
| 8/8/2026 | Listing removed | $1,950$1/sqft |
Source: Zillow Rentals Report a problem | ||
| 8/2/2026 | Listed for rent | $1,950$1/sqft |
Source: Zillow Rentals Report a problem | ||
| 12/1/2023 | Listing removed | -- |
Source: Zillow Rentals Report a problem | ||
| 10/26/2023 | Listed for rent | $1,950+11.4%$1/sqft |
Source: Zillow Rentals Report a problem | ||
| 4/14/2023 | Listing removed | -- |
Source: Zillow Rentals Report a problem | ||
| 4/12/2023 | Listed for rent | $1,750$1/sqft |
Source: Zillow Rentals Report a problem | ||
| 11/19/2009 | Sold | $82,500-10.2%$55/sqft |
Source: Public Record Report a problem | ||
| 10/13/2009 | Price change | $91,900-8%$61/sqft |
Source: Olde Colony Realty Report a problem | ||
| 9/12/2009 | Listed for sale | $99,900$67/sqft |
Source: Olde Colony Realty Report a problem | ||
Public tax history
| Year | Property taxes | Tax assessment |
|---|---|---|
| 2025 | $2,923 +9.3% | $239,600 +9.3% |
| 2024 | $2,674 +19.2% | $219,200 +19.2% |
| 2023 | $2,244 +15.7% | $183,900 +15.7% |
| 2022 | $1,939 +7% | $158,900 +7% |
| 2021 | $1,812 +0.9% | $148,500 +4.1% |
| 2020 | $1,796 +9.8% | $142,600 +6.4% |
| 2019 | $1,635 -7.6% | $134,000 +1.6% |
| 2018 | $1,770 +32.2% | $131,900 +26.3% |
| 2017 | $1,338 -1.4% | $104,400 -1.5% |
| 2016 | $1,358 -19.2% | $106,000 |
| 2015 | $1,681 | $106,000 -1.4% |
| 2014 | $1,681 | $107,500 -23.9% |
| 2013 | -- | $141,300 |
| 2012 | -- | $141,300 |
| 2011 | -- | $141,300 |
| 2010 | -- | $141,300 |
| 2009 | -- | $141,300 |
| 2008 | -- | $141,300 +4.1% |
| 2007 | -- | $135,800 +14.9% |
| 2005 | -- | $118,200 +9.2% |
| 2004 | -- | $108,200 +8.9% |
| 2003 | -- | $99,400 +8% |
| 2002 | -- | $92,000 +2.3% |
| 2001 | -- | $89,900 |
Find assessor info on the county website
Monthly payment
Est. payment
Payment breakdown
Explore the cost of this home by adjusting the details. Changes won't be saved.Climate risks
Neighborhood: Raleigh Court
Nearby schools
Schools provided by the listing agent
- Elementary: Wasena
- Middle: James Madison
- High: Patrick Henry
Source: RVAR. This data may not be complete. We recommend contacting the local school district to confirm school assignments for this home.

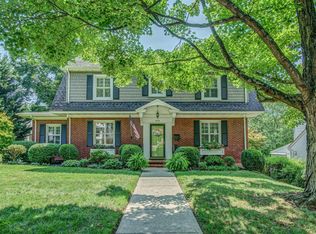
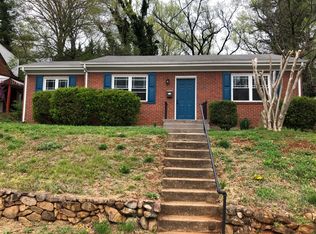
Similar homes
- $339,0004 bd2 ba1.9k sqft2306 Berkley Ave SW, Roanoke, VA 24015For Sale

 MLS ID #931950, LISA MARIE SANTACATERINA. RVAR
 - $259,9003 bd3 ba1.1k sqft2622 Wilshire Ave SW, Roanoke, VA 24015For Sale
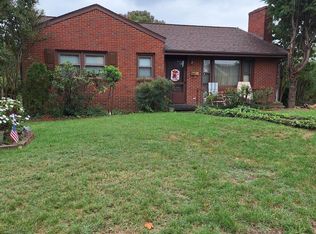 MLS ID #932391, BILL KERN. RVAR
 - $324,9504 bd3 ba1.5k sqft3020 Fleetwood Ave SW, Roanoke, VA 24015For Sale
 MLS ID #930452, CHRISTOPHER KIDD CARTER. RVAR
 - $327,5004 bd2 ba2k sqft1902 Oxford Ave SW, Roanoke, VA 24015For Sale
 MLS ID #930953, WENDY GILBERT. RVAR
 - $449,9503 bd2 ba2k sqft2421 Mount Vernon Rd SW, Roanoke, VA 24015For SaleMLS ID #926855, SHEPHERD CRONEMEYER. RVAR
- $325,0003 bd2 ba1.8k sqft1030 Windsor Ave SW, Roanoke, VA 24015For SaleMLS ID #931826, CARLA ELIZABETH BRINDLE. RVAR
- $299,9003 bd3 ba1.7k sqft2820 Edgewood St SW, Roanoke, VA 24015For SaleMLS ID #931983, TYLER JORDAN BEGASSE. RVAR
- $329,9504 bd2 ba1.7k sqft3553 Berryhill Dr, Roanoke, VA 24018For SaleMLS ID #932219, ANGEL LANE. RVAR
- $355,0003 bd2 ba2.1k sqft2520 Fairway Dr SW, Roanoke, VA 24015For SaleMLS ID #930140, VICKIE L JETT. RVAR
- $349,9504 bd2 ba1.8k sqft2502 Westover Ave SW, Roanoke, VA 24015For SaleMLS ID #928530, JERRY COHEN. RVAR
- $269,9503 bd1 ba1.3k sqft2416 Brandon Ave SW, Roanoke, VA 24015For SaleMLS ID #932162, TONY CROUCH. RVAR
- $289,9503 bd1 ba1.2k sqft2451 Westover Ave SW, Roanoke, VA 24015For SaleMLS ID #931897, DENA BALZANO. RVAR
- $250,0003 bd2 ba1.6k sqft2201 Dogwood Ln SW, Roanoke, VA 24015For SaleMLS ID #930935, ZACK MCCOY. RVAR
- $289,9504 bd2 ba1.8k sqft2936 Fleetwood Ave SW, Roanoke, VA 24015For SaleMLS ID #931143, JASON DEBORD. RVAR
- $250,0004 bd2 ba1.4k sqft2812 Sweetbrier Ave SW, Roanoke, VA 24015For SaleMLS ID #932077, JOSH CLINE. RVAR
- $324,9503 bd3 ba1.7k sqft3227 Mud Lick Rd SW, Roanoke, VA 24018For SaleMLS ID #929875, TAMMY L RICKMAN. RVAR
- $285,0004 bd2 ba1.5k sqft1226 Kerns Ave SW, Roanoke, VA 24015For SaleMLS ID #931022, LYNN PEARSON FURROW. RVAR
- $359,9004 bd2 ba1.9k sqft3030 Sedgefield Rd SW, Roanoke, VA 24015For SaleMLS ID #928626, FRAZIER HUGHES. RVAR
- $349,9254 bd3 ba1.6k sqft3344 Colonial Ave, Roanoke, VA 24018For SaleMLS ID #931533, DAMON JONATHAN GETTIER. RVAR
- $379,9504 bd2 ba1.7k sqft1831 Maiden Ln SW, Roanoke, VA 24015For SaleMLS ID #930212, DENA BALZANO. RVAR
