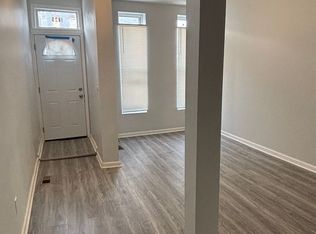
Welcome to this meticulously renovated Baltimore rowhome featuring 3 full bedroom suites, 3.5 luxury bathrooms, and rich dark hardwood flooring running seamlessly across the main and upper living levels. The main level delivers a striking open-concept layout defined by custom coffered ceilings with recessed LED lighting, geometric accent chandeliers, and a featured exposed brick wall housing an integrated electric fireplace. A conveniently located main-level half bath offers modern vanity fixtures and easy accessibility for guests. Designed for effortless entertaining, the open dining space leads directly into a chef’s kitchen equipped with soft-close grey shaker cabinetry, white marble-patterned countertops, a matching full-height marble tile backsplash, and stainless steel appliances. Custom floating iron-and-wood shelving accents add a touch of modern industrial sophistication. Three luxurious private En-Suites, every bedroom in this home functions as a private retreat with its own dedicated en-suite bath. High ceilings, streaming natural light, a second decorative fireplace, and an ultra-luxurious wet-room en-suite bath complete with a freestanding black soaking tub, pebble stone floor accents, and dual shower heads enclosed behind frameless glass. Outfitted with custom marble-look tile, contemporary matte black hardware, floating or shaker vanities, and oversized glass-enclosed walk-in showers or deep soaking tubs. The lower level expands your functional living space with stone-patterned tile floors, recessed lighting, a fully equipped laundry suite with washer and dryer, and direct walk-out access. Step outside off the main level to a private elevated deck overlooking a fully fenced, low-maintenance concrete courtyard. Don't miss out and schedule your shoing today!
For sale
$280,000
1823 E Federal St, Baltimore, MD 21213
3beds
1,250sqft
Townhouse
Built in 1920
968 Square Feet Lot
$-- Zestimate®
$224/sqft
$-- HOA
What's special
Second decorative fireplaceCustom marble-look tileGeometric accent chandeliersStriking open-concept layoutHigh ceilingsRecessed lightingStainless steel appliances
- 8 days
- 322
- 35
Zillow last checked:
Listing updated:
Listed by:
cesar tellez 443-640-8709,
Samson Properties 2406308689
Source: Bright MLS,MLS#: MDBA2232802
Facts & features
Interior
Bedrooms & bathrooms
- Bedrooms: 3
- Bathrooms: 4
- Full bathrooms: 3
- 1/2 bathrooms: 1
- Main level bathrooms: 1
Basement
- Area: 0
Heating
- Central
Cooling
- Central Air, Electric
Appliances
- Included: Electric Water Heater
Features
- Basement: Finished
- Has fireplace: No
Interior area
- Total structure area: 1,250
- Total interior livable area: 1,250 sqft
- Finished area above ground: 1,250
- Finished area below ground: 0
Property
Parking
- Parking features: Off Street
Accessibility
- Accessibility features: Other
Features
- Levels: Two
- Stories: 2
- Pool features: None
Lot
- Size: 968 Square Feet
Details
- Additional structures: Above Grade, Below Grade
- Parcel number: 0308181478 024
- Zoning: R-8
- Special conditions: Standard
Construction
Type & style
- Home type: Townhouse
- Property subtype: Townhouse
Materials
- Brick
- Foundation: Concrete Perimeter
Condition
- Excellent
- New construction: No
- Year built: 1920
Utilities & green energy
- Sewer: Public Sewer
- Water: Public
Community & HOA
Community
- Subdivision: Biddle Street
HOA
- Has HOA: No
Location
- Region: Baltimore
Financial & listing details
- Price per square foot: $224/sqft
- Tax assessed value: $12,333
- Annual tax amount: $291
- Date on market: 9/26/2026
- Listing agreement: Exclusive Right To Sell
- Listing terms: Cash,Conventional,FHA,VA Loan
- Ownership: Fee Simple
Estimated market value
Not available
Estimated sales range
Not available
Not available
Price history
| Date | Event | Price |
|---|---|---|
| 9/26/2026 | Listed for sale | $280,000+1020%$224/sqft |
Source:  Bright MLS #MDBA2232802 Report a problem Bright MLS #MDBA2232802 Report a problem | ||
| 9/10/2025 | Sold | $25,000-58.3%$20/sqft |
Source: Public Record Report a problem | ||
| 1/28/2022 | Listing removed | -- |
Source: Owner Report a problem | ||
| 1/2/2022 | Listed for sale | $60,000+100%$48/sqft |
Source: Owner Report a problem | ||
| 7/25/2021 | Listing removed | -- |
Source: Owner Report a problem | ||
| 3/19/2021 | Listed for sale | $30,000$24/sqft |
Source: Owner Report a problem | ||
| 2/7/2021 | Listing removed | -- |
Source: Owner Report a problem | ||
| 11/9/2020 | Price change | $30,000+270.4%$24/sqft |
Source: Owner Report a problem | ||
| 10/10/2020 | Listed for sale | $8,100-19%$6/sqft |
Source: Owner Report a problem | ||
| 4/23/2016 | Listing removed | $10,000$8/sqft |
Source: Avery-Hess REALTORS #BA8559005 Report a problem | ||
| 1/4/2016 | Listed for sale | $10,000+33.3%$8/sqft |
Source: Avery-Hess REALTORS #BA8559005 Report a problem | ||
| 3/15/2015 | Price change | $7,500+15.4%$6/sqft |
Source: Avery-Hess, Realtors #BA8559005 Report a problem | ||
| 2/21/2015 | Listed for sale | $6,500+116.7%$5/sqft |
Source: Avery-Hess, Realtors #BA8559005 Report a problem | ||
| 11/22/2004 | Sold | $3,000$2/sqft |
Source: Public Record Report a problem | ||
| 11/2/2000 | Sold | $3,000-52.1%$2/sqft |
Source: Public Record Report a problem | ||
| 3/23/2000 | Sold | $6,263-86.1%$5/sqft |
Source: Public Record Report a problem | ||
| 10/15/1998 | Sold | $45,000$36/sqft |
Source: Public Record Report a problem | ||
Public tax history
| Year | Property taxes | Tax assessment |
|---|---|---|
| 2025 | $165 +5% | $7,000 +5% |
| 2024 | $157 +5.3% | $6,667 +5.3% |
| 2023 | $149 +5.6% | $6,333 +5.5% |
| 2022 | $142 +12.5% | $6,000 +12.5% |
| 2021 | $126 +14.3% | $5,333 +14.3% |
| 2020 | $110 +16.7% | $4,667 +16.7% |
| 2019 | $94 +9.1% | $4,000 +9.1% |
| 2018 | $87 +10% | $3,667 +10% |
| 2017 | $79 -77.9% | $3,333 +11.1% |
| 2016 | $355 | $3,000 |
| 2015 | $355 | $3,000 |
| 2014 | $355 | $3,000 -80% |
| 2013 | -- | $15,000 |
| 2012 | -- | $15,000 |
| 2011 | -- | $15,000 -7.4% |
| 2010 | -- | $16,200 +37.3% |
| 2009 | -- | $11,800 +59.5% |
| 2008 | -- | $7,400 +146.7% |
| 2007 | -- | $3,000 |
| 2006 | -- | $3,000 -44.4% |
| 2005 | -- | $5,400 +80% |
| 2004 | -- | $3,000 |
| 2003 | -- | $3,000 |
| 2002 | -- | $3,000 -66.7% |
| 2001 | -- | $9,000 |
Find assessor info on the county website
Monthly payment
Est. payment
Payment breakdown
Explore the cost of this home by adjusting the details. Changes won't be saved.Climate risks
Neighborhood: Broadway East
Nearby schools
Schools provided by the listing agent
- District: Baltimore City Public Schools
Source: Bright MLS. This data may not be complete. We recommend contacting the local school district to confirm school assignments for this home.
Similar homes
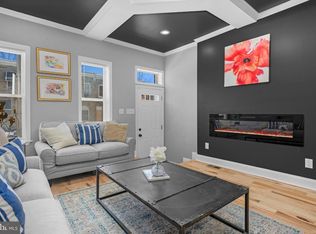
- $254,9904 bd3 ba1.8k sqft1518 N Wolfe St, Baltimore, MD 21213For Sale
 MLS ID #MDBA2232338, Marta Lopushanska, Berkshire Hathaway HomeServices Homesale Realty. Bright MLS
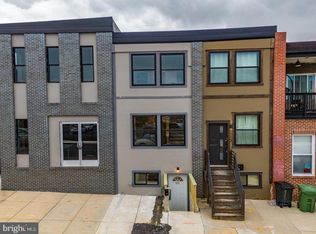
 - $260,0003 bd2 ba1.5k sqft1115 N Collington Ave, Baltimore, MD 21213For Sale
 MLS ID #MDBA2231822, Darnell C Davis, Sachs Realty. Bright MLS
 - $--4 bd3 ba1.5k sqft1829 N Wolfe St, Baltimore, MD 21213Auction
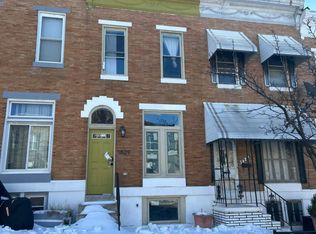 Auction.com 1
 - $274,9004 bd3 ba1.5k sqft1413 E Eager St, Baltimore, MD 21205For Sale
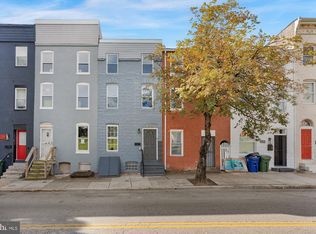 MLS ID #MDBA2232600, Corey Christianson, Allfirst Realty, Inc.. Bright MLS
 - $257,5003 bd4 ba1.8k sqft1510 N Collington Ave, Baltimore, MD 21213For SaleMLS ID #MDBA2203834, TEREZA FELIZ, EXP Realty, LLC. Bright MLS
- $299,0004 bd4 ba1.5k sqft2229 E Chase St, Baltimore, MD 21213For SaleMLS ID #MDBA2221830, CHANTAL ASSAAD, Bennett Realty Solutions. Bright MLS
- $250,0004 bd4 ba1.7k sqft2106 Cliftwood Ave, Baltimore, MD 21213For SaleMLS ID #MDBA2222968, Michele Robinson, Keller Williams Gateway LLC. Bright MLS
- $245,0005 bd3 ba1.4k sqft1820 N Collington Ave, Baltimore, MD 21213For SaleMLS ID #MDBA2230338, CINTIA VALLADARES HERNANDEZ, EXP Realty, LLC. Bright MLS
- $224,9003 bd4 ba945 sqft2114 E Hoffman St, Baltimore, MD 21213For SaleMLS ID #MDBA2230854, Yevgeny Faybusovich, EXP Realty, LLC. Bright MLS
- $239,9904 bd3 ba1.8k sqft1908 E Lanvale St, Baltimore, MD 21213For SaleMLS ID #MDBA2227628, Chris Cooke, Berkshire Hathaway HomeServices Homesale Realty. Bright MLS
- $285,0003 bd3 ba1.7k sqft726 Mura St, Baltimore, MD 21202For SaleMLS ID #MDBA2228918, Kim Barton, Keller Williams Legacy. Bright MLS
- $285,0003 bd3 ba1.7k sqft2609 E Madison St, Baltimore, MD 21205For SaleMLS ID #MDBA2232714, Kate Barnhart, Keller Williams Gateway LLC. Bright MLS
- $249,0004 bd3 ba1.8k sqft1406 E Lanvale St, Baltimore, MD 21213For SaleMLS ID #MDBA2222444, Sergio Contreras Perdomo, Samson Properties. Bright MLS
- $249,0004 bd2 ba1.5k sqft2824 Ashland Ave, Baltimore, MD 21205For SaleMLS ID #MDBA2222478, Michael James Zabora, Keller Williams Gateway LLC. Bright MLS
- $223,9003 bd3 ba1.6k sqft1646 N Washington St, Baltimore, MD 21213For SaleMLS ID #MDBA2210000, Kim Barton, Keller Williams Legacy. Bright MLS
- $245,0004 bd2 ba1.3k sqft1412 N Potomac St, Baltimore, MD 21213For SaleMLS ID #MDBA2230138, William Featherstone, Featherstone & Co.,LLC.. Bright MLS
- $219,0004 bd3 ba1.4k sqft1737 N Washington St, Baltimore, MD 21213For SaleMLS ID #MDBA2227278, Tahlea Mcneil, Long & Foster Real Estate, Inc.. Bright MLS
- $220,0003 bd3 ba1.4k sqft1666 Darley Ave, Baltimore, MD 21213New ConstructionMLS ID #MDBA2226572, Mrs. Constance Harewood, Purpose One Realty. Bright MLS
- $250,0002 bd3 ba1k sqft2111 E Chase St, Baltimore, MD 21213For SaleMLS ID #MDBA2191314, Holly Winfield, Monument Sotheby's International Realty. Bright MLS
- $225,0003 bd2 ba1.8k sqft1404 N Montford Ave, Baltimore, MD 21213For SaleMLS ID #MDBA2225090, Maricela Rodriguez-Minaya, EXP Realty, LLC. Bright MLS
