1823 Hanes Rd offers a unique opportunity in Beavercreek City Schools with plenty of space and potential to make this home your own. This Cape Cod features approximately 1,549 sq ft of living space, hardwood floors throughout much of the home, a full basement, and an attached oversized 2-car garage. The main living area features distinctive wood-paneled walls that add character, while the kitchen offers plenty of cabinet and counter space. Multiple bedrooms provide flexibility for sleeping space, an office, or additional storage. Outside, the property sits on large lot, with a large fenced backyard, mature trees, covered patio area, and plenty of room to enjoy the outdoors. The oversized garage provides additional workspace and storage, including an upper attic area. The home needs repairs, finishing, and updating, making it a strong option for an investor, renovator, or buyer looking for a property they can improve over time. Convenient Beavercreek location with easy access to shopping, dining, major highways, and Wright-Patterson Air Force Base.
Accepting backups
$149,900
1823 Hanes Rd, Dayton, OH 45432
4beds
1,549sqft
Single Family Residence
Built in 1953
0.5 Acres Lot
$146,300 Zestimate®
$97/sqft
$-- HOA
What's special
Large lotFull basementLarge fenced backyardMature treesCovered patio area
- 24 days
- 1,755
- 148
Likely to sell faster than
Zillow last checked:
Listing updated:
Listed by:
Jonas Helbert (937)884-1283,
Streetlight Realty LLC
Source: DABR MLS,MLS#: 968791 Originating MLS: Dayton Area Board of REALTORS
Originating MLS: Dayton Area Board of REALTORSFacts & features
Interior
Bedrooms & bathrooms
- Bedrooms: 4
- Bathrooms: 2
- Full bathrooms: 2
- Main level bathrooms: 2
Primary bedroom
- Level: Main
- Dimensions: 14 x 11
Bedroom
- Level: Main
- Dimensions: 12 x 12
Bedroom
- Level: Second
- Dimensions: 12 x 10
Bedroom
- Level: Second
- Dimensions: 12 x 10
Family room
- Level: Main
- Dimensions: 23 x 13
Kitchen
- Level: Main
- Dimensions: 14 x 11
Living room
- Level: Main
- Dimensions: 16 x 15
Heating
- Forced Air, Oil
Cooling
- Central Air
Features
- Basement: Full
Interior area
- Total structure area: 1,549
- Total interior livable area: 1,549 sqft
Property
Parking
- Total spaces: 2
- Parking features: Garage, Two Car Garage
- Garage spaces: 2
Features
- Levels: Two
- Stories: 2
Lot
- Size: 0.5 Acres
- Dimensions: 109 x 200
Details
- Parcel number: B42000500020006200
- Zoning: Residential
- Zoning description: Residential
Construction
Type & style
- Home type: SingleFamily
- Property subtype: Single Family Residence
Materials
- Aluminum Siding, Vinyl Siding
Condition
- Year built: 1953
Community & HOA
Community
- Subdivision: Beavercreek Acres
HOA
- Has HOA: No
Location
- Region: Dayton
Financial & listing details
- Price per square foot: $97/sqft
- Tax assessed value: $155,930
- Annual tax amount: $3,597
- Date on market: 9/12/2026
Estimated market value
$146,300
$139,000 - $154,000
$2,331/mo
Price history
| Date | Event | Price |
|---|---|---|
| 9/12/2026 | Listed for sale | $149,900+205.9%$97/sqft |
Source:  DABR MLS #968791 Report a problem DABR MLS #968791 Report a problem | ||
| 4/22/2013 | Sold | $49,000$32/sqft |
Source: Public Record Report a problem | ||
Public tax history
| Year | Property taxes | Tax assessment |
|---|---|---|
| 2025 | $3,597 +1% | $54,570 |
| 2024 | $3,563 -0.5% | $54,570 |
| 2023 | $3,581 +14.6% | $54,570 +29.2% |
| 2022 | $3,124 +2.1% | $42,240 |
| 2021 | $3,061 -0.7% | $42,240 |
| 2020 | $3,084 +11.4% | $42,240 +22% |
| 2019 | $2,768 +13.3% | $34,610 |
| 2018 | $2,443 +1.7% | $34,610 |
| 2017 | $2,401 -7% | $34,610 -0.1% |
| 2016 | $2,583 -74.6% | $34,640 |
| 2015 | $10,170 | $34,640 |
| 2014 | $10,170 +152.5% | $34,640 -12.9% |
| 2013 | $4,028 +63.5% | $39,790 |
| 2012 | $2,464 +99.8% | $39,790 |
| 2011 | $1,233 -47.6% | $39,790 -1.4% |
| 2010 | $2,351 -0.5% | $40,370 |
| 2009 | $2,362 +2.9% | $40,370 |
| 2008 | $2,296 +6% | $40,370 +4% |
| 2007 | $2,167 -1.3% | $38,830 |
| 2006 | $2,194 +7.6% | $38,830 +7.2% |
| 2004 | $2,039 +2.9% | $36,210 +0% |
| 2003 | $1,982 +9.8% | $36,208 |
| 2002 | $1,806 +14.3% | $36,208 +20.7% |
| 2001 | $1,579 +7% | $30,002 |
| 2000 | $1,475 | $30,002 |
Find assessor info on the county website
Monthly payment
Est. payment
Payment breakdown
Explore the cost of this home by adjusting the details. Changes won't be saved.Climate risks
Neighborhood: 45432
Nearby schools
Schools provided by the listing agent
- District: Beavercreek
Source: DABR MLS. This data may not be complete. We recommend contacting the local school district to confirm school assignments for this home.
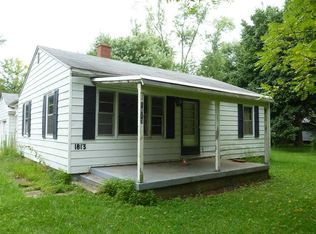

Similar homes
- $169,9003 bd1 ba1.8k sqft4339 Merrydale Ave, Dayton, OH 45431For Sale
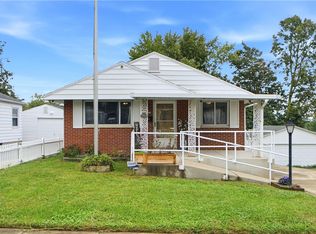
 MLS ID #969487, Nova Otte, Keller Williams Community Part. DABR MLS
 - $219,9003 bd1 ba1k sqft4221 Lyndell Dr, Dayton, OH 45432For Sale
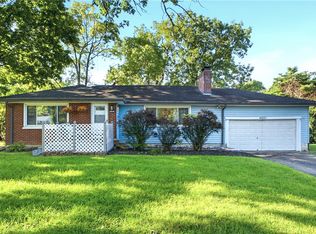 MLS ID #967145, Tyler A Morton, RE/MAX Victory + Affiliates. DABR MLS
 - $160,0003 bd2 ba912 sqft3140 Mohican Ave, Dayton, OH 45429For Sale
 MLS ID #970200, Kristine Wights, Luma Realty. DABR MLS
 - $152,4004 bd2 ba1.5k sqft1106 Highland Ave, Dayton, OH 45410For Sale
 MLS ID #963921, Rachel Masters, Streetlight Realty LLC. DABR MLS
 - $125,0003 bd1 ba876 sqft3517 Idylwilde Blvd, Dayton, OH 45414For SaleMLS ID #970048, Patrick Toscani, Keller Williams Community Part. DABR MLS
- $159,0002 bd2 ba1.1k sqft2026 Brookline Ave, Dayton, OH 45420For SaleMLS ID #968816, Katherine Overholtz, Glasshouse Realty Group. DABR MLS
- $145,0003 bd2 ba1k sqft3601 Lancashire Dr, Dayton, OH 45417For SaleMLS ID #967913, Kelli Schulte, eXp Realty. DABR MLS
- $147,4003 bd1 ba1.2k sqft139 Indiana Ave, Dayton, OH 45410For SaleMLS ID #963922, Rachel Masters, Streetlight Realty LLC. DABR MLS
- $185,0003 bd1 ba1.4k sqft432 Dundee Cir, Dayton, OH 45431For SaleMLS ID #966125, Rebecca Ingling, Coldwell Banker Heritage. DABR MLS
- $199,0003 bd1 ba1.2k sqft5374 Pickford Dr, Dayton, OH 45432For SaleMLS ID #960841, Julee Terilli, BHHS Professional Realty. DABR MLS
- $169,5003 bd1 ba1.1k sqft1104 Creighton Ave, Dayton, OH 45420For SaleMLS ID #966706, Tyler Hicks, Glasshouse Realty Group. DABR MLS
- $157,0003 bd2 ba926 sqft955 Weng Ave, Dayton, OH 45420For SaleMLS ID #963746, Jonathan H Murray, Howard Hanna Real Estate Serv. DABR MLS
- $172,4003 bd2 ba1.7k sqft1708 Xenia Ave, Dayton, OH 45410For SaleMLS ID #948151, Matt Collins, eXp Realty. DABR MLS
- $167,4004 bd2 ba1.9k sqft1107 Demphle Ave, Dayton, OH 45410For SaleMLS ID #963903, Rachel Masters, Streetlight Realty LLC. DABR MLS
- $135,0003 bd2 ba1.4k sqft1108 Demphle Ave, Dayton, OH 45410For SaleMLS ID #966400, Fatima Dzhalilova, NavX Realty, LLC. DABR MLS
- $178,0003 bd2 ba1.3k sqft1630 Rosemont Blvd, Dayton, OH 45410For SaleMLS ID #966034, Shannon Leo, Howard Hanna Real Estate Serv. DABR MLS
- $145,0003 bd1 ba1.1k sqft359 Pamela Ave, Dayton, OH 45415For SaleMLS ID #964196, Bridgette Potts, Howard Hanna Real Estate Serv. DABR MLS
- $160,0004 bd2 ba2.1k sqft1914 King Ave, Dayton, OH 45420For SaleMLS ID #966104, Jonathan H Murray, Howard Hanna Real Estate Serv. DABR MLS
- $175,0004 bd1 ba1.4k sqft2204 Martin Ave, Dayton, OH 45414For SaleMLS ID #968070, Jeffrey T Roberts, RE/MAX Alliance Realty. DABR MLS
