Welcome to this charming home located in the heart of Willow Glen in the vibrant city of San Jose. This spacious residence boasts more than one primary bedroom, offering flexibility and comfort for its occupants. The warmth and ambiance of the fireplace, perfect for cozy evenings at home. The home features beautiful hardwood and tile flooring throughout, adding a touch of elegance to the living spaces.
For your convenience, a separate family room offers additional space for relaxation or entertainment. The property includes a laundry area, ensuring practicality in your daily routines. The garage provides space for up to three vehicles, accommodating your parking needs.
This home is situated within the San Jose Unified School District. Additional amenities include central AC and ceiling fans, providing comfort during warmer months. Whether you're relaxing indoors or exploring the vibrant city of San Jose, this home offers a harmonious blend of comfort and convenience. Rare duplex 1825 is a 2-bedroom 1and1/2 bath. 1823 is a 3-bedroom 1 ground bedroom and 2 bedrooms upstairs 2 baths with fireplace.
For sale
Price cut: $50K (6/3)
$1,599,000
1823 Lincoln Ave, San Jose, CA 95125
5beds
2,404sqft
:
Get pre-qualified$10,326/mo
Other, Residential
Built in 1949
5,407 Square Feet Lot
$1,575,500 Zestimate®
$665/sqft
$-- HOA
What's special
Separate family roomCentral acLaundry areaCeiling fans
- 146 days |
- 966 |
- 26 |
Zillow last checked:
Listing updated:
Listed by:
Gordon Winans 01088031 408-438-7736,
Silicon Valley Residential Brokerage Inc 408-217-5431
Source: MLSListings Inc,MLS#: ML82037248
Facts & features
Interior
Bedrooms & bathrooms
- Bedrooms: 5
- Bathrooms: 3
- Full bathrooms: 3
Bedroom
- Features: PrimaryBedroom2plus
Bathroom
- Features: ShowersoverTubs2plus, Tub
Dining room
- Features: NoFormalDiningRoom
Family room
- Features: SeparateFamilyRoom
Heating
- Central Forced Air, Floor Furnace, Wall Furnace
Cooling
- Ceiling Fan(s), Central Air
Features
- Flooring: Hardwood, Tile
- Number of fireplaces: 1
- Fireplace features: Family Room, Wood Burning
Interior area
- Total structure area: 2,404
- Total interior livable area: 2,404 sqft
Property
Parking
- Total spaces: 3
- Parking features: Common, Detached, On Street
- Garage spaces: 3
Features
- Stories: 2
- Exterior features: Fenced
Lot
- Size: 5,407 Square Feet
Details
- Parcel number: 43911038
- Zoning: R2
- Special conditions: Standard
Construction
Type & style
- Home type: SingleFamily
- Property subtype: Other, Residential
Materials
- Brick
- Foundation: Other
- Roof: Composition
Condition
- New construction: No
- Year built: 1949
Utilities & green energy
- Gas: PublicUtilities
- Sewer: Public Sewer
- Water: Public
- Utilities for property: Public Utilities, Water Public
Community & HOA
Location
- Region: San Jose
Financial & listing details
- Price per square foot: $665/sqft
- Tax assessed value: $1,090,518
- Annual tax amount: $15,495
- Date on market: 3/5/2026
- Listing agreement: ExclusiveRightToSell
- Listing terms: CashorConventionalLoan
Estimated market value
$1,575,500
$1.50M - $1.65M
$4,869/mo
Price history
| Date | Event | Price |
|---|---|---|
| 6/3/2026 | Price change | $1,599,000-3%$665/sqft |
Source:  MLSListings Inc #ML82037258 Report a problem MLSListings Inc #ML82037258 Report a problem | ||
| 3/5/2026 | Listed for sale | $1,649,000+106.6%$686/sqft |
Source: MLSListings Inc #ML82037248 Report a problem | ||
| 11/10/2005 | Sold | $798,000+7880%$332/sqft |
Source: Public Record Report a problem | ||
| 5/22/1998 | Sold | $10,000-96.5%$4/sqft |
Source: Public Record Report a problem | ||
| 4/19/1996 | Sold | $283,000$118/sqft |
Source: Public Record Report a problem | ||
Public tax history
| Year | Property taxes | Tax assessment |
|---|---|---|
| 2025 | $15,495 +6% | $1,090,518 +2% |
| 2024 | $14,625 +2.1% | $1,069,137 +2% |
| 2023 | $14,325 +1% | $1,048,174 +2% |
| 2022 | $14,185 +2.4% | $1,027,623 +2% |
| 2021 | $13,857 +2.7% | $1,007,474 +1% |
| 2020 | $13,487 | $997,145 +2% |
| 2019 | $13,487 +3.6% | $977,594 +2% |
| 2018 | $13,024 | $958,426 +2% |
| 2017 | $13,024 +0.9% | $939,635 +2% |
| 2016 | $12,909 +2.4% | $921,211 +1.5% |
| 2015 | $12,603 +8% | $907,374 +2% |
| 2014 | $11,670 | $889,601 +0.5% |
| 2013 | -- | $885,581 +2% |
| 2012 | -- | $868,218 +2% |
| 2011 | -- | $851,195 +0.8% |
| 2010 | -- | $844,835 -0.2% |
| 2009 | -- | $846,843 +2% |
| 2008 | -- | $830,239 +2% |
| 2007 | -- | $813,960 +2% |
| 2006 | -- | $798,000 +114.5% |
| 2005 | -- | $371,966 +2% |
| 2004 | -- | $364,674 +1.9% |
| 2003 | -- | $357,991 +2% |
| 2002 | -- | $350,973 +2% |
| 2001 | -- | $344,092 |
Find assessor info on the county website
Monthly payment
Est. payment
Payment breakdown
Explore the cost of this home by adjusting the details. Changes won't be saved.Climate risks
Neighborhood: Willow Glen
Nearby schools
GreatSchools rating
- 9/10Booksin Elementary SchoolGrades: K-5Distance: 0.9 mi
- 5/10Willow Glen Middle SchoolGrades: 6-8Distance: 0.5 mi
- 8/10Willow Glen High SchoolGrades: 9-12Distance: 0.5 mi
Schools provided by the listing agent
- District: SanJoseUnified
Source: MLSListings Inc. This data may not be complete. We recommend contacting the local school district to confirm school assignments for this home.
- $1,532,800-- bd-- ba2.3k sqft1835 Lincoln Ave, San Jose, CA 95125Off Market
- $1,743,0003 bd2 ba1.6k sqft1815 Lincoln Ave, San Jose, CA 95125Off Market
- $1,662,8002 bd2 ba1.3k sqft1109 Norval Way, San Jose, CA 95125Off Market
- $2,307,4003 bd3 ba2.7k sqft1105 Norval Way, San Jose, CA 95125Off Market
- $2,230,6003 bd3 ba3k sqft1845 Lincoln Ave, San Jose, CA 95125Off Market
- $2,911,9004 bd3 ba2.6k sqft1110 Laurie Ave, San Jose, CA 95125Off Market
- $1,534,100-- bd-- ba2.2k sqft1807 Lincoln Ave, San Jose, CA 95125Off Market
- $217,007-- bd-- ba-- sqft1805 Lincoln Ave, San Jose, CA 95125Off Market
A local agent can set up tours, give advice and negotiate with sellers.
Similar homes
- $1,899,0003 bd2 ba1.6k sqft1966 Almaden Rd, San Jose, CA 95125For Sale
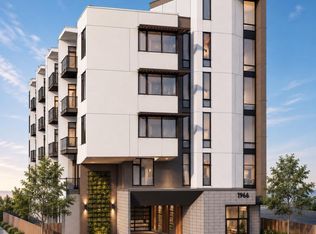 MLS ID #41141120, Harmit S Toor. Bay East AOR
 - $1,578,8883 bd2 ba1.2k sqft3108 Santa Margarita Ave, San Jose, CA 95118For Sale
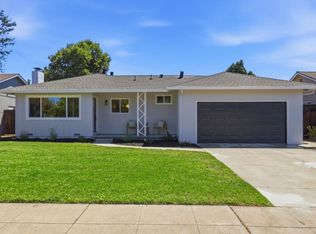 MLS ID #ML82055388, Daniel Felski. MLSListings Inc
 - $2,050,0004 bd3 ba2.3k sqft2255 Elkhorn Ct, San Jose, CA 95125For Sale
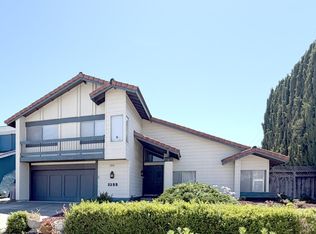 MLS ID #ML82052597, Terry Moriyama. MLSListings Inc
 - $1,595,0004 bd4 ba2.4k sqft1081 Newhall St, San Jose, CA 95126For Sale
 MLS ID #ML82042359, Jane He. MLSListings Inc
 - $1,758,0003 bd2 ba1.9k sqft446 Mayellen Ave, San Jose, CA 95126For SaleMLS ID #ML82051639, Scott Morrella. MLSListings Inc
- $1,599,0004 bd3 ba1.9k sqft654 Calpella Dr, San Jose, CA 95136For SaleMLS ID #41132026, Susan Tang. Bay East AOR
- $1,185,8885 bd2 ba1.5k sqft581 Illinois Ave, San Jose, CA 95125For SaleMLS ID #ML82041189, Sylvia L Leung. MLSListings Inc
- $1,650,0003 bd2 ba1.2k sqft1436 Saratoga Ave, San Jose, CA 95129For SaleMLS ID #ML82053250, Kelly Mechem. MLSListings Inc
- $1,685,0004 bd3 ba2.3k sqft406 Avenida Abetos, San Jose, CA 95123For SaleMLS ID #226048696, Derik Quach. MetroList Services of CA
- $1,500,0003 bd2 ba1.3k sqft194 S 24th St, San Jose, CA 95116For SaleMLS ID #ML82050619, Lisa Leung. MLSListings Inc
- $1,199,0005 bd3 ba1.9k sqft491 Auzerais Ave, San Jose, CA 95126For SaleMLS ID #ML82054878, Oscar Martinez. MLSListings Inc
- $1,250,0004 bd2 ba1.6k sqft329 Atlanta Ave, San Jose, CA 95125For SaleMLS ID #ML82043698, Marie Fong. MLSListings Inc
- $1,498,0004 bd2 ba1.4k sqft5273 Amelia Dr, San Jose, CA 95118For SaleMLS ID #ML82048195, Ali Mivehi. MLSListings Inc
- $1,598,8003 bd3 ba2k sqft2778 Aldworth Dr, San Jose, CA 95148For SaleMLS ID #226086909, Rich Vande Pol. MetroList Services of CA
- $1,550,0005 bd4 ba2.7k sqft115 W William St, San Jose, CA 95110For SaleMLS ID #426118791, Yi Fan He DRE #01910600, KW Santa Clara Valley, Inc.. SFAR
- $1,518,0003 bd2 ba1.5k sqft3180 Cheshire Dr, San Jose, CA 95118For SaleMLS ID #ML82048360, Celi Montes. MLSListings Inc
- $1,925,0004 bd3 ba2.1k sqft5823 Antigua Dr, San Jose, CA 95120For SaleMLS ID #ML82051456, Carlos Hernandez. MLSListings Inc
- $1,488,8883 bd2 ba1.4k sqft5988 Indian Ave, San Jose, CA 95123For SaleMLS ID #ML82054828, Sam Astar. MLSListings Inc
- $1,595,0008 bd4 ba3.3k sqft1105 Appian Ln, San Jose, CA 95116For SaleMLS ID #41132675, Nick Khelawan. Bay East AOR
- $1,549,0008 bd4 ba2.3k sqft760-762 S 9th St, San Jose, CA 95112For SaleMLS ID #ML82040466, Irene Borz. MLSListings Inc
Local buyer's agents are ready to help
