Welcome to 2778 Aldworth Drive, a beautifully updated executive tri-level home offering 2,039 square feet of thoughtfully designed living space. This spacious residence features 3 bedrooms, 2.5 bathrooms, and an ideal floor plan that provides both comfort and flexibility. The remodeled kitchen is the heart of the home, showcasing new cabinetry, stylish countertops, and modern appliances. Fresh carpet throughout and a tastefully renovated hall bathroom add to the home's move-in-ready appeal. The primary suite has been completely transformed into a private retreat with a luxurious walk-in shower, new vanity, and a spacious walk-in closet. The versatile lower level features custom built-in cabinetry and offers endless possibilities as a bonus room, home office, media room, or potential fourth bedroom. Step outside to enjoy the newer backyard deck, perfect for relaxing or entertaining, along with a generous outdoor space ready for your personal finishing touches. Leased solar helps provide predictable monthly energy costs while offering long-term savings. Ideally located in a desirable San Jose neighborhood, this exceptional home combines modern updates, versatile living spaces, and energy-efficient features in one outstanding package.
Active
$1,598,800
2778 Aldworth Dr, San Jose, CA 95148
3beds
2,039sqft
:
Get pre-qualified$10,325/mo
Single Family Residence
Built in 1979
6,899 Square Feet Lot
$1,585,200 Zestimate®
$784/sqft
$-- HOA
What's special
Stylish countertopsSpacious walk-in closetLuxurious walk-in showerTastefully renovated hall bathroomModern appliancesGenerous outdoor spaceNew cabinetry
- 19 days |
- 1,160 |
- 34 |
Zillow last checked:
Listing updated:
Listed by:
Rich Vande Pol DRE #01927041 209-988-2044,
Vande Pol Realty
Source: MetroList Services of CA,MLS#: 226086909Originating MLS: MetroList Services, Inc.
Facts & features
Interior
Bedrooms & bathrooms
- Bedrooms: 3
- Bathrooms: 3
- Full bathrooms: 2
- Partial bathrooms: 1
Primary bathroom
- Features: Closet, Shower Stall(s), Quartz
Dining room
- Features: Formal Room, Space in Kitchen
Kitchen
- Features: Quartz Counter
Heating
- Central
Cooling
- Central Air
Appliances
- Included: Dishwasher, Microwave, Free-Standing Electric Oven
- Laundry: Hookups Only, Inside, Inside Room
Features
- Flooring: Carpet, Laminate, Tile
- Number of fireplaces: 2
- Fireplace features: Family Room
Interior area
- Total structure area: 0
- Total interior livable area: 2,039 sqft
Property
Parking
- Total spaces: 2
- Parking features: Attached
- Attached garage spaces: 2
Features
- Levels: Three Or More
- Stories: 3
Lot
- Size: 6,899 Square Feet
- Features: Curb(s)/Gutter(s)
Details
- Parcel number: 65231025
- Zoning: R1
- Special conditions: Standard
Construction
Type & style
- Home type: SingleFamily
- Property subtype: Single Family Residence
Materials
- Stucco, Wood
- Foundation: Raised, Slab
- Roof: Tile
Condition
- Year built: 1979
Utilities & green energy
- Electric: 220 Volts
- Sewer: Public Sewer
- Water: Meter on Site
- Utilities for property: Electric, Solar, Natural Gas Connected
Green energy
- Energy generation: Solar
Community & HOA
Location
- Region: San Jose
Financial & listing details
- Price per square foot: $784/sqft
- Tax assessed value: $220,341
- Annual tax amount: $4,502
- Price range: $1.6M - $1.6M
- Date on market: 7/10/2026
Estimated market value
$1,585,200
$1.51M - $1.66M
$4,585/mo
Price history
| Date | Event | Price |
|---|---|---|
| 7/10/2026 | Listed for sale | $1,598,800$784/sqft |
Source: MetroList Services of CA #226086909 Report a problem | ||
Public tax history
| Year | Property taxes | Tax assessment |
|---|---|---|
| 2025 | $4,502 +2.4% | $220,341 +2% |
| 2024 | $4,396 +2.7% | $216,021 +2% |
| 2023 | $4,278 +0.7% | $211,787 +2% |
| 2022 | $4,249 +3% | $207,635 +2% |
| 2021 | $4,126 +4.9% | $203,564 +1% |
| 2020 | $3,934 | $201,478 +2% |
| 2019 | $3,934 +5% | $197,529 +2% |
| 2018 | $3,746 | $193,657 +2% |
| 2017 | $3,746 +1.8% | $189,861 +2% |
| 2016 | $3,682 +6.5% | $186,139 +1.5% |
| 2015 | $3,458 +16.6% | $183,344 +2% |
| 2014 | $2,967 | $179,754 +0.5% |
| 2013 | -- | $178,942 +2% |
| 2012 | -- | $175,434 +2% |
| 2011 | -- | $171,995 +0.8% |
| 2010 | -- | $170,711 -0.2% |
| 2009 | -- | $171,117 +2% |
| 2008 | -- | $167,763 +2% |
| 2007 | -- | $164,475 +2% |
| 2006 | -- | $161,251 +2% |
| 2005 | -- | $158,091 +2% |
| 2004 | -- | $154,992 +1.9% |
| 2003 | -- | $152,152 +2% |
| 2002 | -- | $149,170 +2% |
| 2001 | -- | $146,246 |
Find assessor info on the county website
Monthly payment
Est. payment
Payment breakdown
Explore the cost of this home by adjusting the details. Changes won't be saved.Climate risks
Neighborhood: Evergreen
Nearby schools
GreatSchools rating
- 8/10Cedar Grove Elementary SchoolGrades: K-6Distance: 0.4 mi
- 8/10Quimby Oak Middle SchoolGrades: 7-8Distance: 0.7 mi
- 10/10Evergreen Valley High SchoolGrades: 9-12Distance: 0.9 mi
- $1,561,9003 bd2 ba2k sqft2782 Aldworth Dr, San Jose, CA 95148Off Market
- $1,566,7004 bd2 ba1.9k sqft2774 Aldworth Dr, San Jose, CA 95148Off Market
- $1,708,5004 bd3 ba2.2k sqft3379 Quesada Dr, San Jose, CA 95148Off Market
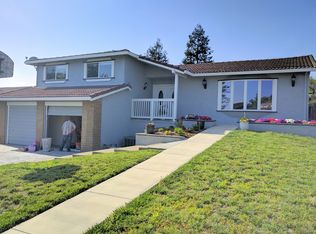
- $1,529,4003 bd2 ba2k sqft2784 Aldworth Dr, San Jose, CA 95148Off Market
- $1,642,6004 bd2 ba1.7k sqft3375 Quesada Dr, San Jose, CA 95148Off Market
- $1,752,1004 bd3 ba2.2k sqft3383 Quesada Dr, San Jose, CA 95148Off Market
- $1,746,8005 bd2 ba2.2k sqft2770 Aldworth Dr, San Jose, CA 95148Off Market
- $1,569,5003 bd2 ba1.6k sqft3371 Quesada Dr, San Jose, CA 95148Off Market
A local agent can set up tours, give advice and negotiate with sellers.
Similar homes
- $1,489,0004 bd3 ba1.3k sqft2736 Reno Dr, San Jose, CA 95148For Sale
 MLS ID #ML82052036, Anton Bion. MLSListings Inc
 - $1,998,0004 bd3 ba2.1k sqft3694 Lucas Dr, San Jose, CA 95148For Sale
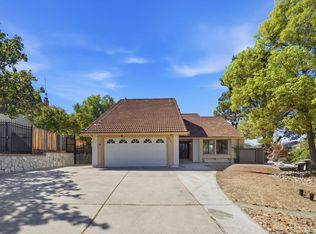 MLS ID #ML82039622, Kevin Khoi Nguyen. MLSListings Inc
 - $1,448,0004 bd3 ba2.1k sqft3331 Sueno Dr, San Jose, CA 95148For Sale
 MLS ID #ML82035201, Manny Dena. MLSListings Inc
 - $1,788,0004 bd3 ba1.9k sqft3767 Yerba Buena Ct, San Jose, CA 95121For Sale
 MLS ID #ML82049289, Frank Kuo. MLSListings Inc
 - $1,650,0004 bd3 ba1.9k sqft473 Archglen Way, San Jose, CA 95111For SaleMLS ID #ML82051527, Vinicius Brasil. MLSListings Inc
- $1,599,0004 bd3 ba1.9k sqft654 Calpella Dr, San Jose, CA 95136For SaleMLS ID #41132026, Susan Tang. Bay East AOR
- $1,850,0003 bd2 ba1.7k sqft3107 Toscana Ct, San Jose, CA 95135For SaleMLS ID #ML82050676, Samit Shah. MLSListings Inc
- $1,688,0004 bd3 ba1.7k sqft1352 Cutforth Ct, San Jose, CA 95132For SaleMLS ID #ML82053575, Maggie Wong. MLSListings Inc
- $1,549,0003 bd2 ba1.3k sqft5501 Camden Ave, San Jose, CA 95124For SaleMLS ID #ML82055287, Mike Gaines. MLSListings Inc
- $1,590,0004 bd2 ba1.7k sqft5850 Lalor Dr, San Jose, CA 95123For SaleMLS ID #41135941, Zheng He. Bay East AOR
- $1,349,8003 bd2 ba1.6k sqft5897 Erskine Ct, San Jose, CA 95123For SaleMLS ID #ML82050922, Kelly Dippel. MLSListings Inc
- $1,650,0003 bd3 ba1.8k sqft322 Casa Loma Rd, Morgan Hill, CA 95037For SaleMLS ID #ML82035668, Van Dahlen Dunne Group. MLSListings Inc
- $999,8883 bd2 ba1k sqft3242 Blue Mountain Dr, San Jose, CA 95127For SaleMLS ID #ML82055028, Eddie Oberoi. MLSListings Inc
- $1,518,0003 bd2 ba1.5k sqft3180 Cheshire Dr, San Jose, CA 95118For SaleMLS ID #ML82048360, Celi Montes. MLSListings Inc
- $1,250,0004 bd2 ba1.7k sqft1582 Fall Ave, San Jose, CA 95127For SaleMLS ID #ML82043760, Matthew Tenczar. MLSListings Inc
- $1,785,0004 bd3 ba1.8k sqft3374 Brook Leaf Ct, San Jose, CA 95132For SaleMLS ID #ML82054384, Doan-Trang Tran. MLSListings Inc
- $1,799,0003 bd2 ba1.7k sqft6805 Bluffwood Ct, San Jose, CA 95120For SaleMLS ID #ML82052987, Therese Swan. MLSListings Inc
- $1,699,0003 bd2 ba1.6k sqft1895 Walnut Grove Ave, San Jose, CA 95126For SaleMLS ID #ML82050295, Geoff Hollands. MLSListings Inc
- $1,595,0004 bd3 ba1.8k sqft24 Cedar Ct, Milpitas, CA 95035For SaleMLS ID #ML82053703, Carlla Wagner. MLSListings Inc
- $1,649,8884 bd2 ba1.7k sqft6563 Camden Ave, San Jose, CA 95120For SaleMLS ID #41142455, Faridoon Lodin. Bay East AOR
Local buyer's agents are ready to help
