Nestled on a spacious corner lot at the end of a quiet cul-de-sac in the highly desirable Woodside of Almaden neighborhood, this beautifully maintained single-story home offers the perfect blend of comfort, charm, and convenience. Boasting approximately 1789 square feet of thoughtfully designed living space plus approx 156 sf solarium, this inviting residence features soaring vaulted ceilings, abundant natural light, spacious living and family rooms, and a well-appointed kitchen with Corian countertops, a center island and quality appliances. The adjoining solarium perfect for relaxing or enjoying your favorite plants year-round. The private backyard is a true garden retreat, complete with a pergola-covered patio, colorful mature landscaping, and an assortment of fruit trees, creating an ideal setting for outdoor entertaining or peaceful evenings at home. Located near Alamitos Creek Trail, parks, shopping, dining, top-rated schools, and surrounded by the beauty of the Santa Teresa Foothills, this exceptional home offers the lifestyle buyers have been waiting for. Top Almaden Schools: Graystone, Bret Harte, Leland.
For sale
$1,799,000
6805 Bluffwood Ct, San Jose, CA 95120
3beds
1,789sqft
:
Get pre-qualified$11,497/mo
Single Family Residence, Residential
Built in 1977
10,751 Square Feet Lot
$1,773,900 Zestimate®
$1,006/sqft
$-- HOA
What's special
- 36 days |
- 1,645 |
- 40 |
Zillow last checked:
Listing updated:
Listed by:
Therese Swan 01355719 408-412-1880,
VFlight Real Estate 408-656-8240
Source: MLSListings Inc,MLS#: ML82052987
Facts & features
Interior
Bedrooms & bathrooms
- Bedrooms: 3
- Bathrooms: 2
- Full bathrooms: 2
Bathroom
- Features: PrimaryStallShowers, ShoweroverTub1, Tile
Dining room
- Features: FormalDiningRoom
Family room
- Features: KitchenFamilyRoomCombo
Kitchen
- Features: Countertop_SolidSurfceCorian
Heating
- Forced Air
Cooling
- Central Air, Other
Appliances
- Included: Electric Cooktop, Dishwasher, Double Oven, Refrigerator
- Laundry: Inside, In Utility Room
Features
- Flooring: Hardwood, Tile
- Number of fireplaces: 1
- Fireplace features: Living Room
Interior area
- Total structure area: 1,789
- Total interior livable area: 1,789 sqft
Video & virtual tour
Property
Parking
- Total spaces: 2
- Parking features: Attached
- Attached garage spaces: 2
Features
- Stories: 1
- Exterior features: Back Yard, Fenced
- Fencing: Wood
Lot
- Size: 10,751 Square Feet
Details
- Parcel number: 70152001
- Zoning: R1
- Special conditions: Standard
Construction
Type & style
- Home type: SingleFamily
- Property subtype: Single Family Residence, Residential
Materials
- Foundation: Concrete Perimeter
- Roof: Metal, Tile
Condition
- New construction: No
- Year built: 1977
Utilities & green energy
- Gas: PublicUtilities
- Sewer: Public Sewer
- Water: Public
- Utilities for property: Public Utilities, Water Public
Community & HOA
Location
- Region: San Jose
Financial & listing details
- Price per square foot: $1,006/sqft
- Tax assessed value: $1,202,931
- Annual tax amount: $16,072
- Date on market: 7/2/2026
- Listing agreement: ExclusiveRightToSell
Estimated market value
$1,773,900
$1.69M - $1.86M
$5,066/mo
Price history
| Date | Event | Price |
|---|---|---|
| 7/3/2026 | Listed for sale | $1,799,000+108.5%$1,006/sqft |
Source:  MLSListings Inc #ML82052987 Report a problem MLSListings Inc #ML82052987 Report a problem | ||
| 12/17/2004 | Sold | $863,000$482/sqft |
Source: Public Record Report a problem | ||
Public tax history
| Year | Property taxes | Tax assessment |
|---|---|---|
| 2025 | $16,072 +6.3% | $1,202,931 +2% |
| 2024 | $15,120 +1.9% | $1,179,346 +2% |
| 2023 | $14,844 +0.9% | $1,156,222 +2% |
| 2022 | $14,717 +2% | $1,133,552 +2% |
| 2021 | $14,432 +2.2% | $1,111,327 +1% |
| 2020 | $14,119 | $1,099,933 +2% |
| 2019 | $14,119 +3.1% | $1,078,366 +2% |
| 2018 | $13,696 | $1,057,222 +2% |
| 2017 | $13,696 +0.8% | $1,036,494 +2% |
| 2016 | $13,591 +2.8% | $1,016,172 +1.5% |
| 2015 | $13,220 +9.2% | $1,000,909 +7.6% |
| 2014 | $12,108 | $930,000 +12% |
| 2013 | -- | $830,000 +2.3% |
| 2012 | -- | $811,000 +1% |
| 2011 | -- | $803,000 -5% |
| 2010 | -- | $845,000 -2.1% |
| 2009 | -- | $863,300 -5.7% |
| 2008 | -- | $915,821 +2% |
| 2007 | -- | $897,864 +2% |
| 2006 | -- | $880,260 +2% |
| 2005 | -- | $863,000 +436.9% |
| 2004 | -- | $160,731 +1.9% |
| 2003 | -- | $157,786 +2% |
| 2002 | -- | $154,693 +2% |
| 2001 | -- | $151,661 |
Find assessor info on the county website
Monthly payment
Est. payment
Payment breakdown
Explore the cost of this home by adjusting the details. Changes won't be saved.Climate risks
Neighborhood: Almaden Valley
Nearby schools
GreatSchools rating
- 9/10Graystone Elementary SchoolGrades: K-5Distance: 0.3 mi
- 8/10Bret Harte Middle SchoolGrades: 6-8Distance: 0.8 mi
- 10/10Leland High SchoolGrades: 9-12Distance: 0.8 mi
Schools provided by the listing agent
- Elementary: GraystoneElementary
- Middle: BretHarteMiddle_1
- High: LelandHigh
- District: SanJoseUnified
Source: MLSListings Inc. This data may not be complete. We recommend contacting the local school district to confirm school assignments for this home.
- $2,169,4004 bd3 ba2.2k sqft6809 Bluffwood Ct, San Jose, CA 95120Off Market
- $2,034,0003 bd2 ba1.7k sqft6804 Royalwood Way, San Jose, CA 95120Off Market
- $2,276,1004 bd2 ba2k sqft6813 Bluffwood Ct, San Jose, CA 95120Off Market
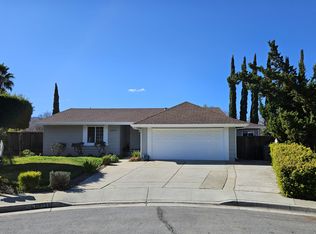
- $1,880,0004 bd2 ba1.7k sqft6808 Royalwood Way, San Jose, CA 95120Sold
- $2,057,3004 bd2 ba1.8k sqft6806 Bluffwood Ct, San Jose, CA 95120Off Market
- $1,977,9003 bd2 ba1.7k sqft6810 Bluffwood Ct, San Jose, CA 95120Off Market
- $2,276,9004 bd3 ba2.2k sqft6812 Royalwood Way, San Jose, CA 95120Off Market
- $2,213,9003 bd2 ba2.2k sqft6817 Bluffwood Ct, San Jose, CA 95120Off Market
A local agent can set up tours, give advice and negotiate with sellers.
Similar homes
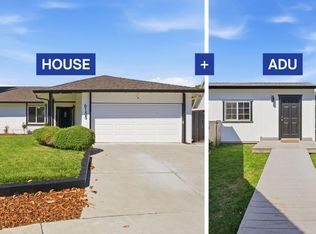
- $1,750,0004 bd3 ba1.6k sqft6133 Maree Ct, San Jose, CA 95123For Sale
 MLS ID #ML82053417, Jori Mayer. MLSListings Inc
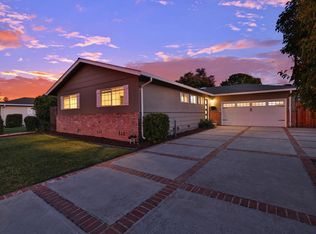
 - $1,649,0004 bd2 ba1.3k sqft1060 Wallace Dr, San Jose, CA 95120For Sale
 MLS ID #ML82049260, Omid Larijani. MLSListings Inc
 - $1,549,0004 bd3 ba2.3k sqft225 Prague Dr, San Jose, CA 95119For Sale
 MLS ID #ML82056795, Susie Hamilton. MLSListings Inc
 - $1,799,0005 bd3 ba1.9k sqft1538 Hallcrest Dr, San Jose, CA 95118For Sale
 MLS ID #ML82052656, Kristin 'Kitty' Mora. MLSListings Inc
 - $1,549,0004 bd3 ba2.1k sqft331 Avenida Nogales, San Jose, CA 95123For SaleMLS ID #ML82054708, Bikram Singh. MLSListings Inc
- $1,549,0003 bd2 ba1.3k sqft5501 Camden Ave, San Jose, CA 95124For SaleMLS ID #ML82055287, Mike Gaines. MLSListings Inc
- $2,495,0004 bd3 ba2.4k sqft1185 Wilhelmina Way, San Jose, CA 95120For SaleMLS ID #ML82050579, Jim Higgins. MLSListings Inc
- $1,999,0004 bd3 ba2k sqft1296 Dentwood Dr, San Jose, CA 95118For SaleMLS ID #ML82053202, Mary Pope-Handy. MLSListings Inc
- $1,450,0003 bd2 ba1.3k sqft6111 Bava Ct, San Jose, CA 95123For SaleMLS ID #ML82048987, Michael Bui. MLSListings Inc
- $1,868,0004 bd4 ba2k sqft2994 Rustic Dr, San Jose, CA 95124For SaleMLS ID #ML82055354, Gloria Chun. MLSListings Inc
- $1,495,8883 bd3 ba1.8k sqft5888 Lean Way, San Jose, CA 95123For SaleMLS ID #ML82047060, Shawn Jahan. MLSListings Inc
- $1,950,0003 bd2 ba2k sqft10125 Rose View Dr, San Jose, CA 95127For SaleMLS ID #426140781, Eric C. Yee DRE #01934880, Norcal Realty. SFAR
- $1,595,0004 bd3 ba1.9k sqft473 Archglen Way, San Jose, CA 95111For SaleMLS ID #ML82051527, Vinicius Brasil. MLSListings Inc
- $1,499,9984 bd2 ba1.9k sqft6706 San Anselmo Way, San Jose, CA 95119For SaleMLS ID #ML82051583, Margaret Hoogerbeets. MLSListings Inc
- $1,788,0004 bd3 ba2.5k sqft104 Edelen Ave, Los Gatos, CA 95030For SaleMLS ID #ML82054642, Julie Charron. MLSListings Inc
- $1,699,8884 bd3 ba2k sqft2185 Fieldstone Ct, San Jose, CA 95133For SaleMLS ID #ML82055239, Deepak Arora. MLSListings Inc
- $1,999,9994 bd2 ba1.6k sqft5011 Doyle Rd, San Jose, CA 95129For SaleMLS ID #ML82055726, Eddie Oberoi. MLSListings Inc
- $1,898,0003 bd2 ba1.5k sqft961 Cherry Ave, San Jose, CA 95126For SaleMLS ID #ML82051278, Mueller Zanger Group. MLSListings Inc
- $1,899,9004 bd3 ba1.8k sqft1532 Kooser Rd, San Jose, CA 95118For SaleMLS ID #ML82049237, Stacy Seymour. MLSListings Inc
- $1,995,0005 bd3 ba2.3k sqft2597 Malaga Dr, San Jose, CA 95125For SaleMLS ID #ML82054845, Chris Shaheen. MLSListings Inc
Local buyer's agents are ready to help
