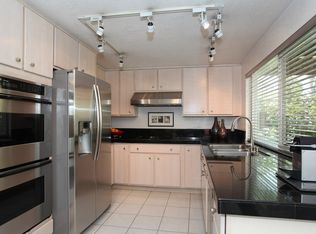
Rare value-add opportunity in coveted Willow Glen! Investors, contractors & buyers with a vision will appreciate the tremendous potential this spacious Ponderosa-built home has to offer. Situated on a corner lot at the entrance to a quiet court, this home offers a functional floor plan ready for its next chapter. A double-door entry welcomes you to dramatic cathedral ceilings, separate dining room, living room w/fireplace & family room w/wet bar, while the open kitchen includes granite counters & casual dining area. The wide staircase leads to 4 bedrooms, including an enormous primary suite w/soaring ceilings & a sitting area. Copper plumbing provides a solid foundation for your renovation plans. The backyard is ready to be reimagined, offering a covered patio, beautiful custom granite mosaic patio, and an abundance of mature fruit trees, creating endless possibilities for designing an exceptional outdoor retreat. Ideally located & near Booksin Elementary, St. Christopher & Presentation High, while offering convenient access to parks, shopping, dining & major commuter routes. Enjoy the charm & amenities that make Willow Glen such a sought-after community. Outstanding upside & endless potential, this is a rare opportunity to renovate, customize & build equity in a premier location
For sale
Price cut: $50.9K (7/21)
$2,050,000
2255 Elkhorn Ct, San Jose, CA 95125
4beds
2,314sqft
:
Get pre-qualified$13,100/mo
Single Family Residence, Residential
Built in 1976
7,200 Square Feet Lot
$-- Zestimate®
$886/sqft
$-- HOA
What's special
- 25 days |
- 910 |
- 16 |
Zillow last checked:
Listing updated:
Listed by:
Terry Moriyama 01483905 408-710-1832,
Real Brokerage Technologies 619-663-8680
Source: MLSListings Inc,MLS#: ML82052597
Facts & features
Interior
Bedrooms & bathrooms
- Bedrooms: 4
- Bathrooms: 3
- Full bathrooms: 2
- 1/2 bathrooms: 1
Bedroom
- Features: PrimarySuiteRetreat
Bathroom
- Features: DoubleSinks, PrimaryStallShowers, ShoweroverTub1, SolidSurface, HalfonGroundFloor
Dining room
- Features: EatinKitchen, FormalDiningRoom
Family room
- Features: SeparateFamilyRoom
Kitchen
- Features: Countertop_Granite, ExhaustFan, Hookups_IceMaker
Heating
- Central Forced Air Gas
Cooling
- None
Appliances
- Included: Gas Cooktop, Dishwasher, Exhaust Fan, Disposal, Range Hood, Built In Oven, Double Oven
- Laundry: In Garage
Features
- High Ceilings, Wet Bar
- Flooring: Carpet, Vinyl Linoleum
- Number of fireplaces: 1
- Fireplace features: Living Room
Interior area
- Total structure area: 2,314
- Total interior livable area: 2,314 sqft
Video & virtual tour
Property
Parking
- Total spaces: 2
- Parking features: Attached, Garage Door Opener
- Attached garage spaces: 2
Features
- Stories: 2
- Exterior features: Back Yard, Fenced, Storage Shed Structure
- Fencing: Back Yard,Wood
Lot
- Size: 7,200 Square Feet
- Features: Level
Details
- Additional structures: Sheds
- Parcel number: 44638010
- Zoning: R16PD
- Special conditions: Standard
Construction
Type & style
- Home type: SingleFamily
- Architectural style: Traditional
- Property subtype: Single Family Residence, Residential
Materials
- Foundation: Combination, Raised, Slab
- Roof: Tile
Condition
- Fixer
- New construction: No
- Year built: 1976
Utilities & green energy
- Gas: PublicUtilities
- Sewer: Public Sewer
- Water: Public
- Utilities for property: Public Utilities, Water Public
Community & HOA
Location
- Region: San Jose
Financial & listing details
- Price per square foot: $886/sqft
- Tax assessed value: $381,354
- Annual tax amount: $6,064
- Date on market: 7/2/2026
- Listing agreement: ExclusiveRightToSell
- Listing terms: CashorConventionalLoan
Estimated market value
Not available
Estimated sales range
Not available
Not available
Price history
| Date | Event | Price |
|---|---|---|
| 7/21/2026 | Price change | $2,050,000-2.4%$886/sqft |
Source:  MLSListings Inc #ML82052597 Report a problem MLSListings Inc #ML82052597 Report a problem | ||
| 7/15/2026 | Listed for sale | $2,100,888$908/sqft |
Source: MLSListings Inc #ML82052597 Report a problem | ||
| 7/14/2026 | Contingent | $2,100,888$908/sqft |
Source: MLSListings Inc #ML82052597 Report a problem | ||
| 7/14/2026 | Pending sale | $2,100,888$908/sqft |
Source: MLSListings Inc #ML82052597 Report a problem | ||
| 7/2/2026 | Listed for sale | $2,100,888$908/sqft |
Source: MLSListings Inc #ML82052597 Report a problem | ||
Public tax history
| Year | Property taxes | Tax assessment |
|---|---|---|
| 2025 | $6,064 +4.6% | $381,354 +2% |
| 2024 | $5,798 +2.5% | $373,877 +2% |
| 2023 | $5,658 +0.9% | $366,547 +2% |
| 2022 | $5,608 +2.8% | $359,361 +2% |
| 2021 | $5,452 +3% | $352,316 +1% |
| 2020 | $5,296 | $348,705 +2% |
| 2019 | $5,296 +2.3% | $341,869 +2% |
| 2018 | $5,179 | $335,166 +2% |
| 2017 | $5,179 +1% | $328,595 +2% |
| 2016 | $5,127 +4% | $322,153 +1.5% |
| 2015 | $4,932 +9.5% | $317,315 +2% |
| 2014 | $4,504 | $311,100 +0.5% |
| 2013 | -- | $309,695 +2% |
| 2012 | -- | $303,623 +2% |
| 2011 | -- | $297,670 +0.8% |
| 2010 | -- | $295,446 -0.2% |
| 2009 | -- | $296,149 +2% |
| 2008 | -- | $290,343 +2% |
| 2007 | -- | $284,651 +2% |
| 2006 | -- | $279,070 +2% |
| 2005 | -- | $273,599 +2% |
| 2004 | -- | $268,235 +1.9% |
| 2003 | -- | $263,320 +2% |
| 2002 | -- | $258,158 +2% |
| 2001 | -- | $253,097 |
Find assessor info on the county website
Monthly payment
Est. payment
Payment breakdown
Explore the cost of this home by adjusting the details. Changes won't be saved.Climate risks
Neighborhood: Willow Glen
Nearby schools
GreatSchools rating
- 9/10Booksin Elementary SchoolGrades: K-5Distance: 0.3 mi
- 5/10Willow Glen Middle SchoolGrades: 6-8Distance: 0.5 mi
- 8/10Willow Glen High SchoolGrades: 9-12Distance: 0.4 mi
Schools provided by the listing agent
- District: SanJoseUnified
Source: MLSListings Inc. This data may not be complete. We recommend contacting the local school district to confirm school assignments for this home.
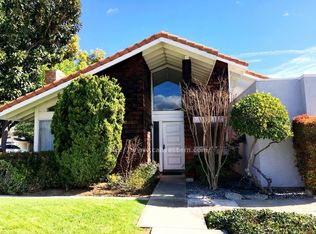
- $2,275,4004 bd3 ba2.3k sqft2261 Elkhorn Ct, San Jose, CA 95125Off Market
- $2,680,4005 bd3 ba2.8k sqft1562 Curtner Ave, San Jose, CA 95125Off Market
- $2,381,6005 bd3 ba2.8k sqft2267 Elkhorn Ct, San Jose, CA 95125Off Market
- $162,5004 bd2 ba1.8k sqft2256 Elkhorn Ct, San Jose, CA 95125Sold
- $1,792,1004 bd2 ba1.4k sqft1567 Curtner Ave, San Jose, CA 95125Off Market
- $2,589,6004 bd3 ba2.7k sqft1566 Curtner Ave, San Jose, CA 95125Off Market
- $2,193,3005 bd3 ba2.5k sqft2262 Elkhorn Ct, San Jose, CA 95125Off Market
- $1,556,7002 bd2 ba1.1k sqft1563 Curtner Ave, San Jose, CA 95125Off Market
A local agent can set up tours, give advice and negotiate with sellers.
Similar homes
- $1,699,0004 bd3 ba2k sqft1440 Quartz Way, San Jose, CA 95118For Sale
 MLS ID #ML82054243, Tung Nguyen. MLSListings Inc
 - $1,899,0003 bd2 ba1.6k sqft1966 Almaden Rd, San Jose, CA 95125For Sale
 MLS ID #41141120, Harmit S Toor. Bay East AOR
 - $1,925,0004 bd3 ba2.1k sqft5823 Antigua Dr, San Jose, CA 95120For Sale
 MLS ID #ML82051456, Carlos Hernandez. MLSListings Inc
 - $1,890,0006 bd4 ba2.1k sqft1973 Bird Ave, San Jose, CA 95125For Sale
 MLS ID #ML82034941, Matt Zampella. MLSListings Inc
 - $2,100,0003 bd2 ba1.5k sqft2433 New Jersey Ave, San Jose, CA 95124For SaleMLS ID #ML82050568, Agnes Stokes. MLSListings Inc
- $1,599,0005 bd3 ba2.4k sqft1823 Lincoln Ave, San Jose, CA 95125For SaleMLS ID #ML82037248, Gordon Winans. MLSListings Inc
- $1,949,9994 bd3 ba2.1k sqft2708 Flint Ave, San Jose, CA 95148For SaleMLS ID #ML82047277, Awne Elrabadi. MLSListings Inc
- $2,398,8884 bd3 ba2.2k sqft15055 Blossom Hill Rd, Los Gatos, CA 95032For SaleMLS ID #ML82055326, Chandani Group. MLSListings Inc
- $1,578,8883 bd2 ba1.2k sqft3108 Santa Margarita Ave, San Jose, CA 95118For SaleMLS ID #ML82055388, Daniel Felski. MLSListings Inc
- $1,758,0003 bd2 ba1.9k sqft446 Mayellen Ave, San Jose, CA 95126For SaleMLS ID #ML82051639, Scott Morrella. MLSListings Inc
- $1,788,0004 bd3 ba1.9k sqft3767 Yerba Buena Ct, San Jose, CA 95121For SaleMLS ID #ML82049289, Frank Kuo. MLSListings Inc
- $1,685,0004 bd3 ba2.3k sqft406 Avenida Abetos, San Jose, CA 95123For SaleMLS ID #226048696, Derik Quach. MetroList Services of CA
- $1,898,0004 bd3 ba1.9k sqft1441 Goldenlake Rd, San Jose, CA 95131For SaleMLS ID #ML82047501, Raylene Khan. MLSListings Inc
- $1,799,0003 bd2 ba1.7k sqft6805 Bluffwood Ct, San Jose, CA 95120For SaleMLS ID #ML82052987, Therese Swan. MLSListings Inc
- $1,185,8885 bd2 ba1.5k sqft581 Illinois Ave, San Jose, CA 95125For SaleMLS ID #ML82041189, Sylvia L Leung. MLSListings Inc
- $1,888,8883 bd2 ba1.4k sqft5187 Doyle Rd, San Jose, CA 95129For SaleMLS ID #ML82039403, Alexandra Pham. MLSListings Inc
- $1,749,0004 bd3 ba1.7k sqft2743 Longford Dr, San Jose, CA 95132For SaleMLS ID #426141116, Frank Villanueva DRE #01425060, Compass. SFAR
- $1,650,0003 bd2 ba1.2k sqft1436 Saratoga Ave, San Jose, CA 95129For SaleMLS ID #ML82053250, Kelly Mechem. MLSListings Inc
- $1,518,0003 bd2 ba1.5k sqft3180 Cheshire Dr, San Jose, CA 95118For SaleMLS ID #ML82048360, Celi Montes. MLSListings Inc
- $1,199,0005 bd3 ba1.9k sqft491 Auzerais Ave, San Jose, CA 95126For SaleMLS ID #ML82054878, Oscar Martinez. MLSListings Inc
Local buyer's agents are ready to help
