Assumable VA Loan at an incredible 2.25% interest rate! Seller is open to a non-veteran assumption, offering a rare opportunity. Located in desirable Austin Ranch West, this well maintained 3-bedroom, 2-bath home with an open concept floor plan is perfect for those needing extra space for their toys and adventures. Additional features include an attached RV garage, RV gate with additional parking, located in an RV/toy-friendly HOA. Whether you're an RV enthusiast, outdoor adventurer, or simply looking for a fantastic home with unique financing potential, this property checks all the boxes. Don't miss this exceptional opportunity! Inside, you'll find 3 bedrooms, 2 bathrooms, and a versatile flex space ideal for a home office. The open living and dining areas are filled with natural light and complemented by plantation shutters and a neutral color palette throughout. The kitchen is a true highlight, featuring stainless steel appliances, granite countertops, a stylish backsplash, pantry, recessed and pendant lighting, and a large island with sink and breakfast bar.
The spacious primary suite offers a private retreat with a sliding barn door, dual sinks, and a walk-in closet. Step outside to a nicely sized backyard with a covered patio and storage shed--ready for relaxing or entertaining. This home checks all the boxes and is a must-see! This will not last long, schedule your showing today!
Pending
$539,900
18230 W LOUISE Drive, Surprise, AZ 85387
3beds
2,048sqft
Single Family Residence
Built in 2018
7,820 Square Feet Lot
$-- Zestimate®
$264/sqft
$62/mo HOA
What's special
Attached rv garageOpen concept floor planStylish backsplashNeutral color palette throughoutSliding barn doorPlantation shuttersWalk-in closet
- 36 days
- 31
- 1
Likely to sell faster than
Zillow last checked:
Listing updated:
Listed by:
Tiffany Burks 602-920-5166,
Premier Realty Group,
Logan Akers 602-980-6621,
Premier Realty Group
Source: ARMLS,MLS#: 7034788
Facts & features
Interior
Bedrooms & bathrooms
- Bedrooms: 3
- Bathrooms: 2
- Full bathrooms: 2
Heating
- Electric
Cooling
- Central Air, Ceiling Fan(s), Programmable Thmstat
Appliances
- Included: Electric Range, Electric Oven
- Laundry: Inside
Features
- High Speed Internet, Granite Counters, Double Vanity, Eat-in Kitchen, Kitchen Island, Pantry, Full Bth Master Bdrm
- Flooring: Tile
- Windows: Double Pane Windows, Vinyl Frame
- Has basement: No
- Has fireplace: No
Interior area
- Total structure area: 2,048
- Total interior livable area: 2,048 sqft
Property
Parking
- Total spaces: 7
- Parking features: Attached, RV Gate, RV Garage
- Attached garage spaces: 5
- Uncovered spaces: 2
Features
- Stories: 1
- Spa features: None
- Fencing: Back Yard,Block
Lot
- Size: 7,820 Square Feet
- Features: Sprinklers In Rear, Sprinklers In Front, Gravel/Stone Front, Gravel/Stone Back, Auto Timer H2O Front, Auto Timer H2O Back
Details
- Parcel number: 50378534
Construction
Type & style
- Home type: SingleFamily
- Architectural style: Ranch
- Property subtype: Single Family Residence
Materials
- Stucco, Wood Frame, Painted, Stone
- Foundation: Slab
- Roof: Tile
Condition
- Year built: 2018
Details
- Builder name: Courtland Homes
Utilities & green energy
- Sewer: Public Sewer
- Water: Pvt Water Company
Community & HOA
Community
- Features: Pool, Racquetball, Tennis Court(s), Playground, Biking/Walking Path
- Subdivision: AUSTIN RANCH WEST PARCEL 1
HOA
- Has HOA: Yes
- Services included: Maintenance Grounds, Street Maint
- HOA fee: $62 monthly
- HOA name: North Copper Canyon
- HOA phone: 480-893-7515
Location
- Region: Surprise
Financial & listing details
- Price per square foot: $264/sqft
- Tax assessed value: $393,000
- Annual tax amount: $1,785
- Date on market: 8/4/2026
- Cumulative days on market: 37 days
- Listing terms: Cash,Conventional,1031 Exchange,FHA,VA Loan
- Ownership: Fee Simple
- Road surface type: Asphalt
Estimated market value
Not available
Estimated sales range
Not available
Not available
Price history
| Date | Event | Price |
|---|---|---|
| 6/6/2026 | Pending sale | $539,900$264/sqft |
Source:  ARMLS #7034788 Report a problem ARMLS #7034788 Report a problem | ||
| 5/29/2026 | Listed for sale | $539,900+9.1%$264/sqft |
Source: ARMLS #7034788 Report a problem | ||
| 9/20/2021 | Sold | $495,000+0.5%$242/sqft |
Source: ARMLS #6273828 Report a problem | ||
| 8/19/2021 | Price change | $492,4000%$240/sqft |
Source: ARMLS Broker 259 - My Home Group RE #6273828 Report a problem | ||
| 8/12/2021 | Listed for sale | $492,500+52%$240/sqft |
Source: ARMLS Broker 259 - My Home Group RE #6273828 Report a problem | ||
| 1/15/2020 | Sold | $324,000-3.3%$158/sqft |
Source: ARMLS #5980127 Report a problem | ||
| 11/16/2019 | Price change | $335,000-0.6%$164/sqft |
Source: HomeSmart #5980127 Report a problem | ||
| 11/2/2019 | Price change | $336,900-0.6%$165/sqft |
Source: HomeSmart #5980127 Report a problem | ||
| 9/19/2019 | Listed for sale | $338,900+12.1%$165/sqft |
Source: HomeSmart #5980127 Report a problem | ||
| 9/28/2018 | Sold | $302,413$148/sqft |
Source: Public Record Report a problem | ||
Public tax history
| Year | Property taxes | Tax assessment |
|---|---|---|
| 2025 | $1,547 -0.3% | $39,300 -3.3% |
| 2024 | $1,553 +1.4% | $40,660 +113% |
| 2023 | $1,531 -9.6% | $19,087 -27.9% |
| 2022 | $1,693 -11.3% | $26,470 +9% |
| 2021 | $1,909 +13.1% | $24,280 +3.8% |
| 2020 | $1,688 +923.3% | $23,400 +7.3% |
| 2019 | $165 | $21,810 |
Find assessor info on the county website
Monthly payment
Est. payment
Payment breakdown
Explore the cost of this home by adjusting the details. Changes won't be saved.Climate risks
Neighborhood: 85387
Nearby schools
Schools provided by the listing agent
- Elementary: Kingswood Elementary School
- Middle: Kingswood Elementary School
- High: Willow Canyon High School
- District: Dysart Unified District
Source: ARMLS. This data may not be complete. We recommend contacting the local school district to confirm school assignments for this home.
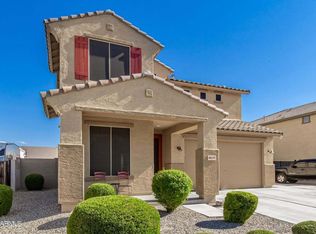
Similar homes
- $549,9003 bd2 ba2k sqft17780 W MONTE LINDO Lane, Surprise, AZ 85387For Sale
 MLS ID #7060198, Thomas M Lesieutre, Red Manor Realty. ARMLS
 - $474,9994 bd3 ba2.8k sqft18151 W Carlota Lane, Surprise, AZ 85387For Sale
 MLS ID #7027977, Evan Rogers, HomeSmart. ARMLS
 - $499,0004 bd2 ba2.1k sqft17556 W BAJADA Road, Surprise, AZ 85387For Sale
 MLS ID #7072568, Kanda Koehler, Gecko Realty, Inc.. ARMLS
 - $535,0002 bd2 ba2k sqft24738 N 175TH Avenue, Surprise, AZ 85387For Sale
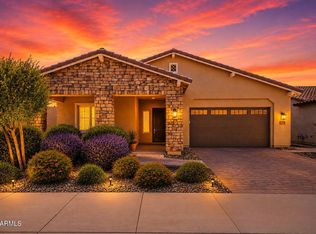 MLS ID #7040435, Stephanie Stokes, eXp Realty. ARMLS
