NEW PRICE! Beautiful single-story home with 4 bedrooms, 2 baths on a premium lot with mountain views and preserve/open space across the street in the resort-style community of Estrella Mountain Ranch. Spacious kitchen features upgraded cabinets, granite countertops, center island, RO system, and double ovens. Formal living and dining rooms share a two-way gas fireplace. Split primary suite offers a sitting area with bay window, private backyard access, spa-like bath with soaking tub, dual sinks, makeup vanity, and walk-in closet. Tile flooring throughout most of the home, built-in garage cabinets, water softener, and covered front and back patios complete this exceptional home.
For sale
Price cut: $29K (6/26)
$568,990
18232 W LAS CRUCES Drive, Goodyear, AZ 85338
4beds
2,671sqft
:
Get pre-qualified$3,522/mo
Single Family Residence
Built in 2006
8,750 Square Feet Lot
$-- Zestimate®
$213/sqft
$132/mo HOA
What's special
Two-way gas fireplaceSpacious kitchenSplit primary suiteDouble ovensWater softenerRo systemSingle-story home
- 176 days |
- 166 |
- 6 |
Zillow last checked:
Listing updated:
Listed by:
Maria Frys 480-540-9874,
Realty ONE Group
Source: ARMLS,MLS#: 6978634
Facts & features
Interior
Bedrooms & bathrooms
- Bedrooms: 4
- Bathrooms: 2
- Full bathrooms: 2
Heating
- Heat Pump, Natural Gas
Cooling
- Central Air, Ceiling Fan(s)
Appliances
- Included: Refrigerator, Built-in Microwave, Dishwasher, Disposal, Electric Cooktop
- Laundry: Inside
Features
- High Speed Internet, Granite Counters, Double Vanity, Eat-in Kitchen, 9+ Flat Ceilings, No Interior Steps, Kitchen Island, Pantry, Full Bth Master Bdrm, Separate Shwr & Tub
- Flooring: Carpet, Tile
- Windows: Solar Screens, Double Pane Windows
- Has basement: No
- Number of fireplaces: 1
- Fireplace features: Double Sided, Family Room, Living Room
Interior area
- Total structure area: 2,671
- Total interior livable area: 2,671 sqft
Property
Parking
- Total spaces: 4
- Parking features: Garage Door Opener, Direct Access
- Garage spaces: 2
- Uncovered spaces: 2
Accessibility
- Accessibility features: Accessible Hallway(s)
Features
- Stories: 1
- Patio & porch: Covered, Patio
- Spa features: None
- Fencing: Block
- Has view: Yes
- View description: Mountain(s)
Lot
- Size: 8,750 Square Feet
- Features: North/South Exposure, Borders Preserve/Public Land, Sprinklers In Rear, Sprinklers In Front, Corner Lot, Desert Back, Desert Front
Details
- Parcel number: 40079880
Construction
Type & style
- Home type: SingleFamily
- Architectural style: Ranch,Spanish
- Property subtype: Single Family Residence
Materials
- Stucco, Wood Frame, Painted
- Roof: Tile
Condition
- Year built: 2006
Details
- Builder name: Ashton Woods
Utilities & green energy
- Sewer: Public Sewer
- Water: City Water
Community & HOA
Community
- Features: Pool, Golf, Lake, Community Media Room, Tennis Court(s), Playground, Biking/Walking Path, Fitness Center
- Subdivision: ESTRELLA MOUNTAIN RANCH PARCEL 72
HOA
- Has HOA: Yes
- Services included: Maintenance Grounds
- HOA fee: $396 quarterly
- HOA name: Villages of Estrella
- HOA phone: 623-386-1112
Location
- Region: Goodyear
Financial & listing details
- Price per square foot: $213/sqft
- Tax assessed value: $221,800
- Annual tax amount: $1,589
- Date on market: 2/2/2026
- Cumulative days on market: 177 days
- Listing terms: Cash,Conventional,FHA,VA Loan
- Ownership: Fee Simple
Estimated market value
Not available
Estimated sales range
Not available
Not available
Price history
| Date | Event | Price |
|---|---|---|
| 6/26/2026 | Price change | $568,990-4.9%$213/sqft |
Source:  ARMLS #6978634 Report a problem ARMLS #6978634 Report a problem | ||
| 2/3/2026 | Listed for sale | $598,000+42.4%$224/sqft |
Source: ARMLS #6978634 Report a problem | ||
| 5/1/2020 | Listing removed | $420,000$157/sqft |
Source: Realty ONE Group #6052171 Report a problem | ||
| 3/22/2020 | Price change | $420,000-4.5%$157/sqft |
Source: Realty ONE Group #6052171 Report a problem | ||
| 3/18/2020 | Listed for sale | $440,000+2.7%$165/sqft |
Source: Realty ONE Group #6052171 Report a problem | ||
| 1/26/2006 | Sold | $428,463$160/sqft |
Source: Public Record Report a problem | ||
Public tax history
| Year | Property taxes | Tax assessment |
|---|---|---|
| 2025 | $1,378 -2.7% | $22,180 |
| 2024 | $1,416 -4.5% | $22,180 +16.7% |
| 2023 | $1,483 -34.7% | $19,011 -14.3% |
| 2022 | $2,271 -7.7% | $22,180 |
| 2021 | $2,461 +6% | $22,180 |
| 2020 | $2,321 +11.3% | $22,180 |
| 2019 | $2,085 | $22,180 |
| 2018 | $2,085 -0.7% | $22,180 |
| 2017 | $2,101 -15.2% | $22,180 |
| 2016 | $2,479 +0.3% | $22,180 |
| 2015 | $2,470 | $22,180 +15.5% |
| 2014 | -- | $19,200 +16.6% |
| 2013 | -- | $16,460 -1.9% |
| 2012 | -- | $16,780 -7.9% |
| 2011 | -- | $18,210 -8.7% |
| 2010 | -- | $19,950 -39.3% |
| 2009 | -- | $32,880 -23.3% |
| 2008 | -- | $42,850 +325.1% |
| 2007 | -- | $10,080 +50% |
| 2006 | -- | $6,720 +25.4% |
| 2005 | -- | $5,360 |
| 2004 | -- | -- |
Find assessor info on the county website
Monthly payment
Est. payment
Payment breakdown
Explore the cost of this home by adjusting the details. Changes won't be saved.Climate risks
Neighborhood: 85338
Nearby schools
GreatSchools rating
- 7/10Estrella Mountain Elementary SchoolGrades: PK-8Distance: 0.4 mi
- 6/10Estrella Foothills High SchoolGrades: 9-12Distance: 2.5 mi
- 3/10BUHSD Institute of Online LearningGrades: 9-12Distance: 7.6 mi
Schools provided by the listing agent
- Elementary: Estrella Mountain Elementary School
- Middle: Estrella Mountain Elementary School
- High: Estrella Foothills High School
- District: Liberty Elementary District
Source: ARMLS. This data may not be complete. We recommend contacting the local school district to confirm school assignments for this home.
- $645,800-- bd3 ba2.9k sqft18220 W Las Cruces Dr, Goodyear, AZ 85338Off Market
- $627,0003 bd2 ba2.8k sqft18233 W Estes Way, Goodyear, AZ 85338Off Market

- $713,5006 bd5 ba3.7k sqft18208 W Las Cruces Dr, Goodyear, AZ 85338Off Market
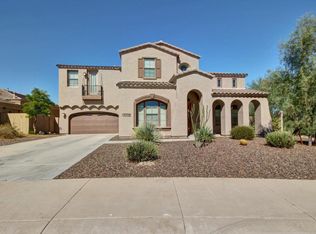
- $698,1005 bd4 ba3.7k sqft18225 W Estes Way, Goodyear, AZ 85338Off Market
- $447,2004 bd2 ba1.9k sqft18245 W Estes Way, Goodyear, AZ 85338Off Market
- $485,1003 bd2 ba1.7k sqft9443 S 182nd Ln, Goodyear, AZ 85338Off Market
- $642,1004 bd3 ba2.9k sqft18207 W Estes Way, Goodyear, AZ 85338Off Market
- $512,6003 bd2 ba1.9k sqft18253 W Estes Way, Goodyear, AZ 85338Off Market
A local agent can set up tours, give advice and negotiate with sellers.
Similar homes
- $549,5003 bd2 ba2.1k sqft18246 W EAST WIND Avenue, Goodyear, AZ 85338For Sale
 MLS ID #7032360, Roderick D Ward, Trelora Realty. ARMLS
 - $530,0004 bd4 ba2.9k sqft1887 S 161ST Avenue, Goodyear, AZ 85338For Sale
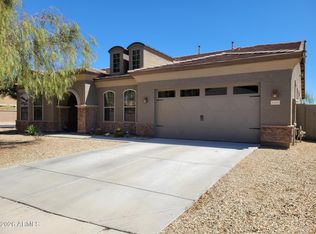 MLS ID #7009495, Michelle L. Cook, HomeSmart. ARMLS
 - $535,0004 bd3 ba2.5k sqft15782 W POLK Street, Goodyear, AZ 85338For Sale
 MLS ID #7048792, Thomas M Sanchez, Century 21 Arizona Foothills. ARMLS
 - $699,0004 bd3 ba2.6k sqft14590 S 182ND Drive #14590 S, Goodyear, AZ 85338For Sale
 MLS ID #7034456, Renae Hall, Realty ONE Group. ARMLS
 - $451,0004 bd2 ba2.3k sqft16187 W Gibson Ln, Goodyear, AZ 85338For Sale By Owner
- $480,0005 bd3 ba2k sqft18025 W HILTON Avenue, Goodyear, AZ 85338For SaleMLS ID #6998866, Michael Peterson, HomeSmart. ARMLS
- $399,8504 bd2 ba1.7k sqft18406 W GETTY Drive, Goodyear, AZ 85338For SaleMLS ID #7030785, Steven Adams, Delex Realty. ARMLS
- $579,0005 bd3 ba3.1k sqft23056 W Hopi St, Buckeye, AZ 85326For Sale By Owner
- $497,0004 bd3 ba2.4k sqft21662 W MOHAVE Street, Buckeye, AZ 85326For SaleMLS ID #7045750, Cicely Gonzalez, At America Realty. ARMLS
- $540,0004 bd4 ba3k sqft15143 W WESTVIEW Drive, Goodyear, AZ 85395For SaleMLS ID #7013048, Elisha Baxa, Nexthome Complete Realty. ARMLS
- $399,9993 bd2 ba1.9k sqft16767 W RIO VISTA Lane, Goodyear, AZ 85338For SaleMLS ID #7047227, Robert A Morales, West USA Realty. ARMLS
- $438,5003 bd2 ba2k sqft15156 W ADAMS Street, Goodyear, AZ 85338For SaleMLS ID #7012004, Joan H Lebigot, West USA Realty. ARMLS
- $599,9004 bd3 ba2.5k sqft20501 W HAMILTON Street, Buckeye, AZ 85396For SaleMLS ID #7014968, Taylor Jasper, The Brokery. ARMLS
- $499,9994 bd4 ba2.4k sqft541 S 201ST Avenue, Buckeye, AZ 85326For SaleMLS ID #7039555, Mohammad B Patwoary, HomeSmart. ARMLS
- $665,0004 bd3 ba2.7k sqft19728 W PALM Lane, Buckeye, AZ 85396For SaleMLS ID #6962479, Adrian Carranza, HomeSmart. ARMLS
- $550,0002 bd2 ba2.1k sqft3633 N 154TH Lane, Goodyear, AZ 85395For SaleMLS ID #7043266, Donna M Strand, Realty ONE Group. ARMLS
- $522,0003 bd2 ba2.2k sqft9908 S 43rd Avenue, Laveen, AZ 85339For SaleMLS ID #7049594, Maredith Estrada-Schroeder, Blanco Realty. ARMLS
- $625,0004 bd3 ba2.9k sqft12435 W MONTE VISTA Road, Avondale, AZ 85392For SaleMLS ID #7054210, Andy Kothe, My Home Group Real Estate. ARMLS
- $543,2004 bd3 ba2.3k sqft17258 W SELDON Lane, Waddell, AZ 85355For SaleMLS ID #7033201, Alicia Gutierrez, HomeSmart. ARMLS
- $539,0003 bd2 ba1.4k sqft3860 N 162ND Lane, Goodyear, AZ 85395For SaleMLS ID #6985356, Todd Young, West USA Realty. ARMLS
