Your Own Slice of the Country — 4.3 Acres, Two Ponds, and a Log Home to Match
Escape to a log home retreat on 4.3 private acres, anchored by two ponds — one just steps from a screened back porch built for watching the sun go down over the water. Inside, a spacious great room with soaring ceilings, wood beams, and a cozy wood-burning stove sets the tone for slow mornings and quiet evenings by the fire.
The 3-bed, 2-bath layout offers a flexible primary suite up or down, plus a well-designed galley kitchen with efficient storage. Out back, a greenhouse and chicken coop are ready for growing your own or keeping a small flock — light deed restrictions allow horses, cows, goats, and chickens for personal use. Note: property is not fully fenced.
An oversized detached garage adds versatility, with a workshop, upstairs bonus room, and bathroom plumbing roughed in and ready to finish. Weekend getaway, hobby farm, or full-time country living — easy reach of 99 and 242.
For sale
$530,000
18233 Country Place Dr, Conroe, TX 77302
3beds
2,240sqft
Single Family Residence
Built in 1982
4.34 Acres Lot
$515,600 Zestimate®
$237/sqft
$9/mo HOA
What's special
Cozy wood-burning stoveOversized detached garageChicken coopTwo pondsWood beamsUpstairs bonus room
- 158 days
- 185
- 18
Zillow last checked:
Listing updated:
Listed by:
Christa Renna TREC #0573212 832-326-6293,
Grand Terra Realty
Source: HAR,MLS#: 27673516
Facts & features
Interior
Bedrooms & bathrooms
- Bedrooms: 3
- Bathrooms: 2
- Full bathrooms: 2
Rooms
- Room types: Utility Room
Bedroom
- Level: Second
- Area: 209
- Dimensions: 19x11
Bedroom
- Level: Second
- Area: 204
- Dimensions: 17x12
Bedroom
- Level: First
- Area: 204
- Dimensions: 17x12
Family room
- Level: First
- Area: 600
- Dimensions: 30x20
Kitchen
- Level: First
- Area: 160
- Dimensions: 20x8
Heating
- Electric
Cooling
- Electric
Appliances
- Included: Disposal, Dryer, Refrigerator, Washer, Microwave, Free-Standing Range, Gas Range, Dishwasher
- Laundry: Electric Dryer Hookup, Washer Hookup
Features
- High Ceilings, Vaulted Ceiling, 1 Bedroom Down - Not Primary BR, 2 Bedrooms Up, 2 Primary Bedrooms, Primary Bed - 1st Floor, Primary Bed - 2nd Floor, Walk-In Closet(s)
- Flooring: Carpet, Tile, Wood
- Number of fireplaces: 1
- Fireplace features: Wood Burning Stove
Interior area
- Total structure area: 2,240
- Total interior livable area: 2,240 sqft
Property
Parking
- Total spaces: 2
- Parking features: Electric Gate, Driveway Gate, Detached, Oversized, Additional Parking, Circular Driveway, Double-Wide Driveway, Workshop in Garage
- Garage spaces: 2
Features
- Stories: 2
- Patio & porch: Covered, Patio/Deck, Porch, Screened
- Exterior features: Back Green Space, Side Yard
- Fencing: Partial
Lot
- Size: 4.34 Acres
- Features: Back Yard, Wooded, 2 Up to 5 Acres
Details
- Additional structures: Greenhouse, Workshop
- Parcel number: 79034
Construction
Type & style
- Home type: SingleFamily
- Architectural style: Other
- Property subtype: Single Family Residence
Materials
- Log Siding
- Foundation: Slab
- Roof: Composition,Metal
Condition
- New construction: No
- Year built: 1982
Utilities & green energy
- Sewer: Septic Tank
Community & HOA
Community
- Subdivision: Country Village I
HOA
- Has HOA: Yes
- HOA fee: $110 annually
Location
- Region: Conroe
Financial & listing details
- Price per square foot: $237/sqft
- Tax assessed value: $435,000
- Annual tax amount: $8,202
- Date on market: 5/6/2026
- Listing terms: Cash,Conventional,FHA,VA Loan
- Ownership: Full Ownership
- Road surface type: Asphalt
Estimated market value
$515,600
$490,000 - $541,000
$2,304/mo
Price history
| Date | Event | Price |
|---|---|---|
| 6/4/2026 | Listed for rent | $3,500$2/sqft |
Source:  HAR #10997472 Report a problem HAR #10997472 Report a problem | ||
| 5/11/2026 | Price change | $530,000-3.6%$237/sqft |
Source:  HAR #27673516 Report a problem HAR #27673516 Report a problem | ||
| 5/6/2026 | Listed for sale | $550,000+69.2%$246/sqft |
Source: HAR #27673516 Report a problem | ||
| 3/16/2019 | Listing removed | $325,000$145/sqft |
Source: Keller Williams Advantage Realty #10097020 Report a problem | ||
| 2/26/2019 | Pending sale | $325,000$145/sqft |
Source: Keller Williams Advantage Realty #10097020 Report a problem | ||
| 1/18/2019 | Listed for sale | $325,000$145/sqft |
Source: Keller Williams Advtge Realty #10097020 Report a problem | ||
Public tax history
| Year | Property taxes | Tax assessment |
|---|---|---|
| 2025 | $8,202 -0.3% | $435,000 -4.3% |
| 2024 | $8,228 +0.7% | $454,715 +4.5% |
| 2023 | $8,169 | $435,000 +11.5% |
| 2022 | -- | $390,000 +34.2% |
| 2021 | $5,118 +9.5% | $290,600 +10% |
| 2020 | $4,676 -10.5% | $264,180 +2.5% |
| 2019 | $5,224 +0.6% | $257,700 +5.5% |
| 2018 | $5,191 +9.5% | $244,160 +9% |
| 2017 | $4,739 -8.9% | $224,000 -4% |
| 2016 | $5,204 +3.3% | $233,390 +4.6% |
| 2015 | $5,040 | $223,070 +2.2% |
| 2014 | $5,040 | $218,170 -5.4% |
| 2013 | -- | $230,720 |
| 2012 | -- | $230,720 |
| 2011 | -- | $230,720 |
| 2010 | -- | $230,720 |
| 2009 | -- | $230,720 +126% |
| 2008 | -- | $102,110 -17% |
| 2007 | -- | $123,090 +45.9% |
| 2006 | -- | $84,390 |
| 2005 | -- | $84,390 |
| 2004 | -- | $84,390 |
| 2003 | -- | $84,390 |
| 2002 | -- | $84,390 |
| 2001 | -- | $84,390 |
Find assessor info on the county website
Monthly payment
Est. payment
Payment breakdown
Explore the cost of this home by adjusting the details. Changes won't be saved.Climate risks
Neighborhood: 77302
Nearby schools
Schools provided by the listing agent
- Elementary: Robert Crippen Elementary School
- Middle: White Oak Middle School (New Caney)
- High: Porter High School (New Caney)
Source: HAR. This data may not be complete. We recommend contacting the local school district to confirm school assignments for this home.

Similar homes
- $499,0003 bd2 ba2k sqft18798 S Rayburn Dr, Conroe, TX 77302For Sale
 MLS ID #85842911, Michael Bigner, HOMEROCK REALTY. HAR
 - $575,0005 bd4 ba2.8k sqft14443 Lyric Rd, Conroe, TX 77302For Sale
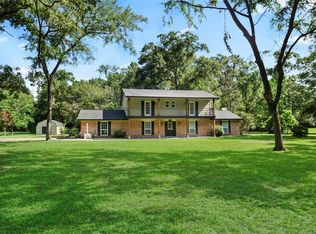 MLS ID #85119814, Steven Boll, Southern Heritage Realty, LLC. HAR
 - $410,0003 bd2 ba2.2k sqft17230 Pioneer Trl, Conroe, TX 77302For Sale
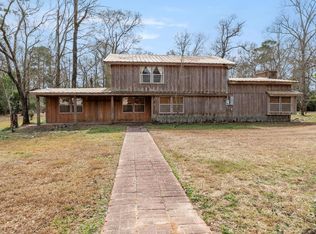 MLS ID #77951163, Peyton Wallace, Raven Property Management. HAR
 - $425,0003 bd2 ba2.3k sqft18740 Deer Glen Dr, Conroe, TX 77302For Sale
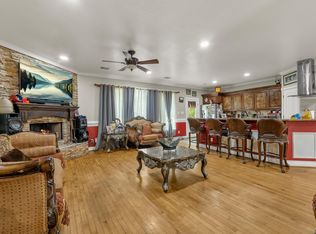 MLS ID #74553162, Xavier Villegas, Nan & Company Properties - Corporate Office (Heights). HAR
