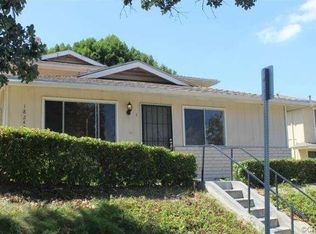
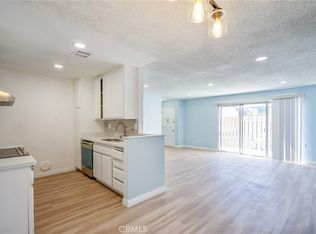
Price Reduction for a quick sale! A perfect opportunity for the first-time buyers and savvy investors alike! Welcome to this new remodeled 2-bedroom, 1-bathroom condo located on the 2nd floor in one of desirable area in Rowland Heights. A newly installed white wood front door welcomes you into a spacious, open concept living room and dining area, enhanced by modern lighting. The open kitchen features granite countertops, high end electric range, refrigerator. New installed double-pane windows offer excellent energy efficiency and sound insulation. Waterproof laminate flooring runs through the home, providing both durability and style. The fully remodeled bathroom showcase a brand-new bathtub, full-height backsplash tile, a Kohler showerhead, and a sleek white and gray vanity, complemented by stylish mirror and lighting fixtures. Additional features include newer HVAC, central air, two tandem parking space(one covered carport), storage cabinets in the carport. The community amenities include: a pool, water and trash and on-site coin-operated laundry facility. Conveniently located within walking distance to the restaurants, markets, bus stop, schools, shops and just minutes away from the freeway. Priced for quick escrow, won't last!
For sale
Listed by: Encore Realty & Financial • Jill Cheng • Contact: 626-373-4588
Price cut: $13K (6/23)
$412,888
18236 Camino Bello APT 4, Rowland Heights, CA 91748
2beds
771sqft
:
Get pre-qualified$3,121/mo
Condominium
Built in 1970
-- sqft lot
$409,600 Zestimate®
$536/sqft
$330/mo HOA
What's special
Modern lightingOpen kitchenFully remodeled bathroomKohler showerheadWaterproof laminate flooringGranite countertopsFull-height backsplash tile
- 130 days |
- 284 |
- 7 |
Zillow last checked:
Listing updated:
Listed by:
Jill Cheng DRE #01070957 626-373-4588,
Encore Realty & Financial
Source: CRMLS,MLS#: TR26060479 Originating MLS: California Regional MLS
Originating MLS: California Regional MLSFacts & features
Interior
Bedrooms & bathrooms
- Bedrooms: 2
- Bathrooms: 1
- Full bathrooms: 1
- Main level bathrooms: 1
- Main level bedrooms: 2
Rooms
- Room types: Bedroom, Entry/Foyer, Living Room
Bedroom
- Features: All Bedrooms Down
Bathroom
- Features: Bathtub, Upgraded
Kitchen
- Features: Granite Counters, Quartz Counters
Heating
- Central
Cooling
- Central Air
Appliances
- Included: Electric Range, Free-Standing Range, Disposal
- Laundry: Common Area
Features
- Balcony, Open Floorplan, Quartz Counters, Storage, All Bedrooms Down
- Flooring: Laminate
- Windows: Double Pane Windows
- Has fireplace: No
- Fireplace features: None
- Common walls with other units/homes: 2+ Common Walls
Interior area
- Total interior livable area: 771 sqft
Property
Parking
- Total spaces: 1
- Parking features: Covered, Carport, Deck, Tandem
- Carport spaces: 1
Features
- Levels: One
- Stories: 1
- Entry location: 2
- Patio & porch: Deck
- Pool features: Community, Association
- Fencing: None
- Has view: Yes
- View description: Neighborhood
Lot
- Size: 0.28 Acres
Details
- Additional structures: Storage
- Parcel number: 8270019106
- Special conditions: Standard
Construction
Type & style
- Home type: Condo
- Architectural style: See Remarks
- Property subtype: Condominium
- Attached to another structure: Yes
Materials
- Roof: Shingle
Condition
- Turnkey
- New construction: No
- Year built: 1970
Utilities & green energy
- Electric: 220 Volts Other, See Remarks
- Sewer: Public Sewer
- Water: See Remarks
- Utilities for property: Electricity Connected, Water Connected
Green energy
- Energy efficient items: HVAC, Windows
Community & HOA
Community
- Features: Curbs, Sidewalks, Pool
- Security: Carbon Monoxide Detector(s), Smoke Detector(s)
HOA
- Has HOA: Yes
- Amenities included: Maintenance Grounds, Pool, Trash, Water
- HOA fee: $330 monthly
- HOA name: Rowland Hts Villa
- HOA phone: 626-458-3435
Location
- Region: Rowland Heights
Financial & listing details
- Price per square foot: $536/sqft
- Tax assessed value: $270,119
- Annual tax amount: $3,735
- Date on market: 3/21/2026
- Cumulative days on market: 130 days
- Listing terms: Cash,Cash to New Loan,Conventional,1031 Exchange
- Road surface type: Paved
Estimated market value
$409,600
$389,000 - $430,000
$2,055/mo
Price history
| Date | Event | Price |
|---|---|---|
| 6/23/2026 | Price change | $412,888-3.1%$536/sqft |
Source:  CRMLS #TR26060479 Report a problem CRMLS #TR26060479 Report a problem | ||
| 3/21/2026 | Listed for sale | $425,888+227.6%$552/sqft |
Source: CRMLS #TR26060479 Report a problem | ||
| 11/7/2024 | Listing removed | $2,200$3/sqft |
Source: CRMLS #TR24204057 Report a problem | ||
| 10/28/2024 | Price change | $2,200-4.3%$3/sqft |
Source: CRMLS #TR24204057 Report a problem | ||
| 10/4/2024 | Listed for rent | $2,300+55.4%$3/sqft |
Source: CRMLS #TR24204057 Report a problem | ||
| 4/7/2017 | Listing removed | $1,480$2/sqft |
Source: Encore Realty & Financial #TR17053452 Report a problem | ||
| 3/16/2017 | Listed for rent | $1,480+2.1%$2/sqft |
Source: Encore Realty & Financial #TR17053452 Report a problem | ||
| 3/16/2016 | Listing removed | $1,450$2/sqft |
Source: Encore Realty & Financial #TR16004667 Report a problem | ||
| 1/9/2016 | Listed for rent | $1,450+7.4%$2/sqft |
Source: Encore Realty & Financial #TR16004667 Report a problem | ||
| 10/29/2014 | Listing removed | $1,350$2/sqft |
Source: Encore Realty & Financial #TR14219279 Report a problem | ||
| 10/20/2014 | Listed for rent | $1,350$2/sqft |
Source: Encore Realty & Financial #TR14219279 Report a problem | ||
| 4/29/2003 | Sold | $130,000+88.4%$169/sqft |
Source: Public Record Report a problem | ||
| 2/25/1994 | Sold | $69,000$89/sqft |
Source: Public Record Report a problem | ||
Public tax history
| Year | Property taxes | Tax assessment |
|---|---|---|
| 2025 | $3,735 +4% | $270,119 +2% |
| 2024 | $3,591 +3.4% | $264,823 +2% |
| 2023 | $3,474 +2.3% | $259,631 +2% |
| 2022 | $3,395 +1.7% | $254,541 +2% |
| 2021 | $3,339 +1.3% | $249,551 +1% |
| 2020 | $3,296 | $246,993 +2% |
| 2019 | $3,296 +5.9% | $242,150 +2% |
| 2018 | $3,111 | $237,403 +2% |
| 2017 | $3,111 +2.1% | $232,749 +2% |
| 2016 | $3,047 +1.8% | $228,187 +1.5% |
| 2015 | $2,993 +11.2% | $224,761 +12.9% |
| 2014 | $2,692 | $199,000 +16.4% |
| 2012 | -- | $171,000 -6.3% |
| 2011 | -- | $182,500 |
| 2010 | -- | $182,500 |
| 2009 | -- | $182,500 -11.3% |
| 2008 | -- | $205,660 +2% |
| 2007 | -- | $201,628 +2% |
| 2006 | -- | $197,675 |
| 2005 | -- | $197,675 +49.3% |
| 2004 | -- | $132,426 +63.6% |
| 2003 | -- | $80,968 +2% |
| 2002 | -- | $79,381 +4% |
| 2000 | -- | $76,300 |
Find assessor info on the county website
Monthly payment
Est. payment
Payment breakdown
Explore the cost of this home by adjusting the details. Changes won't be saved.Climate risks
Neighborhood: 91748
Nearby schools
GreatSchools rating
- 3/10Rowland Elementary SchoolGrades: K-6Distance: 0.2 mi
- 6/10Alvarado Intermediate SchoolGrades: 7-8Distance: 0.7 mi
- 8/10John A. Rowland High SchoolGrades: 9-12Distance: 1.4 mi
Schools provided by the listing agent
- Elementary: Blandford
- Middle: Alvarado
- High: Rowland
Source: CRMLS. This data may not be complete. We recommend contacting the local school district to confirm school assignments for this home.
- $449,8882 bd1 ba758 sqft18241 Via Calma APT 1, La Puente, CA 91748Sold

- $410,0002 bd1 ba836 sqft18235 Via Calma APT 3, Rowland Heights, CA 91748Sold

- $435,0002 bd1 ba771 sqft18235 Via Calma APT 4, Rowland Heights, CA 91748Sold

- $388,0002 bd1 ba758 sqft18242 Via Calma APT 1, Rowland Heights, CA 91748Off Market
- $370,2002 bd1 ba836 sqft18242 Via Calma APT 2, Rowland Heights, CA 91748Off Market
- $391,4002 bd1 ba836 sqft18242 Via Calma APT 3, Rowland Heights, CA 91748Off Market
- $362,4002 bd1 ba771 sqft18242 Via Calma APT 4, Rowland Heights, CA 91748Off Market
- $400,9002 bd1 ba758 sqft1767 Fullerton Rd APT 1, Rowland Heights, CA 91748Off Market
A local agent can set up tours, give advice and negotiate with sellers.
Similar homes
- $398,8802 bd1 ba836 sqft18207 Via Dicha, Rowland Heights, CA 91748For Sale
 MLS ID #DW26145673, Ana Varciag, RE/MAX Dynasty. CRMLS
 - $498,0002 bd1 ba836 sqft18214 Camino Bello APT 3, Rowland Heights, CA 91748For Sale
 MLS ID #AR26039322, JiaYing Hong, Real Brokerage Technologies, Inc. CRMLS
 - $489,8882 bd2 ba1.1k sqft2300 S Hacienda Blvd APT G8, Hacienda Heights, CA 91745For Sale
 MLS ID #TR26151105, Kim Yung, Coldwell Banker Tri-Counties R. CRMLS
 - $488,0002 bd2 ba1.1k sqft2300 S Hacienda Blvd APT D4, Hacienda Heights, CA 91745For Sale
 MLS ID #TR26126635, Xue Li, Coldwell Banker Envision. CRMLS
 - $456,0002 bd2 ba934 sqft22700 Lakeway Dr Unit 331, Diamond Bar, CA 91765For SaleMLS ID #TR26127309, Haixia Bian, Real Broker. CRMLS
- $439,0002 bd1 ba920 sqft777 S Citrus Ave APT 157, Azusa, CA 91702For SaleMLS ID #CV26149360, Angel Aguayo, Quality Homes & Loans, Inc.. CRMLS
- $499,0002 bd2 ba1.1k sqft1704 Bridgeport, West Covina, CA 91791For SaleMLS ID #CV26144280, Jonathan Lin, RE/MAX 2000 REALTY. CRMLS
- $499,9992 bd2 ba1.1k sqft2300 S Hacienda Blvd APT F1, Hacienda Heights, CA 91745For SaleMLS ID #TR26108470, REN TINA LUO, ReMax 2000 Realty. CRMLS
- $515,0003 bd2 ba1k sqft1465 Forest Glen Dr APT 197, Hacienda Heights, CA 91745For SaleMLS ID #OC26075581, Teresa Gorman, Fiduciary Real Estate Services. CRMLS
- $428,8002 bd1 ba800 sqft9938 1/2 Cedar St, Bellflower, CA 90706For SaleMLS ID #26863913, Kathy Gardner DRE # 00913099, Kathy Gardner. CLAW
- $428,8802 bd2 ba1k sqft4141 La Rica Ave APT A, Baldwin Park, CA 91706For SaleMLS ID #PW26133337, Alex Kim, Premier Realty. CRMLS
- $499,0002 bd2 ba1k sqft2151 E Aroma Dr, West Covina, CA 91791For SaleMLS ID #TR26125131, Cindy Wang, Universal Elite Inc.. CRMLS
- $448,0002 bd2 ba930 sqft18725 E Arrow Hwy APT 40, Covina, CA 91722For SaleMLS ID #CV26094457, Lizett Nutter, Refined Realty Group. CRMLS
- $399,9992 bd1 ba858 sqft6021 Gage Ave APT 4, Bell Gardens, CA 90201For SaleMLS ID #CV26024557, Vanesa Zumaran, Century 21 Masters. CRMLS
- $375,0001 bd1 ba677 sqft400 N Acacia Ave Unit B17, Fullerton, CA 92831For SaleMLS ID #DW26145174, Anthony Luevanos, ROA California Inc.. CRMLS
- $499,0002 bd2 ba934 sqft22874 Hilton Head Dr, Diamond Bar, CA 91765For SaleMLS ID #WS26130531, JANINE LEE, KO TAI REALTY. CRMLS
- $488,8002 bd2 ba1k sqft740 E San Bernardino Rd APT 2, Covina, CA 91723For SaleMLS ID #CV26081575, Daniel Boyer, SOUTHLAND PROPERTIES. CRMLS
- $425,0002 bd1 ba835 sqft1009 S Mantle Ln #138B, Santa Ana, CA 92705For SaleMLS ID #OC26141269, Elizabeth Do, Keller Williams Realty. CRMLS
- $515,0002 bd2 ba1k sqft1042 E La Habra Blvd Unit 234, La Habra, CA 90631For SaleMLS ID #WS26129553, ALAN HUONG, Real Brokerage Technologies. CRMLS
- $424,9002 bd2 ba809 sqft7330 Quill Dr APT 59, Downey, CA 90242For SaleMLS ID #RS26069902, Alvin Mullins, Your Home Team Real Estate. CRMLS
Local buyer's agents are ready to help
